

Save
Ask
Tour
Hide
$369,900
11 Days On Site
2834 W CAMPO BELLO DrivePhoenix, AZ 85053
For Sale|Single Family Residence|Active
3
Beds
2
Total Baths
2
Full Baths
1,320
SqFt
$280
/SqFt
1995
Built
Subdivision:
MONTELLO
County:
Maricopa
Due to the health concerns created by Coronavirus we are offering personal 1-1 online video walkthough tours where possible.
Call Now: 602-688-7388
Is this the listing for you? We can help make it yours.
602-688-7388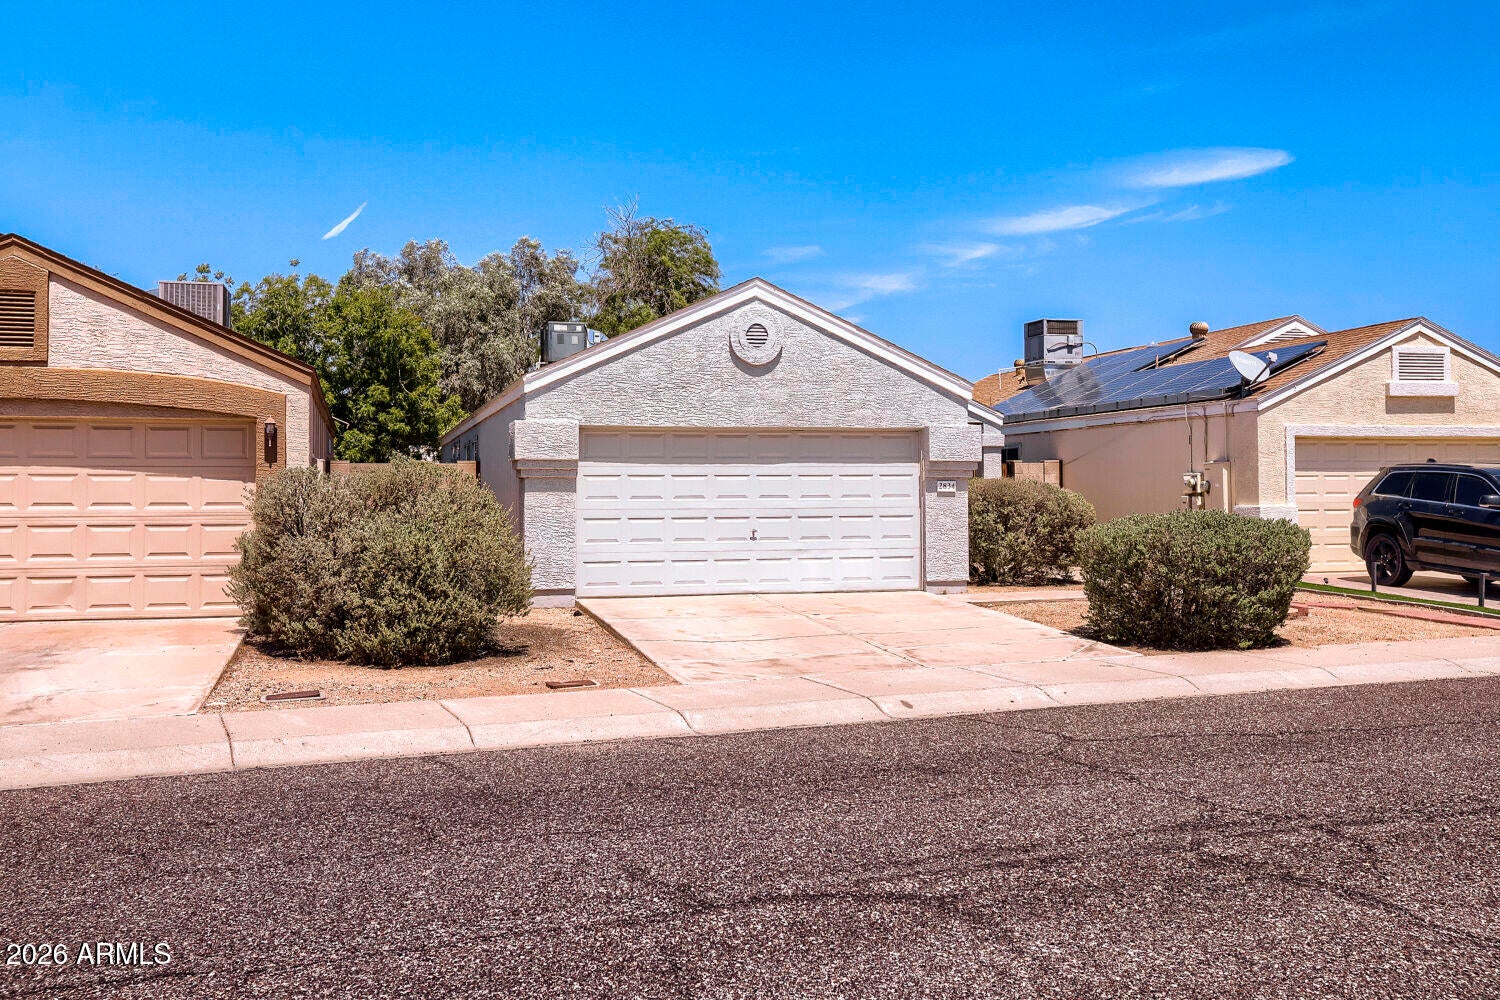
Save
Ask
Tour
Hide
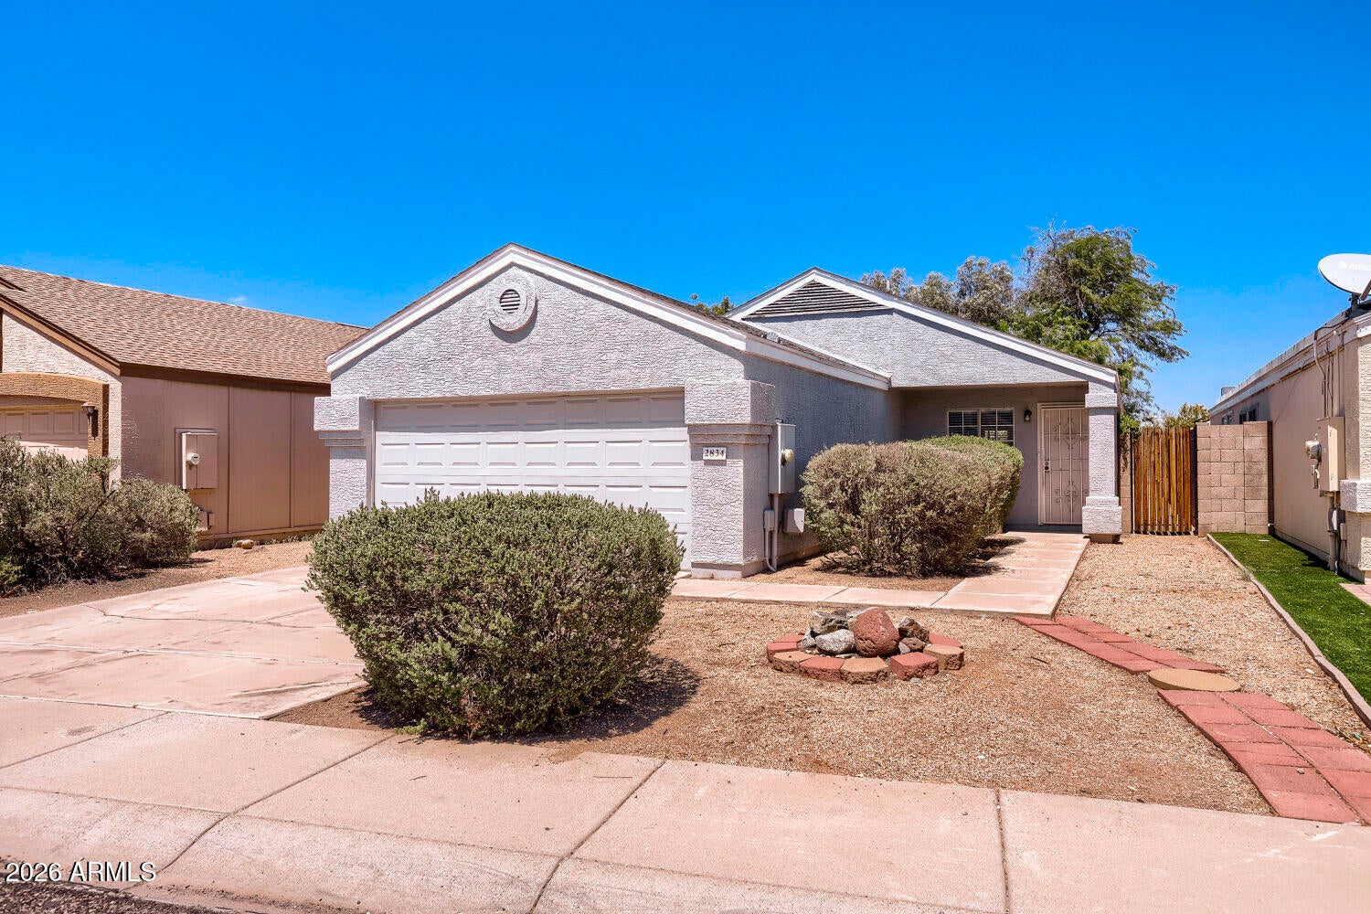
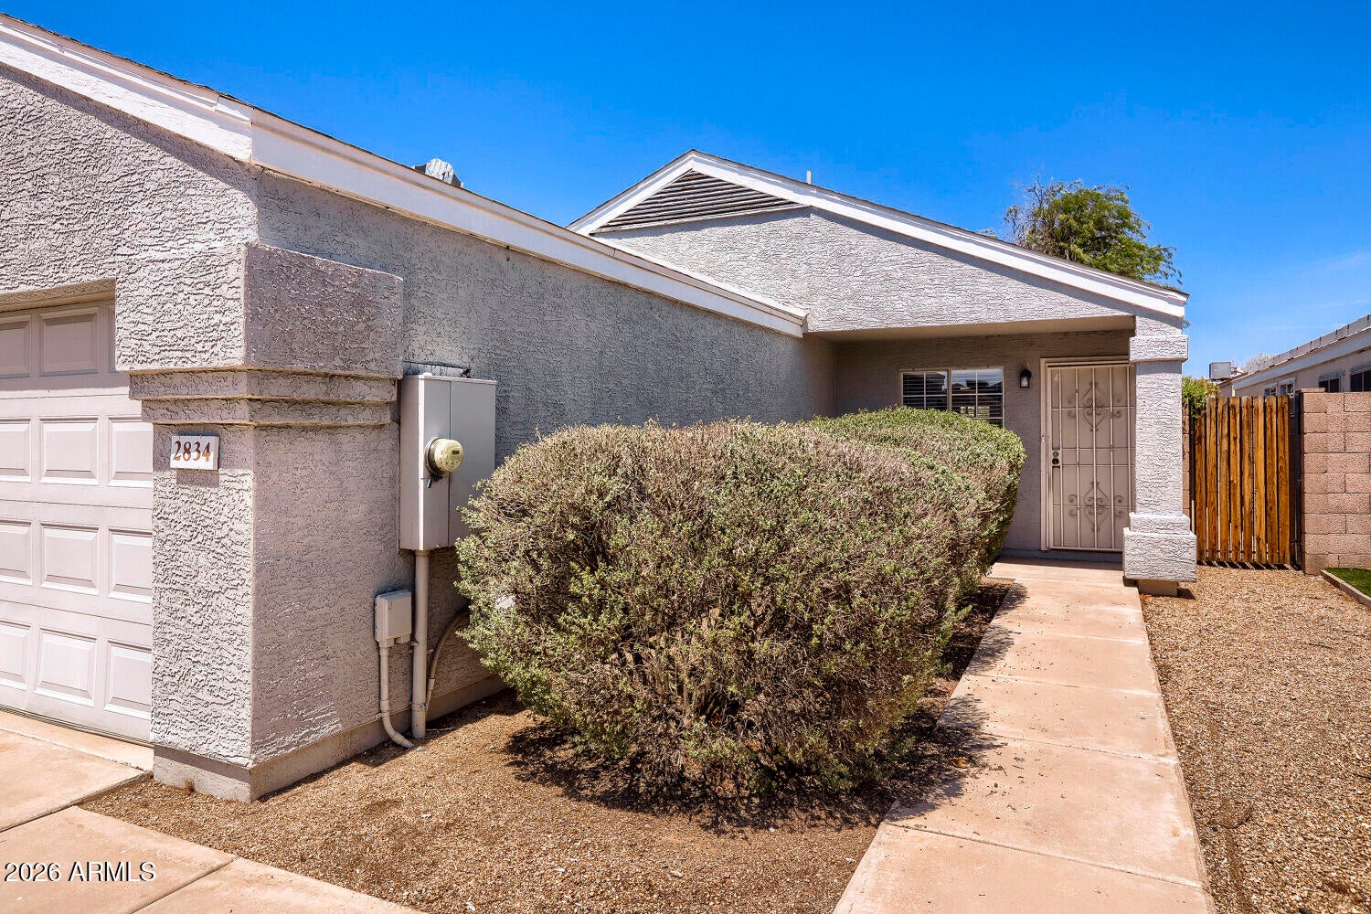
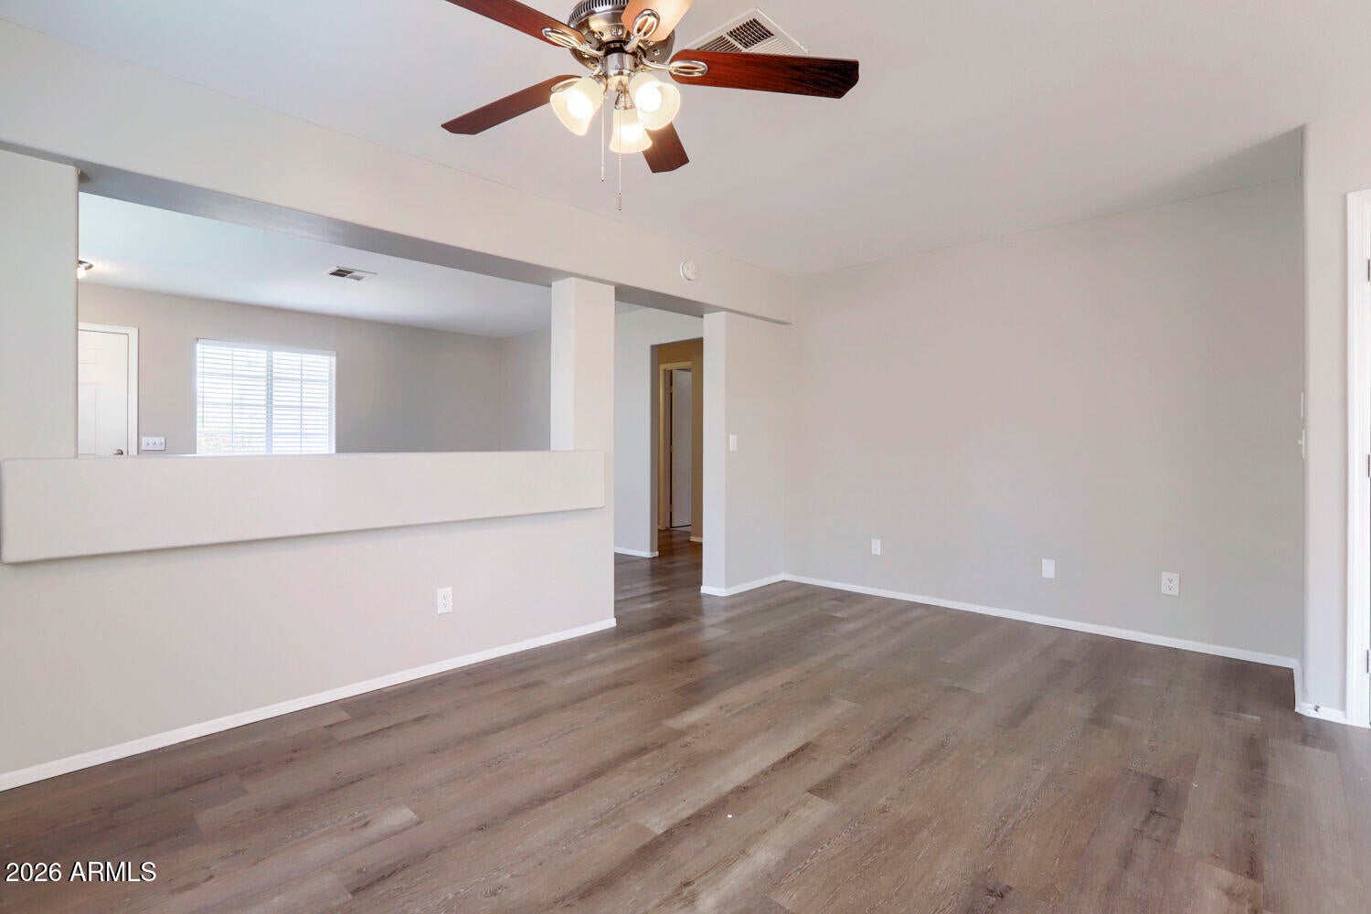
This 3-bedroom, 2-bathroom single-story home is in move-in ready condition, offering convenient stairs-free living paired with an attached 2-car garage. The functional interior features a well-appointed kitchen equipped with sleek stainless steel appliances, perfect for daily meal prep. In the private sleeping quarters, soft carpeting in the bedrooms adds warmth and cozy comfort underfoot. Turnkey and thoughtfully designed throughout, this home delivers an easy and low-maintenance everyday lifestyle. Schedule your private showing today!
Save
Ask
Tour
Hide
Listing Snapshot
Price
$369,900
Days On Site
11 Days
Bedrooms
3
Inside Area (SqFt)
1,320 sqft
Total Baths
2
Full Baths
2
Partial Baths
N/A
Lot Size
0.1 Acres
Year Built
1995
MLS® Number
7069085
Status
Active
Property Tax
$1,585
HOA/Condo/Coop Fees
$31.67 monthly
Sq Ft Source
Assessor
Friends & Family
Recent Activity
| 2 weeks ago | Listing updated with changes from the MLS® | |
| 2 weeks ago | Listing first seen on site |
General Features
Acres
0.1
Attached Garage
Yes
Disclosures
Agency Discl Req
Foundation
Slab
Garage
Yes
Garage Spaces
2
Land Lease
No
Levels
One
Number Of Stories
1
Property Sub Type
Single Family Residence
Sewer
Public Sewer
Water Source
Public
Interior Features
Appliances
DishwasherDisposalElectric Range
Cooling
Central Air
Flooring
LaminateVinyl
Heating
Electric
Bedroom 2
Dimensions - 10.00 x 10.00
Bedroom 3
Dimensions - 10.00 x 10.00
Kitchen
Living Room
Dimensions - 13.00 x 14.00
Master Bedroom
Dimensions - 12.00 x 14.00
Save
Ask
Tour
Hide
Exterior Features
Construction Details
StuccoFrame
Fencing
Block
Roof
Composition
Spa Features
None
View
City
Waterview
City
Community Features
Association Dues
95
Financing Terms Available
CashConventionalFHAVA Loan
HOA Fee Frequency
Quarterly
Roads
Asphalt
School District
Deer Valley Unified District
Township
4N
Schools
School District
Deer Valley Unified District
Elementary School
Sunrise Elementary School
Middle School
Desert Sky Middle School
High School
Deer Valley High School
Listing courtesy of Entera Realty LLC.

All information should be verified by the recipient and none is guaranteed as accurate by ARMLS. Copyright 2026 Arizona Regional Multiple Listing Service, Inc. All rights reserved.
Last checked: 2026-09-01 09:33 AM UTC
All information should be verified by the recipient and none is guaranteed as accurate by ARMLS. Copyright 2026 Arizona Regional Multiple Listing Service, Inc. All rights reserved.
Last checked: 2026-09-01 09:33 AM UTC
Neighborhood & Commute
Source: Walkscore
Save
Ask
Tour
Hide