HS_WHTHoriz_NoTag
Save
Ask
Tour
Hide
Share
$925,000
11 Days On Site

29952 W TAYLOR Street
Buckeye, AZ 85396

For Sale|Single Family Residence|Active
4
Beds
4
Total Baths
3
Full Baths
1
Partial Bath
2,887
SqFt
$320
/SqFt
2009
Built
Subdivision:
WEST PHOENIX ESTATES UNIT 12
County:
Maricopa

Due to the health concerns created by Coronavirus we are offering personal 1-1 online video walkthough tours where possible.
Call Now: 602-688-7388
Is this the listing for you? We can help make it yours.
602-688-7388
29952 W TAYLOR Street29952 W TAYLOR Street29952 W TAYLOR Street29952 W TAYLOR Street
Save
Ask
Tour
Hide
Share

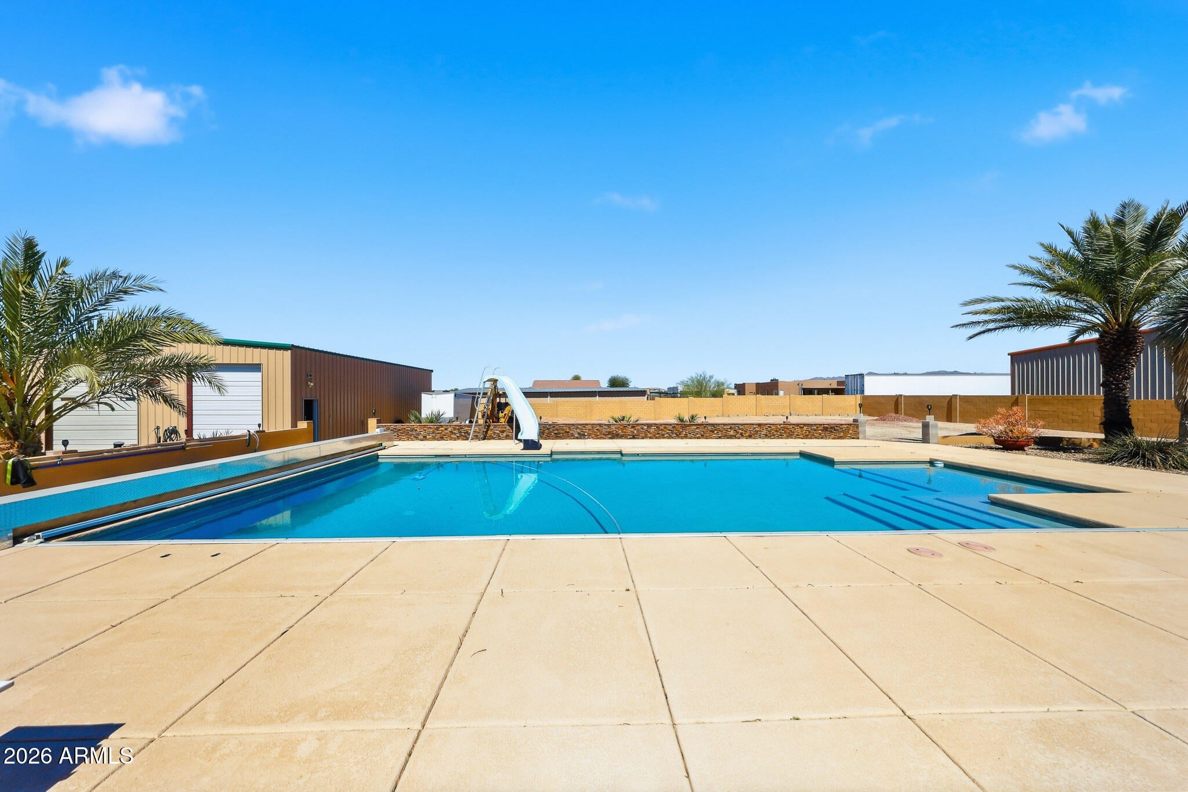
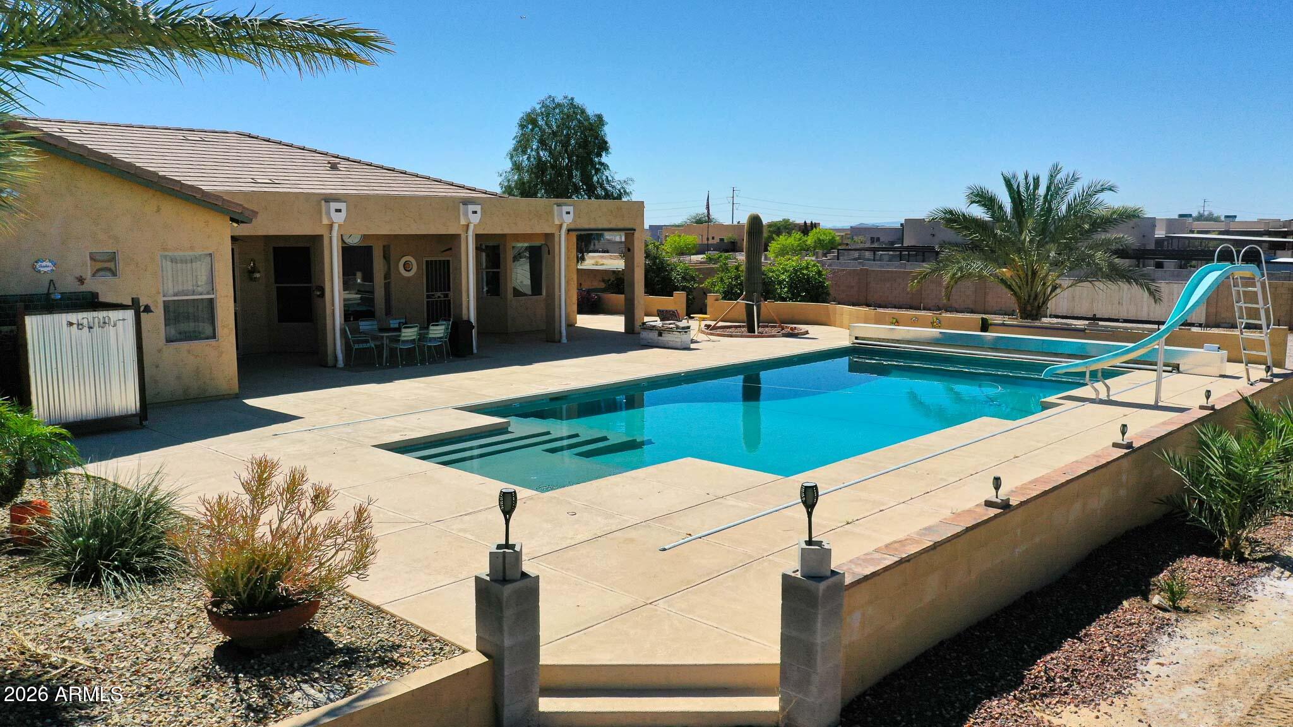
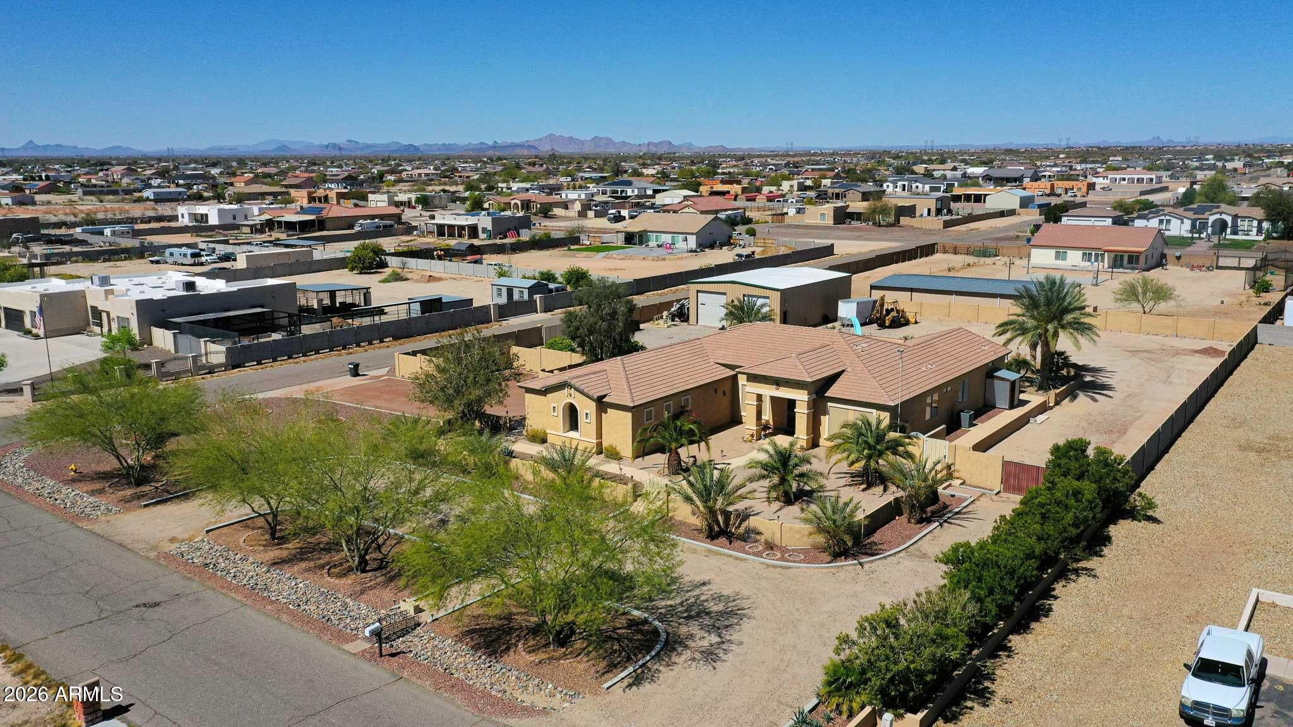
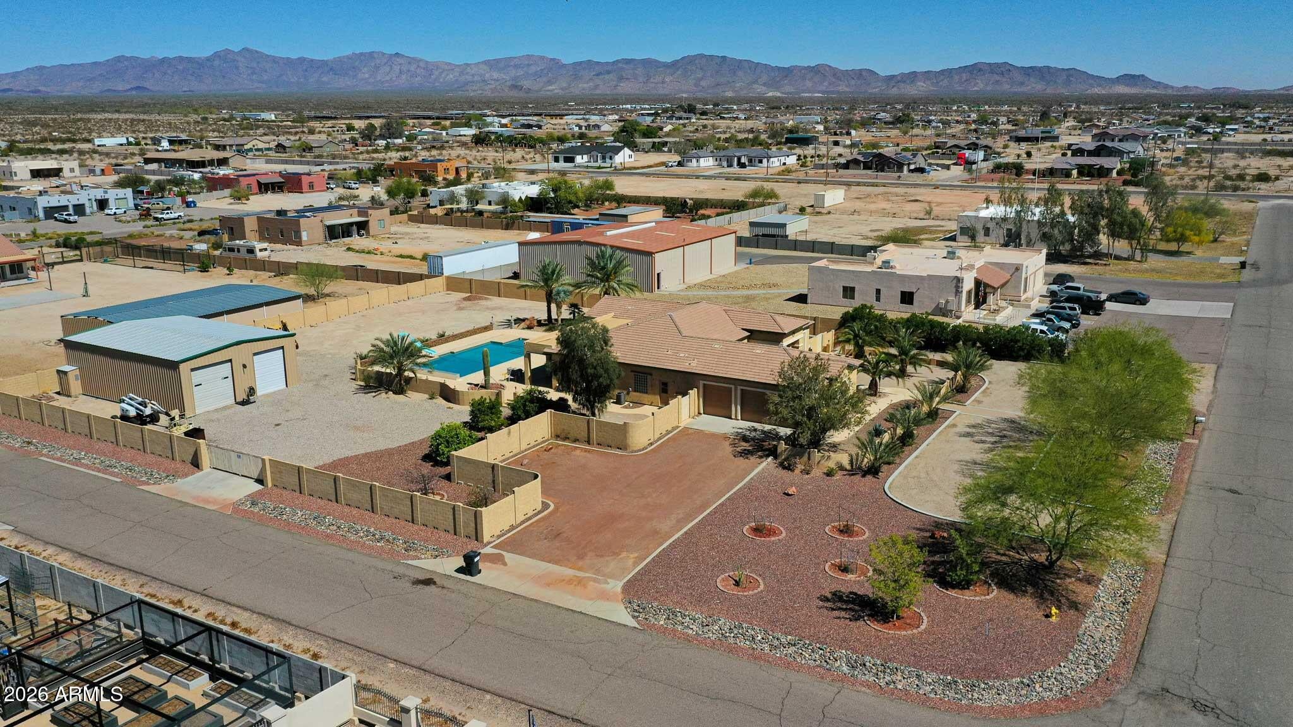
1 acre. No HOA. 1,750 SF insulated red iron steel shop. 45,000-gallon diving pool. Private secondary suite. Pull-through access. Built in 2010 on a fully enclosed corner lot with dual gated access for RVs, trailers, and equipment, plus the ability to accommodate horses. The 35x50 steel building features 14' eaves, 12' roll-up doors, a 10,000 lb two-post lift, 60-gallon air compressor with copper air lines, LED lighting, and 220V pre-wire. The approximately 45,000-gallon diving pool features an automatic power cover, 8x10 Baja shelf, therapy bench with jets, and slide. Outdoor bathroom with shower, multiple patios, mature landscaping, BBQ pre-plumbing, and full RV hookups. Inside: tile throughout with no carpet, custom wood cabinetry, granite countertops, large den, tiled shower enclosures with glass doors, and an extended 3-car garage. The secondary suite has its own exterior entrance, bathroom, and walk-in closet. Massive, split primary suite with private exterior entrance, large walk-in closet, and spacious bath. Whole-house water filtration, security doors/windows, and hardwired cameras. Don't miss the opportunity to own a property with this combination of space, privacy, shop, pool, and functionality. Quick access to I-10, Buckeye Municipal Airport, and Sun Valley Parkway, with the space and setup that's hard to find. Buyer to independently verify all facts, figures, and material information.

Save
Ask
Tour
Hide
Share
Listing Snapshot
Price 
$925,000
Days On Site 
11 Days
Bedrooms 
4
Inside Area (SqFt) 
2,887 sqft
Total Baths 
4
Full Baths 
3
Partial Baths 
1
Lot Size 
1.03 Acres
Year Built 
2009
MLS® Number 
7069103
Status 
Active
Property Tax 
$3,659
HOA/Condo/Coop Fees 
N/A
Sq Ft Source 
Assessor
Friends & Family
Recent Activity
a week agoListing updated with changes from the MLS®
2 weeks agoListing first seen on site
General Features
Acres 
1.03
Attached Garage 
Yes
Cross Street 
Interstate 10 and Sun Valley Parkway (Exit 109)
Disclosures 
Agency Discl ReqSeller Discl AvailVicinity of an Airport
Garage 
Yes
Garage Spaces 
8
Land Lease 
No
Levels 
One
Number Of Stories 
1
Parking 
RV Access/ParkingGatedGarage Door OpenerCircular DrivewayDetached
Property Sub Type 
Single Family Residence
Sewer 
Septic Tank
Style 
Territorial/Santa Fe
Interior Features
Appliances 
Water Softener OwnedRefrigeratorDishwasherGas RangeBuilt-In Electric OvenMicrowave
Cooling 
Central AirCeiling Fan(s)
Flooring 
Tile
Heating 
Electric
Interior 
Granite CountersDouble VanityEat-in KitchenBreakfast BarKitchen IslandHigh Ceilings
Window Features 
Screens
Bedroom 2 
Dimensions - 16.69 x 13.87
Bedroom 3 
Dimensions - 12.58 x 19.39
Bedroom 4 
Dimensions - 10.91 x 12.08
Bedroom 5 
Dimensions - 10.29 x 11.44
Dining Room 
Master Bedroom 
Save
Ask
Tour
Hide
Share
Exterior Features
Construction Details 
StuccoFrame
Exterior 
Private YardStorageRV Hookup
Fencing 
PerimeterBlock
Lot Features 
Corner LotDesert BackDesert Front
Other Structures 
Workshop
Patio And Porch 
Patio
Pool Features 
Outdoor Pool
Private Pool 
Yes
Roof 
Tile
Spa Features 
None
View 
Mountain(s)
Waterview 
Mountain(s)
Windows/Doors 
Screens
Community Features
Financing Terms Available 
CashConventional
Horse Allowed 
Yes
Roads 
Asphalt
School District 
Buckeye Union High School District
Township 
1N
Schools
School District
Buckeye Union High School District
Elementary School
Palo Verde Elementary School
Middle School
Palo Verde Elementary School
High School
Buckeye Union High School
Listing courtesy of W3st Realty, LLC.


All information should be verified by the recipient and none is guaranteed as accurate by ARMLS. Copyright 2026 Arizona Regional Multiple Listing Service, Inc. All rights reserved.
Last checked: 2026-09-01 08:12 AM UTC

Neighborhood & Commute
Source: Walkscore
Save
Ask
Tour
Hide
Share

Let's Connect

I'm social! Connect with me on all the popular social media channels.

Realty In Style Instagram

Follow Realty In Style on Instagram for beautiful homes and design inspiration!

Scroll to Top