HS_WHTHoriz_NoTag
Save
Ask
Tour
Hide
Share
$419,989
13 Days On Site

900 S 94TH Street 1203
Chandler, AZ 85224

For Sale|Townhouse|Active
4
Beds
3
Total Baths
3
Full Baths
1,960
SqFt
$214
/SqFt
2009
Built
Subdivision:
VIA DE CIELO A CONDOMINIUM
County:
Maricopa

Due to the health concerns created by Coronavirus we are offering personal 1-1 online video walkthough tours where possible.
Call Now: 602-688-7388
Is this the listing for you? We can help make it yours.
602-688-7388
900 S 94TH Street 1203900 S 94TH Street 1203900 S 94TH Street 1203900 S 94TH Street 1203
Save
Ask
Tour
Hide
Share

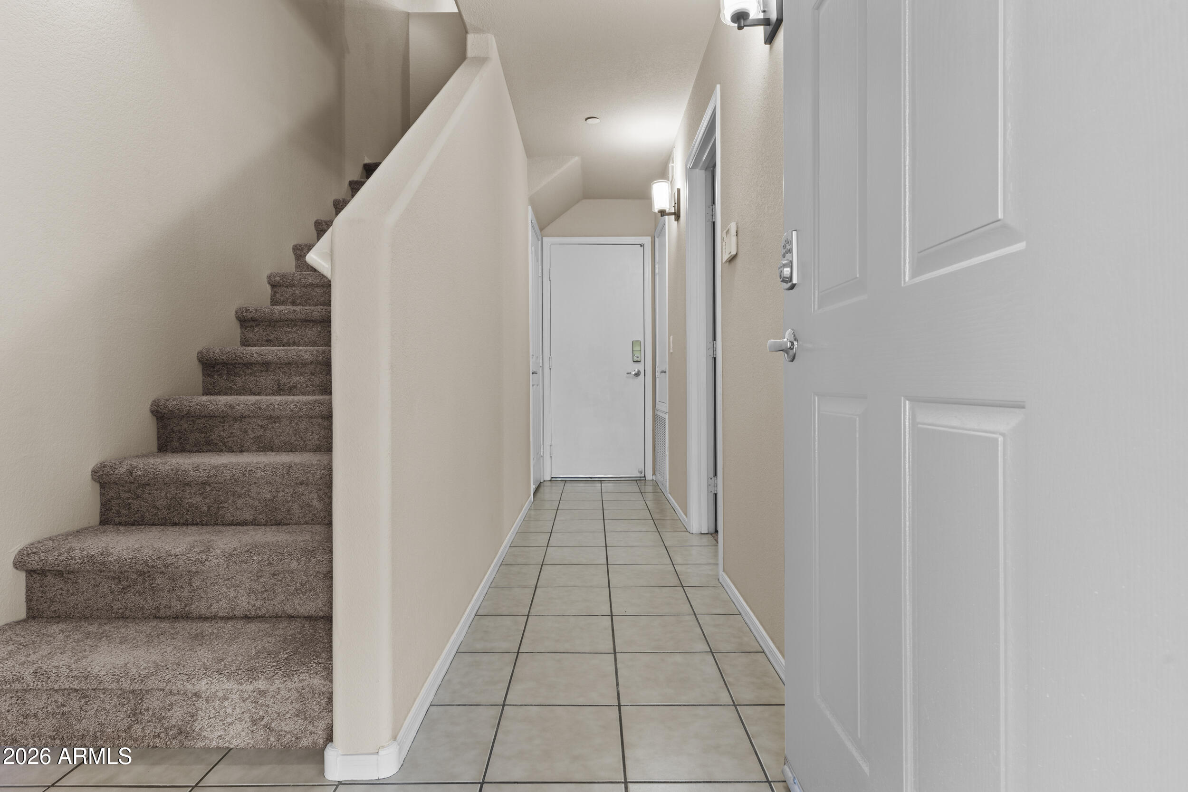
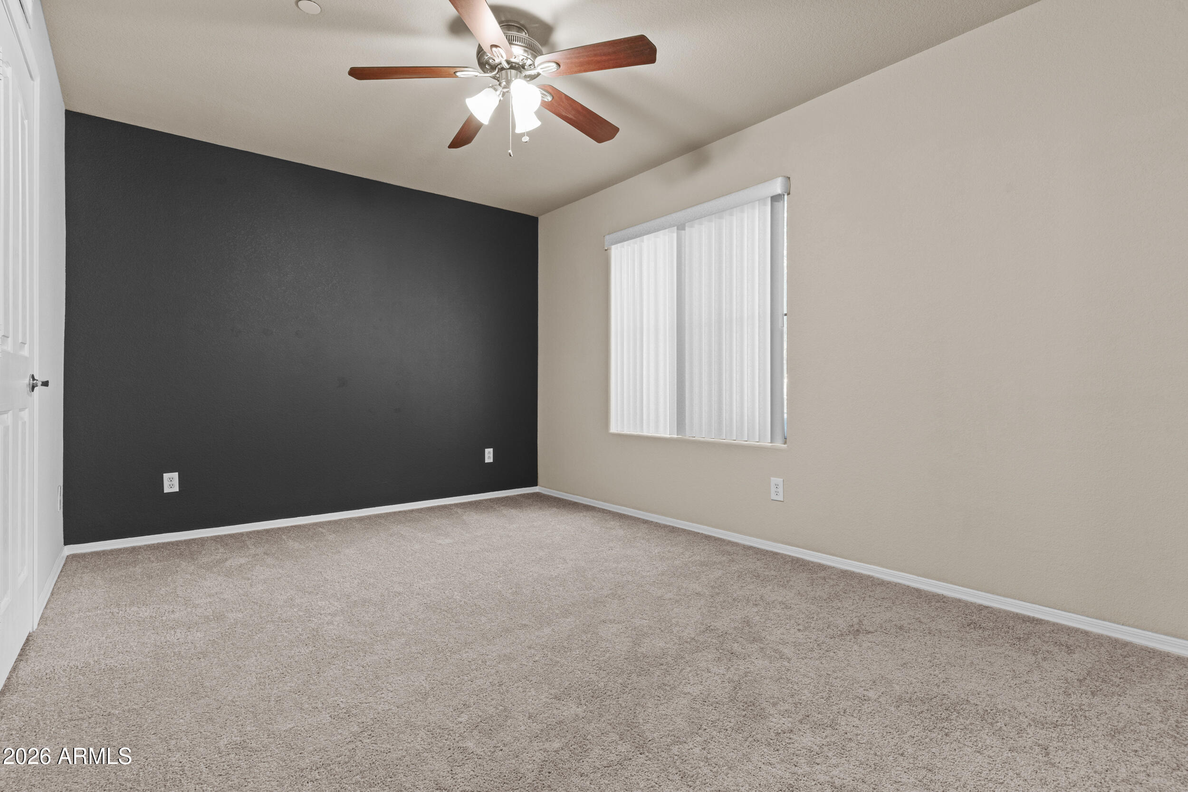
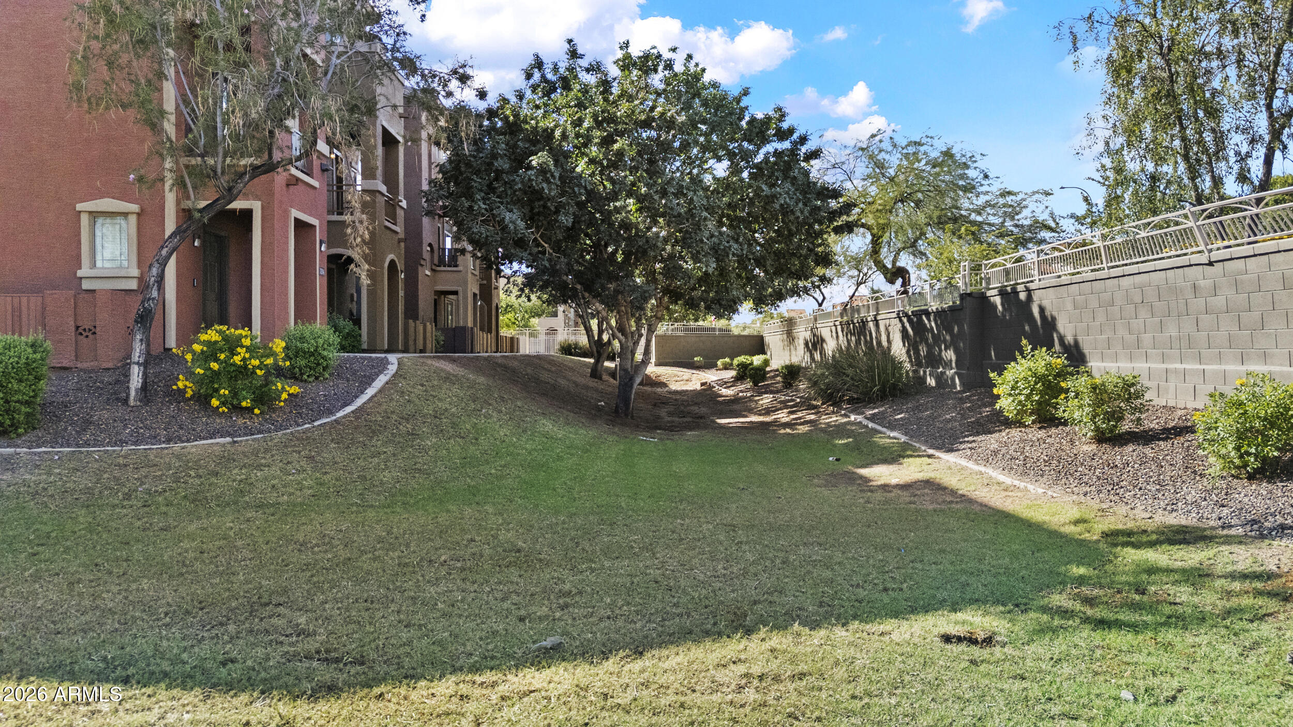
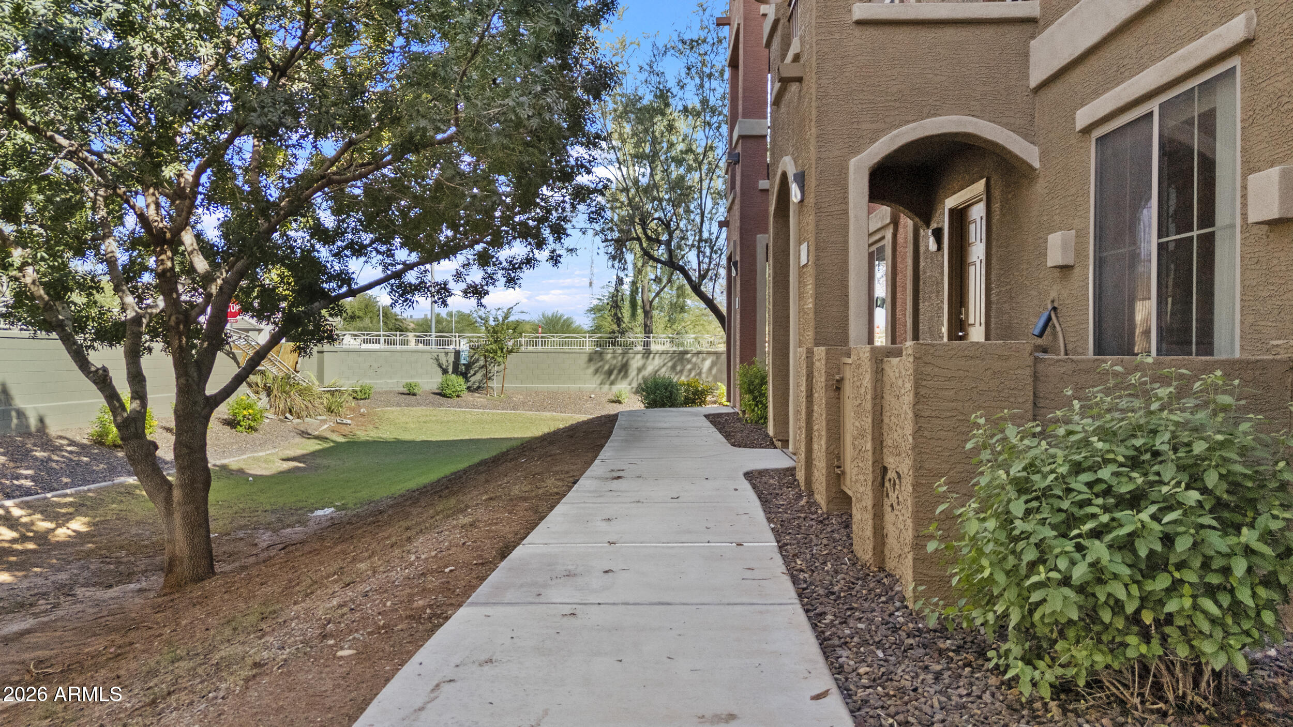
LOCATION- LOCATION- LOCATION! Rare unit available, This is the biggest floorplan in this community, and the VERY private location in the community. This has it all! Elegant HardWood floors 2025, Fresh paint 2025, NEW AC 2023 and all Stainless Steelappliances stay! This lay out is perfect for ''roommate'' set up, or Multi-generational living with MasterBedroom and full bath on 1st floor, then 1 bed and bath on 2nd, and 2 beds and baths on 3rd floor! There is something for everyone! WAIT TILL YOU SEE THE VIEW! The private patio and balcony are fully shaded, overlooking gorgeous cool green grassy area. Perfct for little ''fur babies'' or kiddos. (see more tab) The oversized 2 car garage out back has a newer opener motor and professionally epoxied floor. WAIT TILL YOU SEE THE POOL AREAS! Fully gated community, excellent management, and upscale living make this the PERFECT CHOICE for you! $8k, and Home Warranty for the Buyer with accepted offer.

Save
Ask
Tour
Hide
Share
Listing Snapshot
Price 
$419,989
Days On Site 
13 Days
Bedrooms 
4
Inside Area (SqFt) 
1,960 sqft
Total Baths 
3
Full Baths 
3
Partial Baths 
N/A
Lot Size 
0.02 Acres
Year Built 
2009
MLS® Number 
7069109
Status 
Active
Property Tax 
$2,578
HOA/Condo/Coop Fees 
$234 monthly
Sq Ft Source 
Assessor
Friends & Family
Recent Activity
yesterdayListing updated with changes from the MLS®
yesterdayPrice changed to $419,989
2 weeks agoStatus changed to Active
2 weeks agoListing first seen on site
General Features
Acres 
0.02
Attached Garage 
Yes
Cross Street 
Dobson & 202 freeway
Disclosures 
Agency Discl ReqSeller Discl Avail
Garage 
Yes
Garage Spaces 
2
Home Warranty 
Yes
Land Lease 
No
Levels 
Three Or More
Number Of Stories 
3
Parking 
Direct Access
Property Sub Type 
Townhouse
Security 
Fire Sprinkler System
Sewer 
Public Sewer
Style 
Santa Barbara/Tuscan
Utilities 
Cable Available
Water Source 
Public
Interior Features
Appliances 
DryerWasherRefrigeratorDishwasherDisposalElectric RangeMicrowave
Cooling 
Heat PumpCentral AirCeiling Fan(s)
Flooring 
CarpetTileWood
Heating 
Electric
Interior 
High Speed InternetDouble VanityMaster DownstairsBreakfast BarPantryLaminate Counters
Laundry Features 
Inside
Window Features 
Double Pane Windows
Save
Ask
Tour
Hide
Share
Exterior Features
Construction Details 
StuccoFrame
Exterior 
OtherBalcony
Fencing 
Other
Other Structures 
Gazebo
Roof 
Tile
Spa Features 
None
Windows/Doors 
Double Pane Windows
Community Features
Association Dues 
234
Community Features 
PoolGatedPlayground
Financing Terms Available 
CashConventional1031 ExchangeFHAVA Loan
HOA Fee Frequency 
Monthly
School District 
Chandler Unified District #80
Township 
1S
Schools
School District
Chandler Unified District #80
Elementary School
Dr Howard K Conley Elementary School
Middle School
John M Andersen Jr High School
High School
Hamilton High School
Listing courtesy of HomeSmart.


All information should be verified by the recipient and none is guaranteed as accurate by ARMLS. Copyright 2026 Arizona Regional Multiple Listing Service, Inc. All rights reserved.
Last checked: 2026-09-02 07:28 PM UTC

Neighborhood & Commute
Source: Walkscore
Save
Ask
Tour
Hide
Share

Let's Connect

I'm social! Connect with me on all the popular social media channels.

Realty In Style Instagram

Follow Realty In Style on Instagram for beautiful homes and design inspiration!

Scroll to Top