HS_WHTHoriz_NoTag
Save
Ask
Tour
Hide
Share
$650,000
11 Days On Site

42017 N ALISTAIR Way
Anthem, AZ 85086

For Sale|Single Family Residence|Active
2
Beds
3
Total Baths
2
Full Baths
1
Partial Bath
2,649
SqFt
$245
/SqFt
2005
Built
Subdivision:
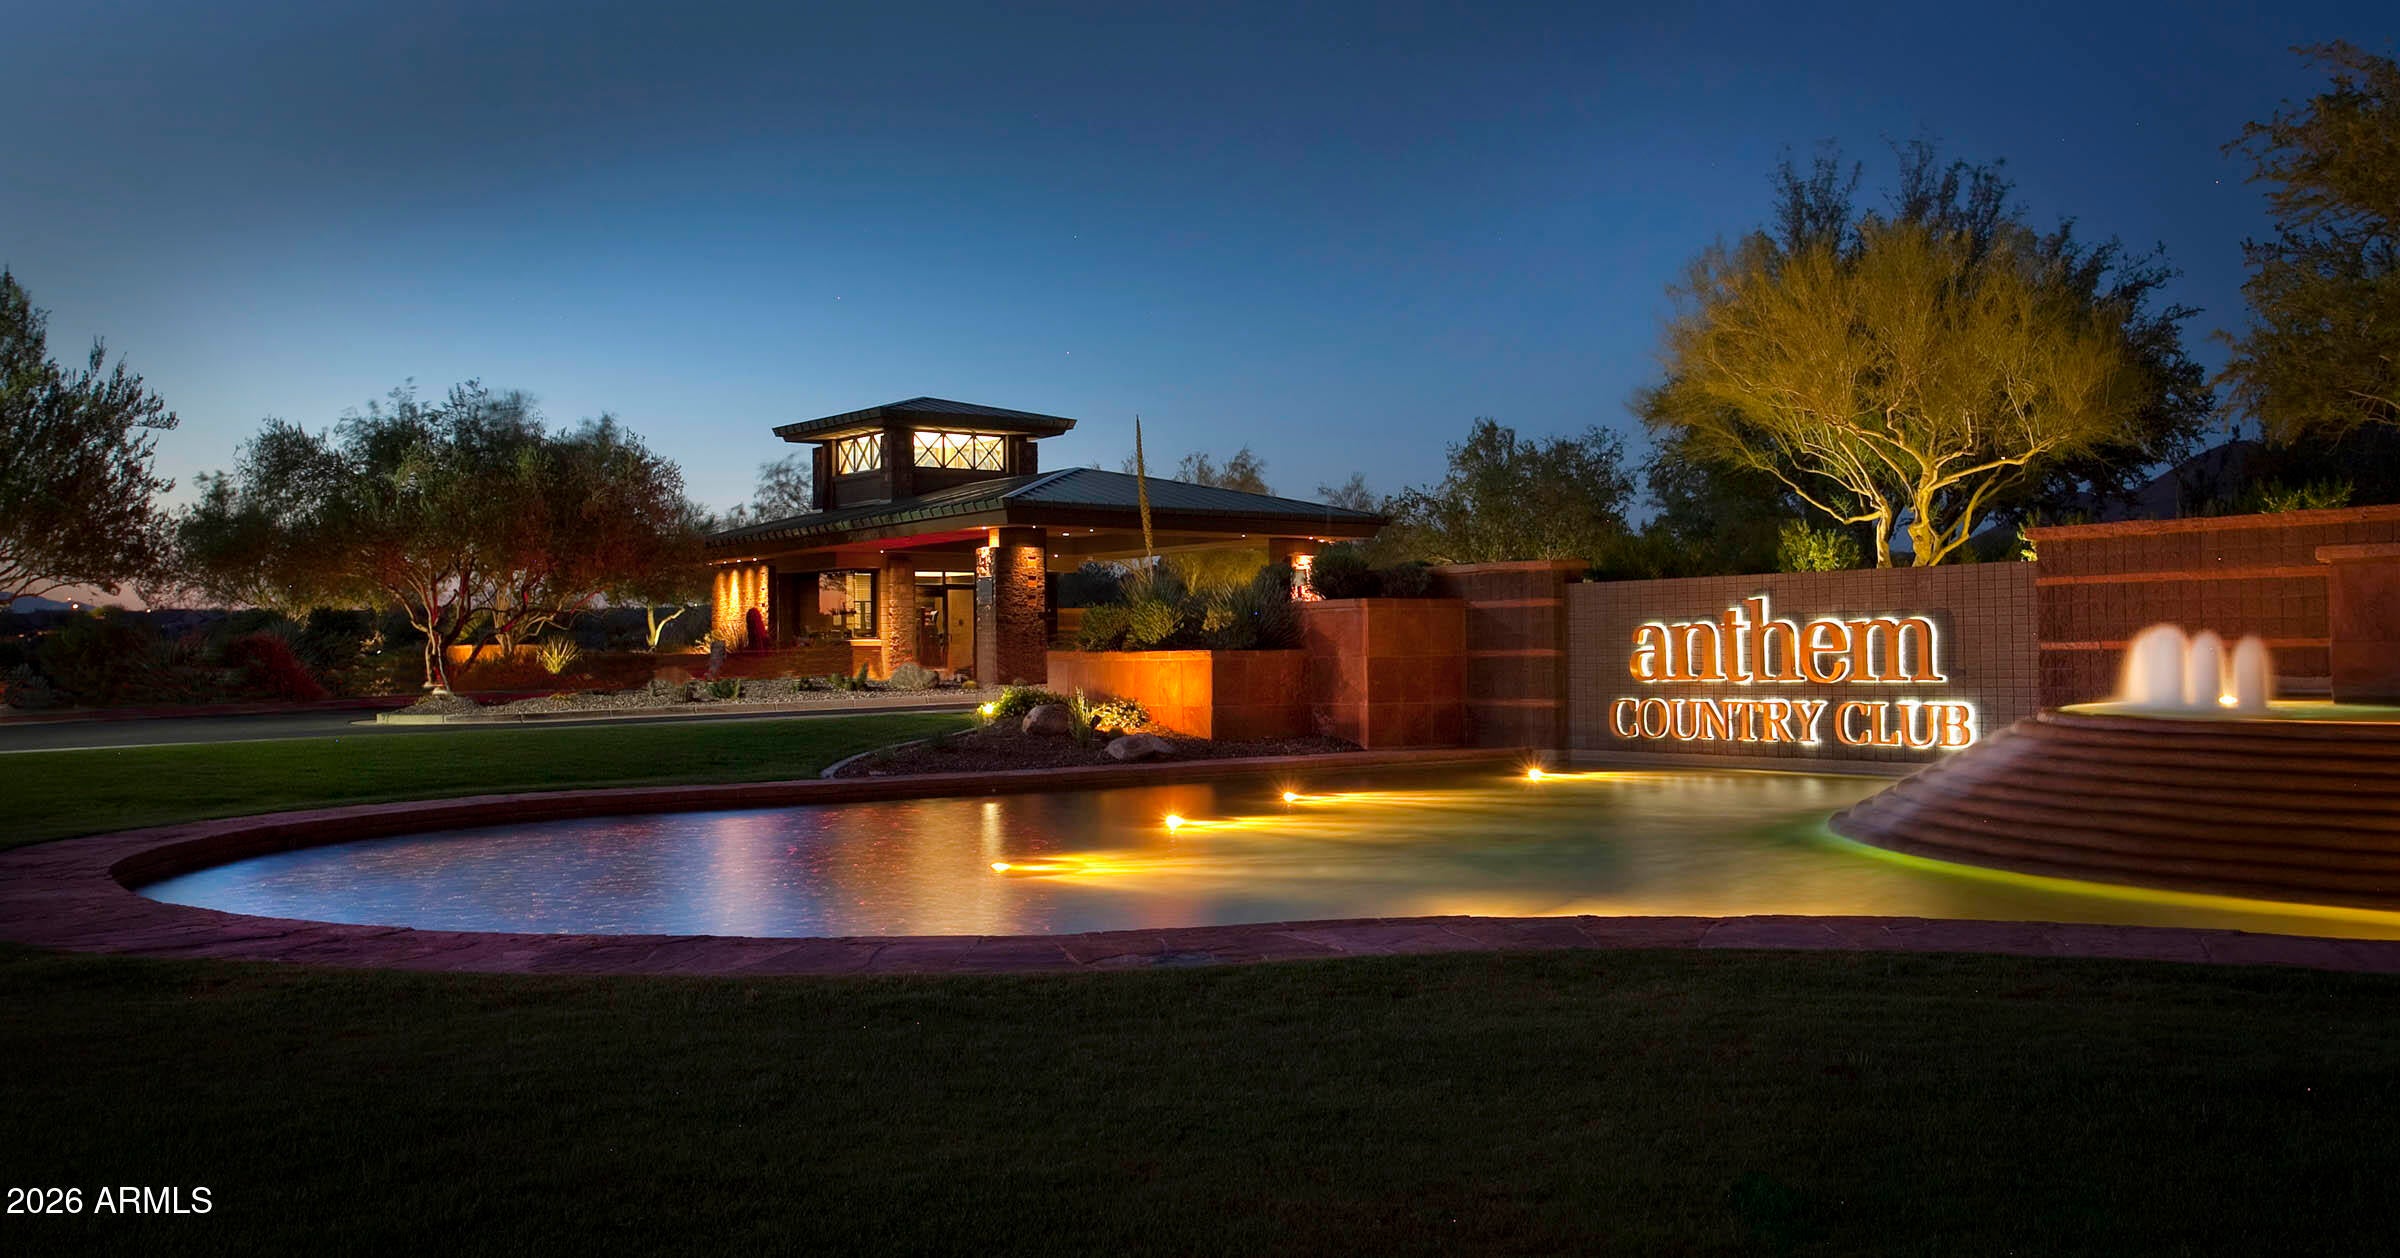
ANTHEM COUNTRY CLUB
County:
Maricopa

Due to the health concerns created by Coronavirus we are offering personal 1-1 online video walkthough tours where possible.
Call Now: 602-688-7388
Is this the listing for you? We can help make it yours.
602-688-7388
42017 N ALISTAIR Way42017 N ALISTAIR Way42017 N ALISTAIR Way42017 N ALISTAIR Way
Save
Ask
Tour
Hide
Share

Average monthly APS $123.61 from July 2025-July 2026. Dramatic 12' ceiling great room plan: (approx $113K) since purchase in addition to Owned Tesla solar system ($31,881.50) including 2026 approx $70K complete modern primary bath remodel w/spacious walk-in shower, cabinets w/raised vanities, quartz counters + custom storage, 2nd bath plumbing & vanity updated & plank tile floors. Other added features: 2020 water filtration system, 2021 Maytag W/D, landscape irrigation replaced & exterior turf added, epoxy garage floor surface, 2019 water heater & attic fans, 2025 smoke detectors & duct cleaning & turf back. Additional features: extensive plantation shutters, light maple cabinets, beveled edge slab granite, stainless appliances, custom closets, laundry cabinets & extensive garage cabinets

Save
Ask
Tour
Hide
Share
Listing Snapshot
Price 
$650,000
Days On Site 
11 Days
Bedrooms 
2
Inside Area (SqFt) 
2,649 sqft
Total Baths 
3
Full Baths 
2
Partial Baths 
1
Lot Size 
0.26 Acres
Year Built 
2005
MLS® Number 
7069126
Status 
Active
Property Tax 
$3,343
HOA/Condo/Coop Fees 
$208.82 monthly
Sq Ft Source 
Assessor
Friends & Family
Recent Activity
yesterdayListing updated with changes from the MLS®
2 weeks agoStatus changed to Active
2 weeks agoListing first seen on site
General Features
Acres 
0.26
Attached Garage 
Yes
Cross Street 
Bradon and Club Pointe
Disclosures 
Agency Discl ReqSeller Discl Avail
Foundation 
Slab
Garage 
Yes
Garage Spaces 
3
Land Lease 
No
Levels 
One
Number Of Stories 
1
Parking 
Garage Door OpenerDirect Access
Property Sub Type 
Single Family Residence
Security 
Fire Sprinkler SystemSecurity Guard
Sewer 
Private Sewer
Utilities 
Sewer ConnectedPhone AvailableCable Available
Interior Features
Appliances 
DryerWasherRefrigeratorDishwasherDisposalElectric CooktopBuilt-In Electric OvenWater PurifierMicrowave
Cooling 
Central AirCeiling Fan(s)
Fireplace 
Yes
Fireplace Features 
Living RoomGas
Fireplaces 
1
Flooring 
Tile
Heating 
Natural Gas
Interior 
High Speed InternetGranite CountersDouble VanityEat-in KitchenBreakfast BarKitchen IslandPantryHigh Ceilings
Laundry Features 
Inside
Window Features 
Solar ScreensDouble Pane Windows
Save
Ask
Tour
Hide
Share
Exterior Features
Construction Details 
StuccoStoneFrame
Fencing 
BlockWrought Iron
Lot Features 
Sprinklers In RearSprinklers In FrontDesert BackDesert Front
Roof 
Tile
Spa Features 
None
View 
Mountain(s)
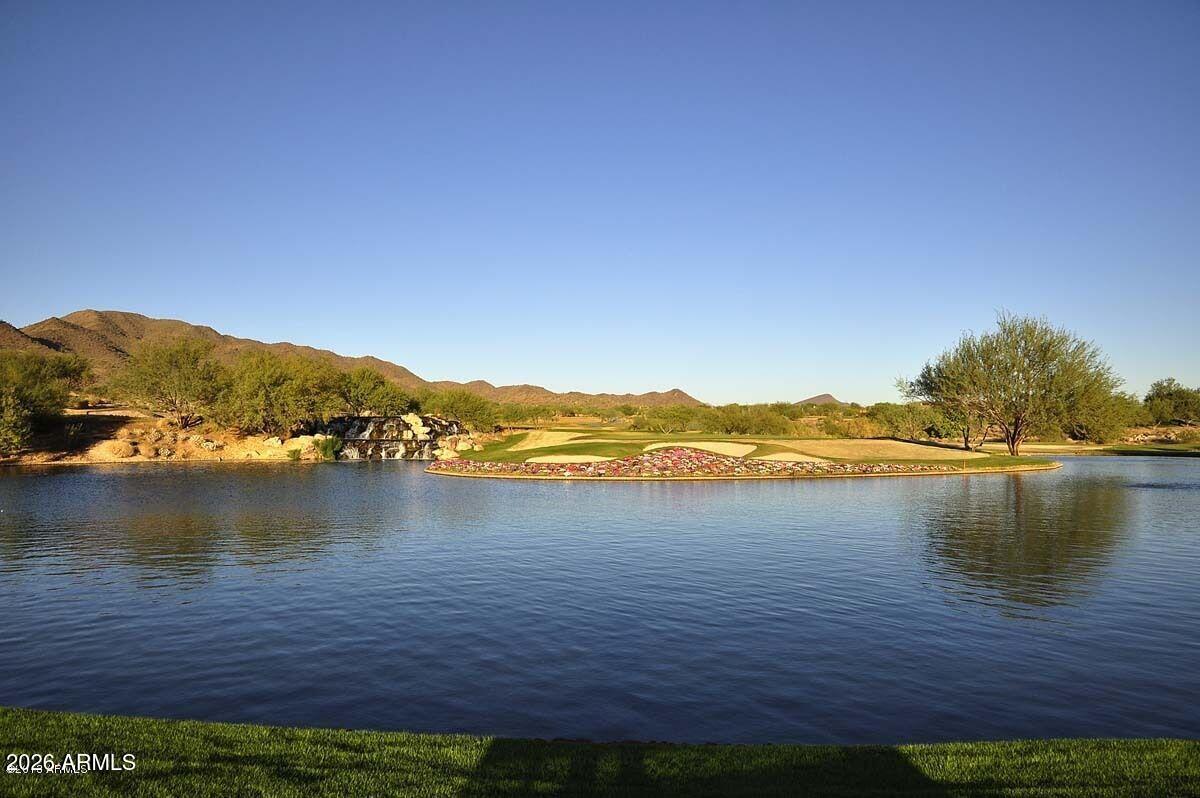
Waterview 
Mountain(s)
Windows/Doors 
Solar ScreensDouble Pane Windows
Community Features
Accessibility Features 
Accessible EntranceAccessible Full BathAccessible Hallway(s)
Association Dues 
626.46
Community Features 
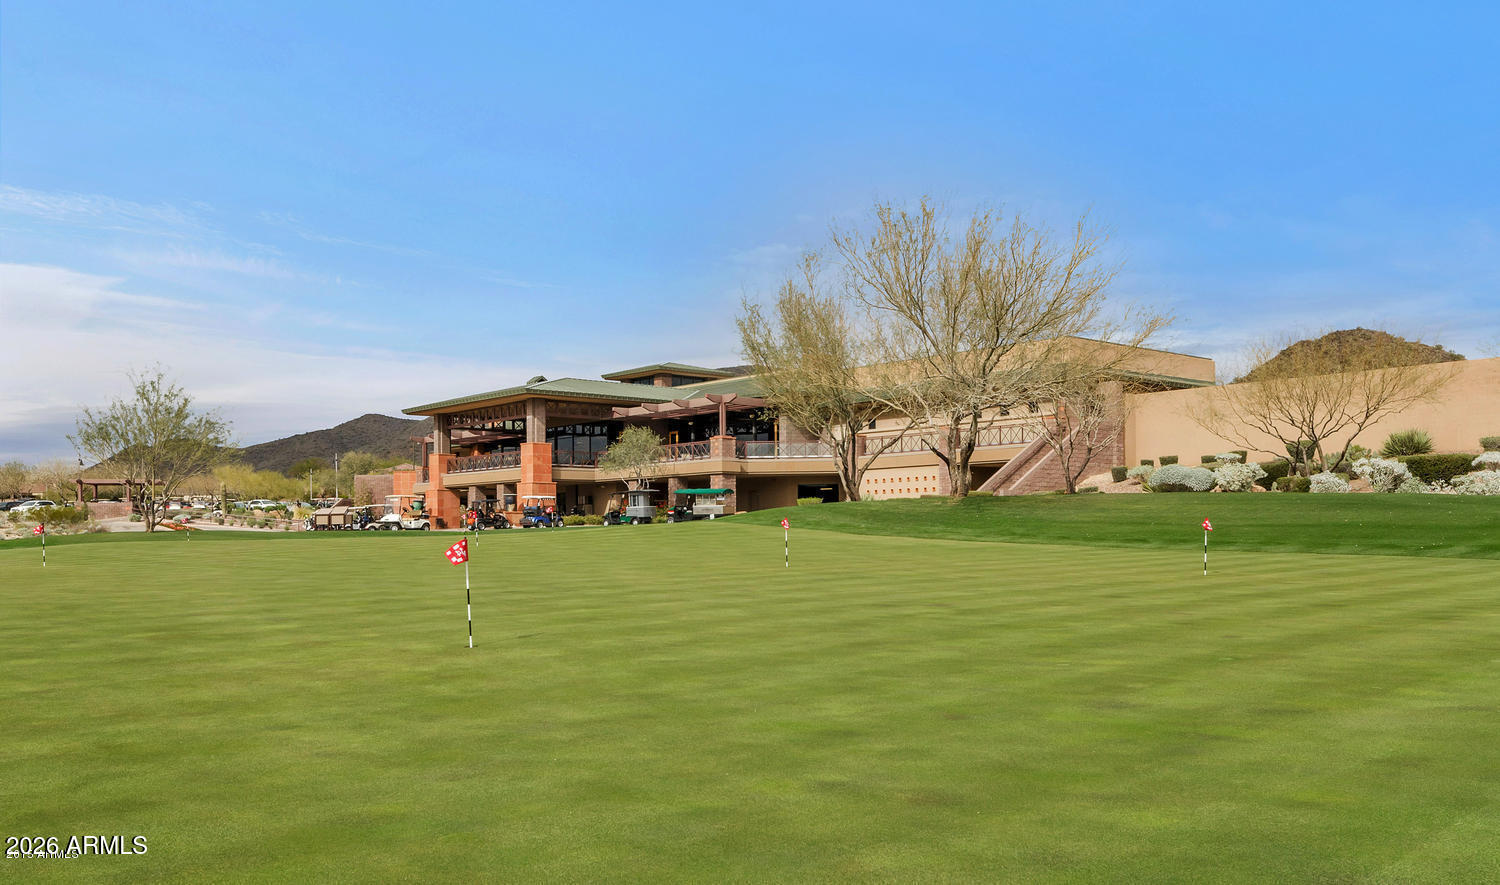
PoolGolfGatedTennis Court(s)PlaygroundFitness CenterSidewalks
Financing Terms Available 
CashConventionalFHAVA Loan
HOA Fee Frequency 
Quarterly
Roads 
Asphalt
School District 
Deer Valley Unified District
Township 
6N
Schools
School District
Deer Valley Unified District
Elementary School
Diamond Canyon School
Middle School
Diamond Canyon School
High School
Boulder Creek High School
Listing courtesy of RE/MAX Fine Properties.


All information should be verified by the recipient and none is guaranteed as accurate by ARMLS. Copyright 2026 Arizona Regional Multiple Listing Service, Inc. All rights reserved.
Last checked: 2026-09-01 08:07 AM UTC

Neighborhood & Commute
Source: Walkscore
Save
Ask
Tour
Hide
Share

Let's Connect

I'm social! Connect with me on all the popular social media channels.

Realty In Style Instagram

Follow Realty In Style on Instagram for beautiful homes and design inspiration!

Scroll to Top