HS_WHTHoriz_NoTag
Save
Ask
Tour
Hide
Share
$849,900
New Listing

29405 N 224TH Drive
Wittmann, AZ 85361

For Sale|Single Family Residence|Active
4
Beds
5
Total Baths
4
Full Baths
1
Partial Bath
3,198
SqFt
$266
/SqFt
2023
Built
Subdivision:
TRAIL OF LIGHT
County:
Maricopa

Due to the health concerns created by Coronavirus we are offering personal 1-1 online video walkthough tours where possible.
Call Now: 602-688-7388
Is this the listing for you? We can help make it yours.
602-688-7388
29405 N 224TH Drive29405 N 224TH Drive29405 N 224TH Drive29405 N 224TH Drive
Save
Ask
Tour
Hide
Share

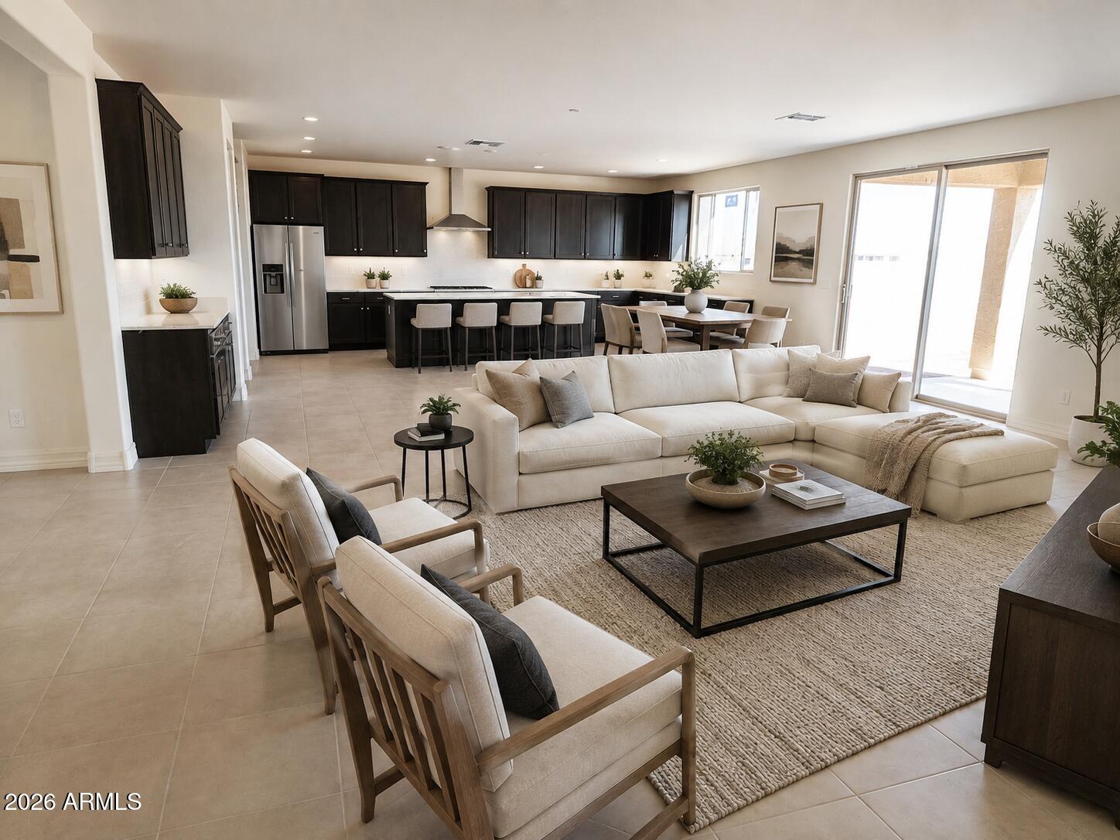
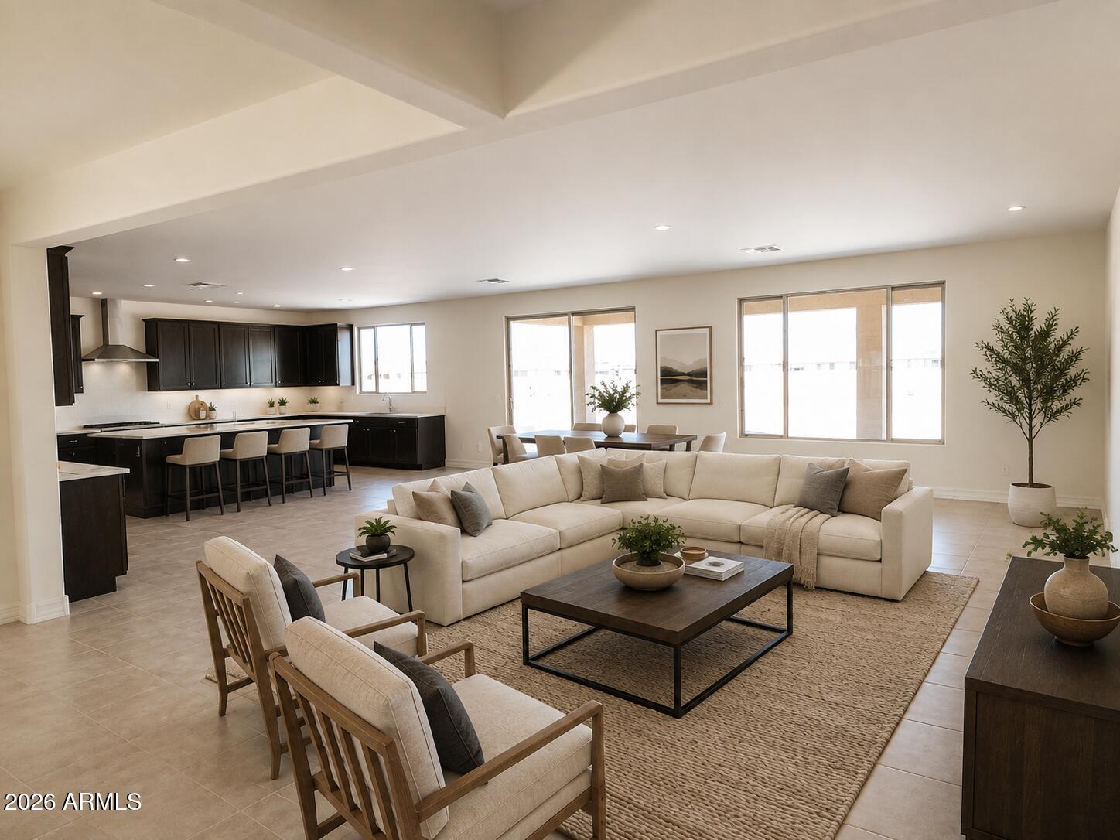
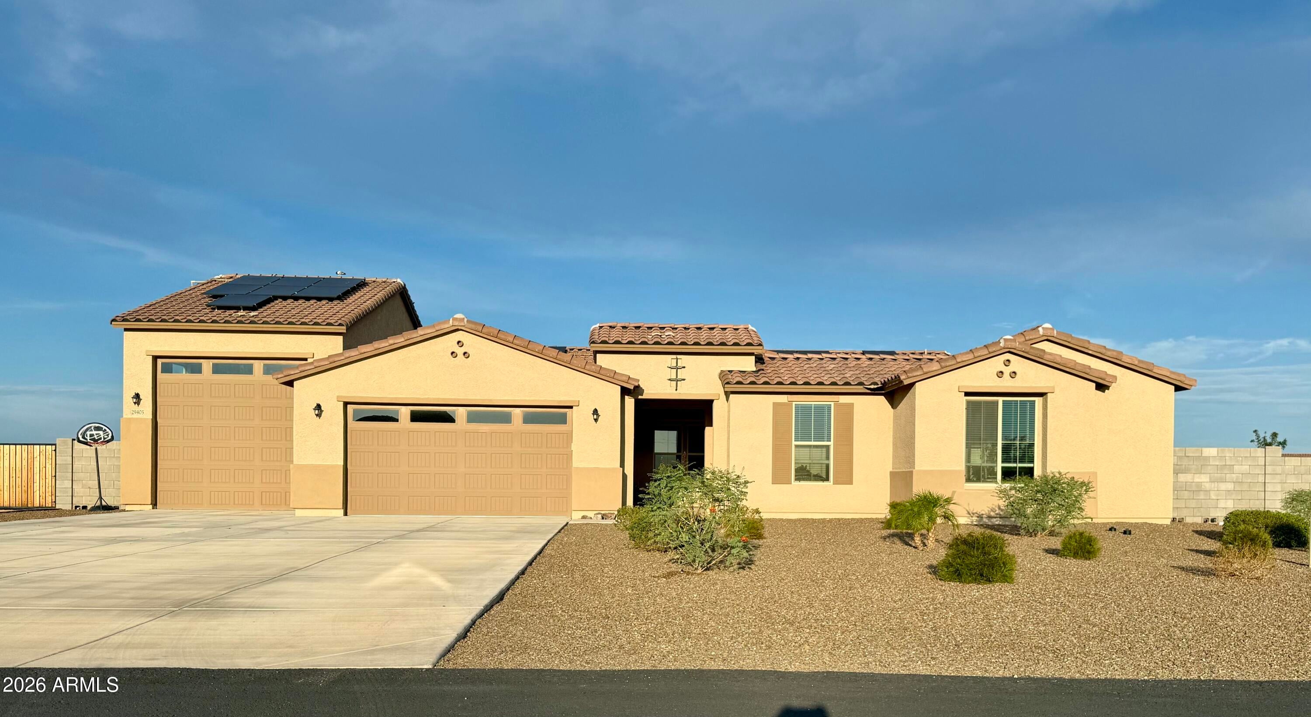
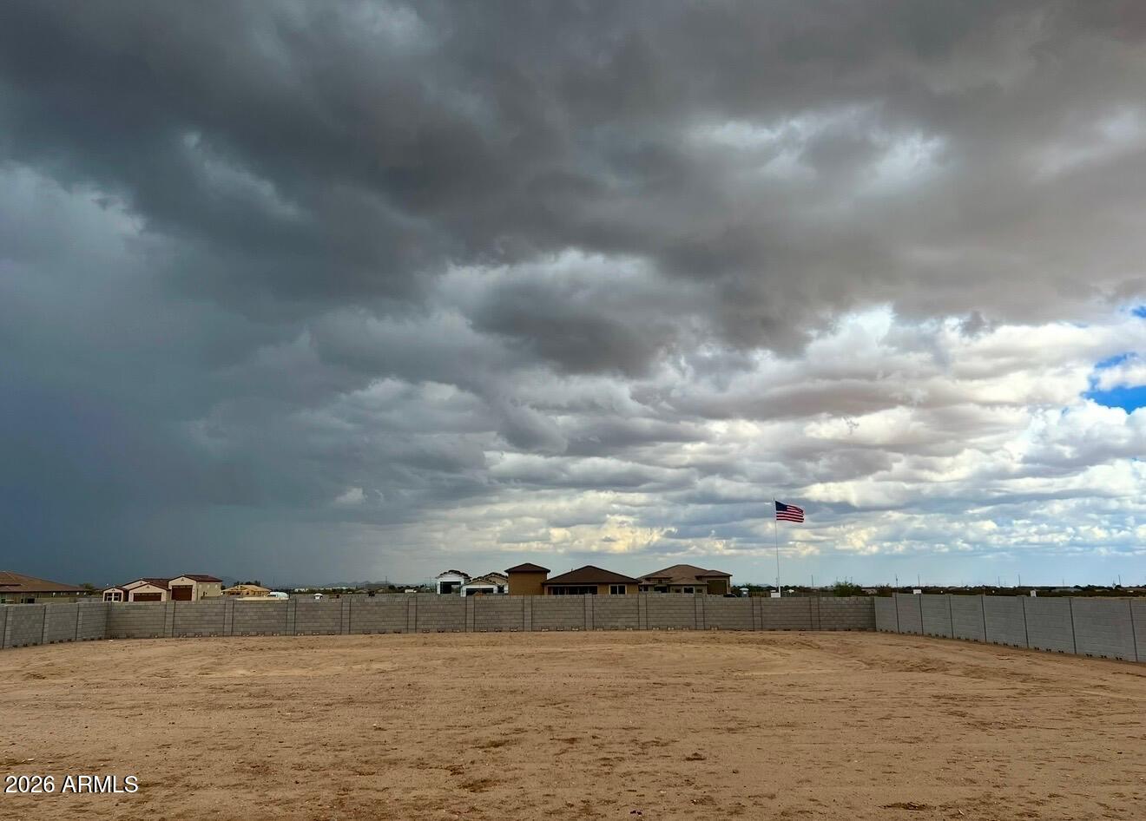
Welcome to your peaceful desert sanctuary! Situated on a sprawling lot with breathtaking mountain views, this beautiful property in Wittmann offers the perfect blend of rural tranquility and modern convenience. Bring your horses, RVs, and desert toys--there is plenty of room to roam. The home features an open, spacious floor plan designed for comfortable living and seamless entertaining. Large windows throughout flood the living spaces with natural light while framing the stunning Arizona sunsets. The generous kitchen boasts ample cabinetry and counter space, making it a chef's delight. Relax in the expansive primary suite, complete with a private en-suite bath and walk-in closet.Step outside to your massive backyard canvas, including an RV garage. It is perfect for creating your dream oasis, adding a workshop, or installing a custom pool. Enjoy quiet stargazing nights and wide-open spaces, all while remaining just a short drive from shopping, dining, and entertainment in nearby Surprise and Peoria. Don't miss this incredible opportunity to own your piece of the Arizona desert!

Save
Ask
Tour
Hide
Share
Listing Snapshot
Price 
$849,900
Days On Site 
0 Days
Bedrooms 
4
Inside Area (SqFt) 
3,198 sqft
Total Baths 
5
Full Baths 
4
Partial Baths 
1
Lot Size 
0.95 Acres
Year Built 
2023
MLS® Number 
7069133
Status 
Active
Property Tax 
$3,182
HOA/Condo/Coop Fees 
$105 monthly
Sq Ft Source 
Assessor
Friends & Family
Recent Activity
3 hours agoListing updated with changes from the MLS®
3 hours agoListing first seen on site
General Features
Acres 
0.95
Attached Garage 
Yes
Cross Street 
N 223rd Drive and W Patton Road
Disclosures 
Agency Discl ReqSeller Discl Avail
Energy Features 
Solar
Foundation 
Slab
Garage 
Yes
Garage Spaces 
5
Land Lease 
No
Levels 
One
Number Of Stories 
1
Parking 
Garage Door OpenerRV Garage
Parking Spaces 
8
Property Sub Type 
Single Family Residence
Security 
Security System Owned
Sewer 
Septic Tank
Interior Features
Appliances 
DishwasherDisposalElectric CooktopBuilt-In Electric OvenMicrowave
Cooling 
Central AirCeiling Fan(s)
Flooring 
Tile
Heating 
Forced Air
Interior 
High Speed InternetDouble VanityHigh Ceilings
Window Features 
ScreensDouble Pane Windows
Bedroom 2 
Dimensions - 12.00 x 12.00Level - FirstDescription - en suite bathroom
Bedroom 3 
Dimensions - 12.00 x 12.00Level - FirstDescription - en suite bathroom w/ walk in shower
Bedroom 4 
Dimensions - 12.00 x 12.00Level - First
Dining Room 
Dimensions - 13.00 x 12.00Level - First
Garage 
Dimensions - 36.00 x 22.00Level - FirstDescription - Insulated
Great Room 
Dimensions - 22.00 x 22.00Level - First
Kitchen 
Dimensions - 22.00 x 15.00Level - First
Master Bedroom 
Dimensions - 17.00 x 17.00Level - First
Workshop 
Dimensions - 40.00 x 15.00Level - FirstDescription - RV Garage, insulated
Save
Ask
Tour
Hide
Share
Exterior Features
Construction Details 
StuccoFrame
Fencing 
Back YardBlock
Lot Features 
Sprinklers In FrontDesert Front
Roof 
Tile
Spa Features 
None
Windows/Doors 
ScreensDouble Pane Windows
Community Features
Association Dues 
315
Financing Terms Available 
CashConventionalVA Loan
HOA Fee Frequency 
Quarterly
Roads 
Asphalt
School District 
Nadaburg Unified School District
Township 
5N
Schools
School District
Nadaburg Unified School District
Elementary School
Nadaburg Elementary School
Middle School
Nadaburg Elementary School
High School
Mountainside High School
Listing courtesy of DeLex Realty.


All information should be verified by the recipient and none is guaranteed as accurate by ARMLS. Copyright 2026 Arizona Regional Multiple Listing Service, Inc. All rights reserved.
Last checked: 2026-08-20 09:09 PM UTC

Neighborhood & Commute
Source: Walkscore
Save
Ask
Tour
Hide
Share

Let's Connect

I'm social! Connect with me on all the popular social media channels.

Realty In Style Instagram

Follow Realty In Style on Instagram for beautiful homes and design inspiration!

Scroll to Top