HS_WHTHoriz_NoTag
Save
Ask
Tour
Hide
Share
$614,995
11 Days On Site

310 S 4TH Street 1905
Phoenix, AZ 85004

For Sale|Apartment|Active
2
Beds
3
Total Baths
2
Full Baths
1
Partial Bath
1,412
SqFt
$436
/SqFt
2007
Built
Subdivision:
SUMMIT AT COPPER SQUARE CONDOMINIUM 2ND AMD
County:
Maricopa

Due to the health concerns created by Coronavirus we are offering personal 1-1 online video walkthough tours where possible.
Call Now: 602-688-7388
Is this the listing for you? We can help make it yours.
602-688-7388
310 S 4TH Street 1905310 S 4TH Street 1905310 S 4TH Street 1905310 S 4TH Street 1905
Save
Ask
Tour
Hide
Share

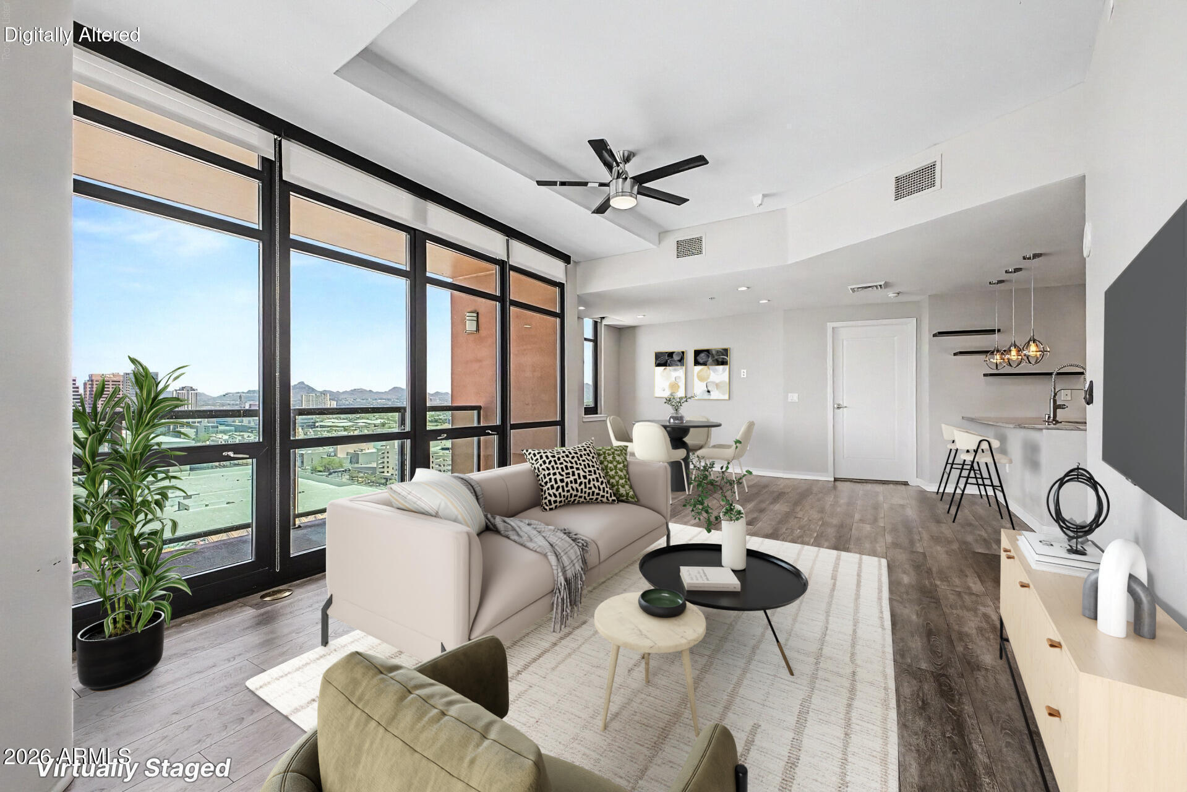
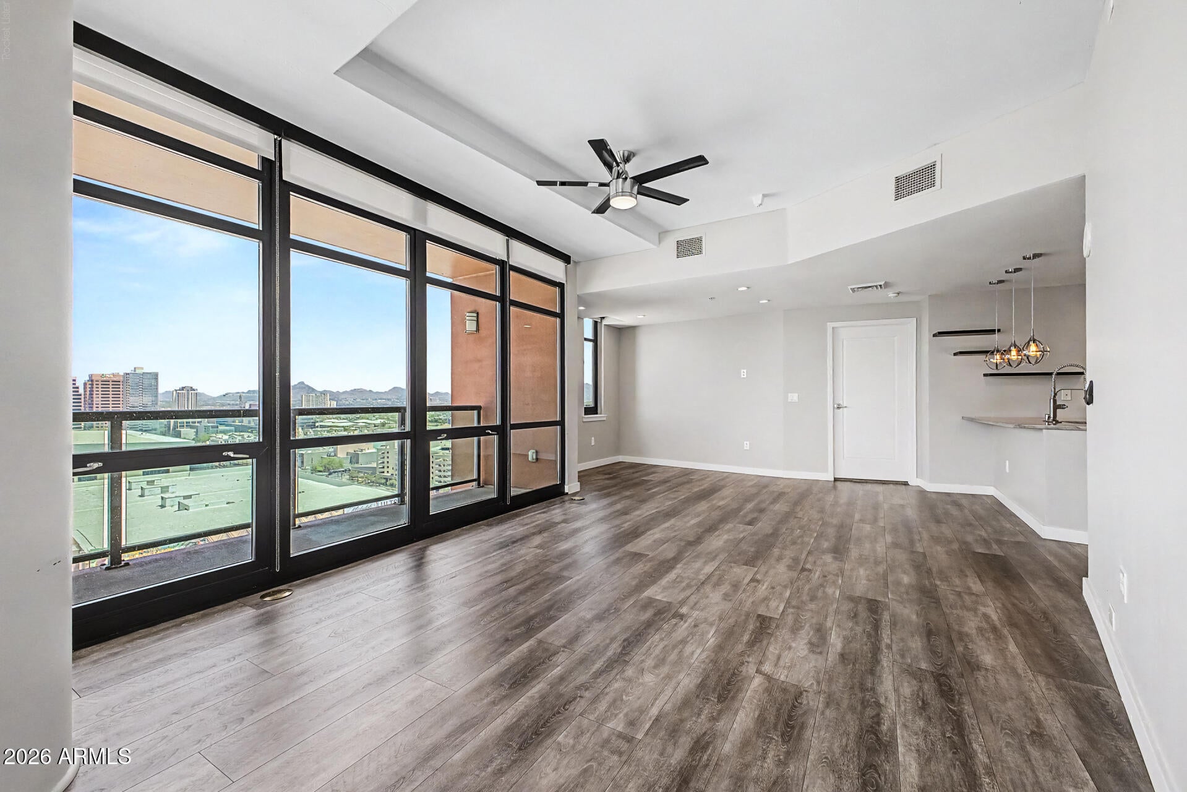
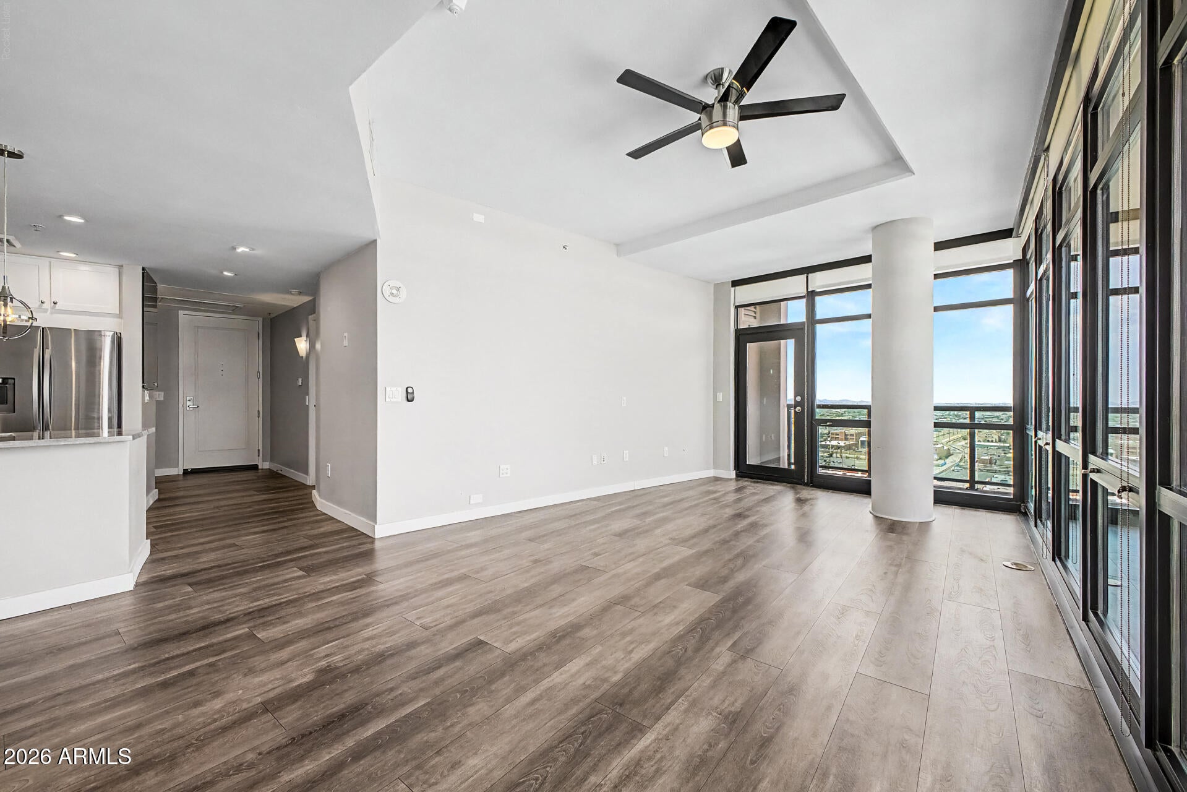
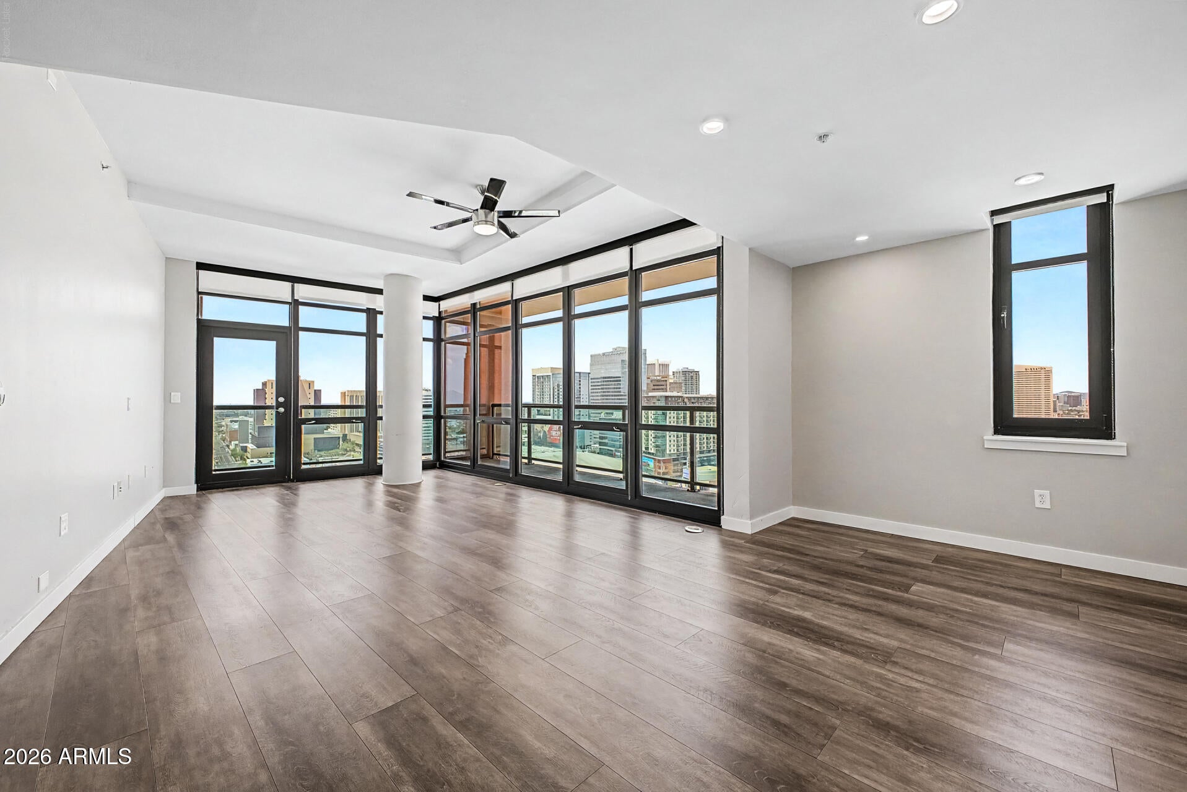
Perched on the 19th floor of Summit at Copper Square, this beautifully updated residence showcases coveted north-facing exposure with sweeping views of the Downtown Phoenix skyline from its oversized private balcony. The open, split-floor-plan design features floor-to-ceiling windows, abundant natural light, updated flooring, a redesigned kitchen with modern countertops and appliances, and a spacious primary suite with an expanded walk-in shower. The second bedroom is currently configured as a stylish office/guest space complete with Murphy Bed, and the seller is willing to convert it back into a traditional bedroom if desired. Enjoy exceptional high-rise amenities, including 24-hour lobby security, a fitness center, heated pool, spa, outdoor entertaining areas, and secure garage parking with a lift accommodating two vehicles. Located between Chase Field and Footprint Center, this urban retreat is just moments from acclaimed restaurants, nightlife, concerts, sporting events, the Phoenix Convention Center, cultural attractions, and convenient light-rail access. Experience elevated downtown living with some of the most impressive city views Phoenix has to offer.

Save
Ask
Tour
Hide
Share
Listing Snapshot
Price 
$614,995
Days On Site 
11 Days
Bedrooms 
2
Inside Area (SqFt) 
1,412 sqft
Total Baths 
3
Full Baths 
2
Partial Baths 
1
Lot Size 
0.04 Acres
Year Built 
2007
MLS® Number 
7069154
Status 
Active
Property Tax 
$3,145
HOA/Condo/Coop Fees 
$829 monthly
Sq Ft Source 
Assessor
Friends & Family
Recent Activity
2 weeks agoListing updated with changes from the MLS®
2 weeks agoListing first seen on site
General Features
Acres 
0.04
Cross Street 
3rd St. and Jackson St.
Disclosures 
Seller Discl Avail
Garage 
Yes
Garage Spaces 
2
Land Lease 
No
Levels 
One
Number Of Stories 
23
Parking 
GatedGarage Door OpenerAssignedCommunity Structure
Property Sub Type 
Apartment
Sewer 
Public Sewer
Utilities 
Other
Water Source 
Public
Interior Features
Appliances 
DryerWasherRefrigeratorDishwasherElectric OvenElectric CooktopMicrowave
Cooling 
Central Air
Heating 
Electric
Interior 
Granite CountersDouble VanityBreakfast Bar
Laundry Features 
Inside
Save
Ask
Tour
Hide
Share
Exterior Features
Exterior 
BalconyStorage
Fencing 
Other
Roof 
Built-Up
Spa Features 
None
View 
CityCity LightsMountain(s)
Waterview 
CityCity LightsMountain(s)
Community Features
Association Dues 
829
Community Features 
PoolGatedFitness Center
Financing Terms Available 
CashConventional
HOA Fee Frequency 
Monthly
School District 
Phoenix Union High School District
Township 
1N
Schools
School District
Phoenix Union High School District
Elementary School
Garfield School
Middle School
Garfield School
High School
Central High School
Listing courtesy of Redfin Corporation.


All information should be verified by the recipient and none is guaranteed as accurate by ARMLS. Copyright 2026 Arizona Regional Multiple Listing Service, Inc. All rights reserved.
Last checked: 2026-09-01 08:07 AM UTC

Neighborhood & Commute
Source: Walkscore
Save
Ask
Tour
Hide
Share

Let's Connect

I'm social! Connect with me on all the popular social media channels.

Realty In Style Instagram

Follow Realty In Style on Instagram for beautiful homes and design inspiration!

Scroll to Top