

Save
Ask
Tour
Hide
$648,850
11 Days On Site
4032 Stone Pine DrivePinetop, AZ 85935
Townhouse|Pending
3
Beds
2
Total Baths
2
Full Baths
2,144
SqFt
$303
/SqFt
2007
Built
Subdivision:
Stone Pine Estates Unit 2
County:
Navajo
Due to the health concerns created by Coronavirus we are offering personal 1-1 online video walkthough tours where possible.
Call Now: 602-688-7388
Is this the listing for you? We can help make it yours.
602-688-7388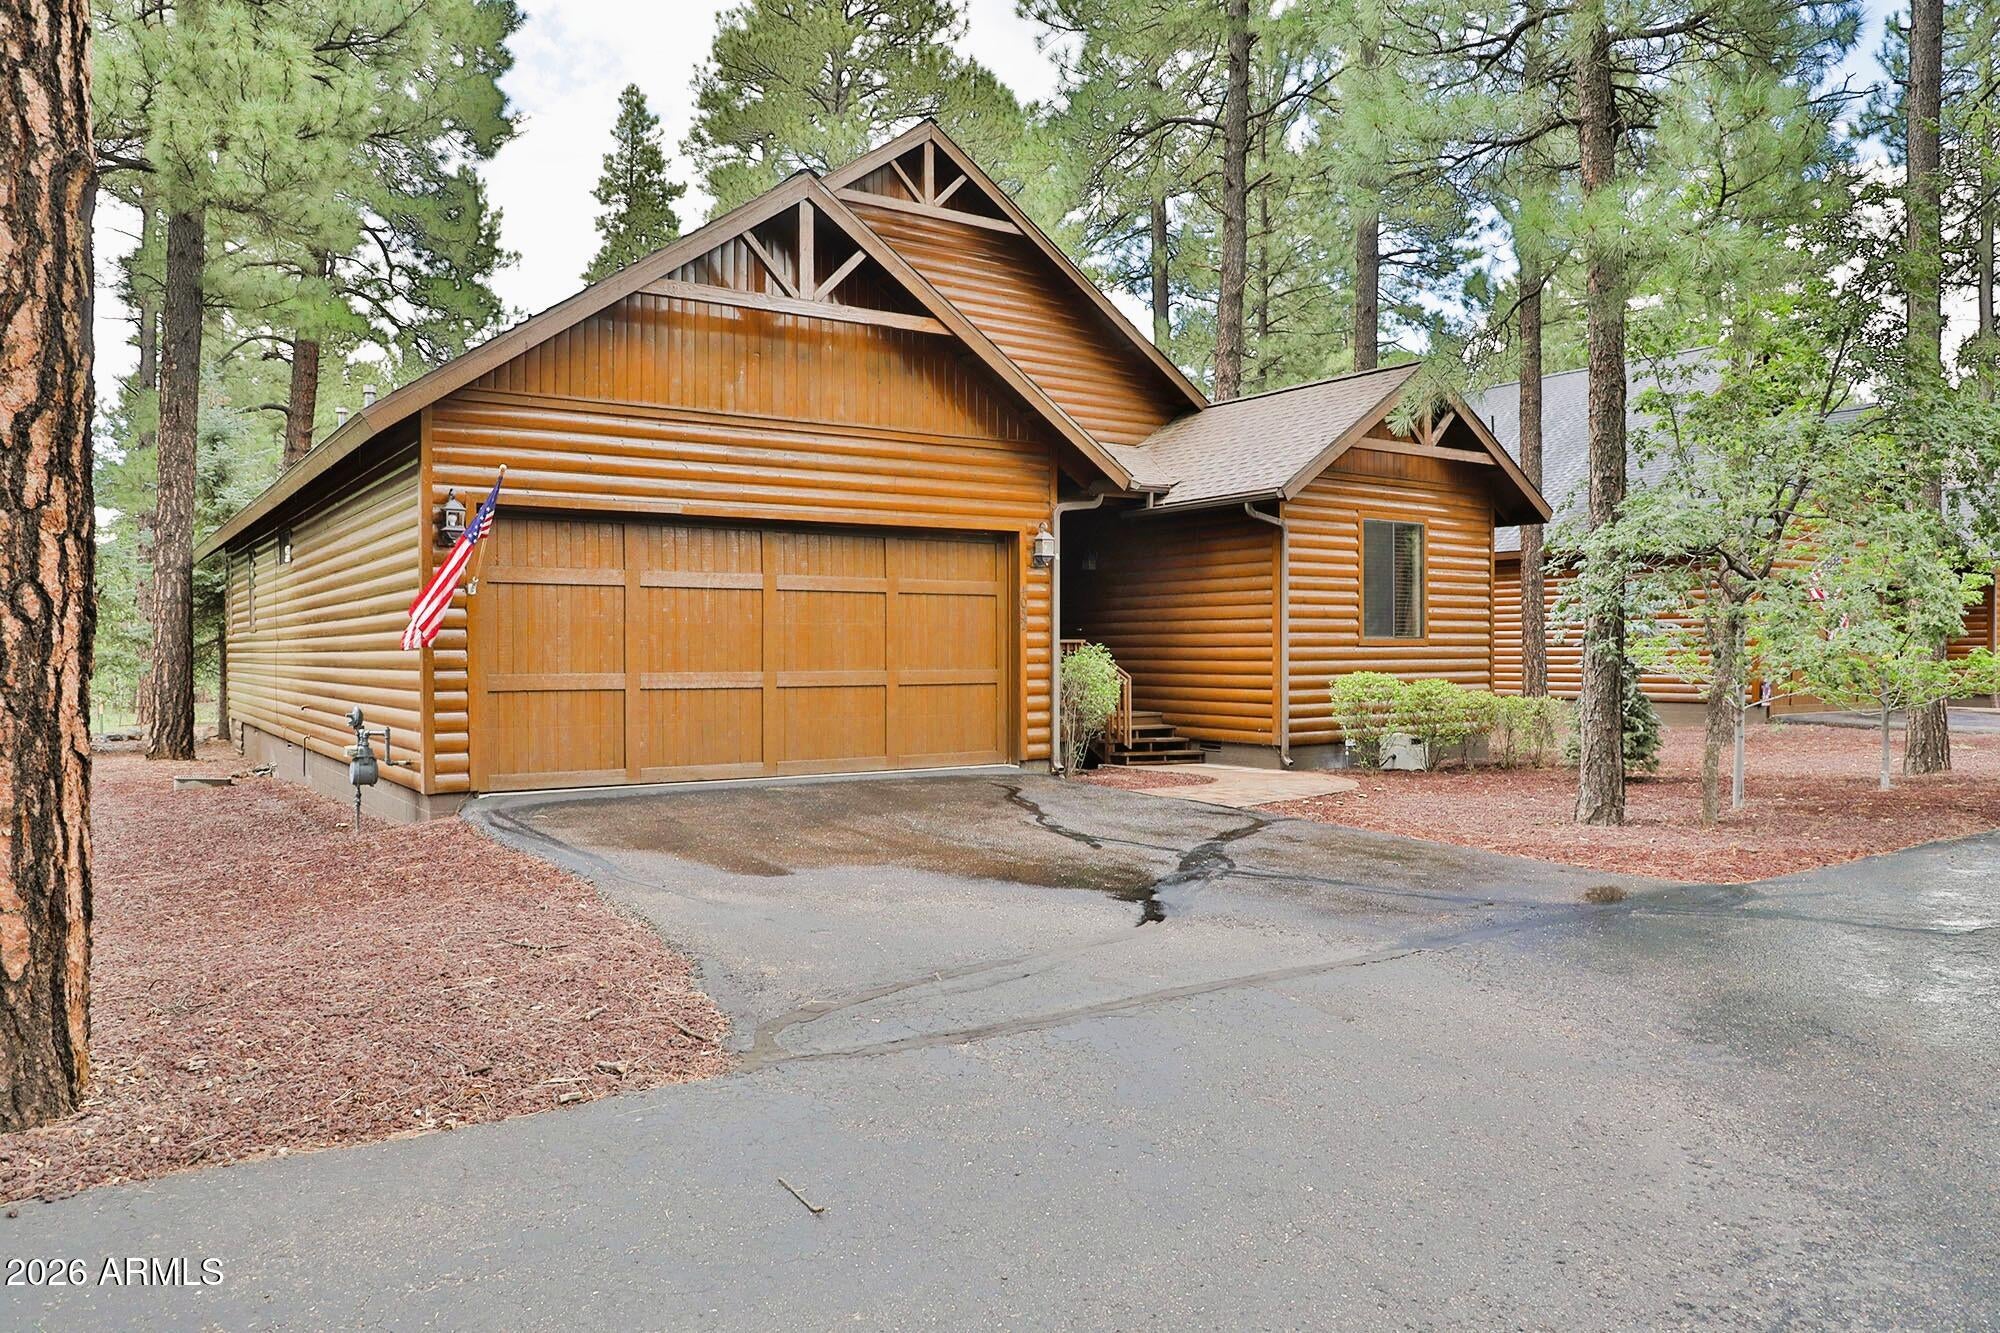
Save
Ask
Tour
Hide
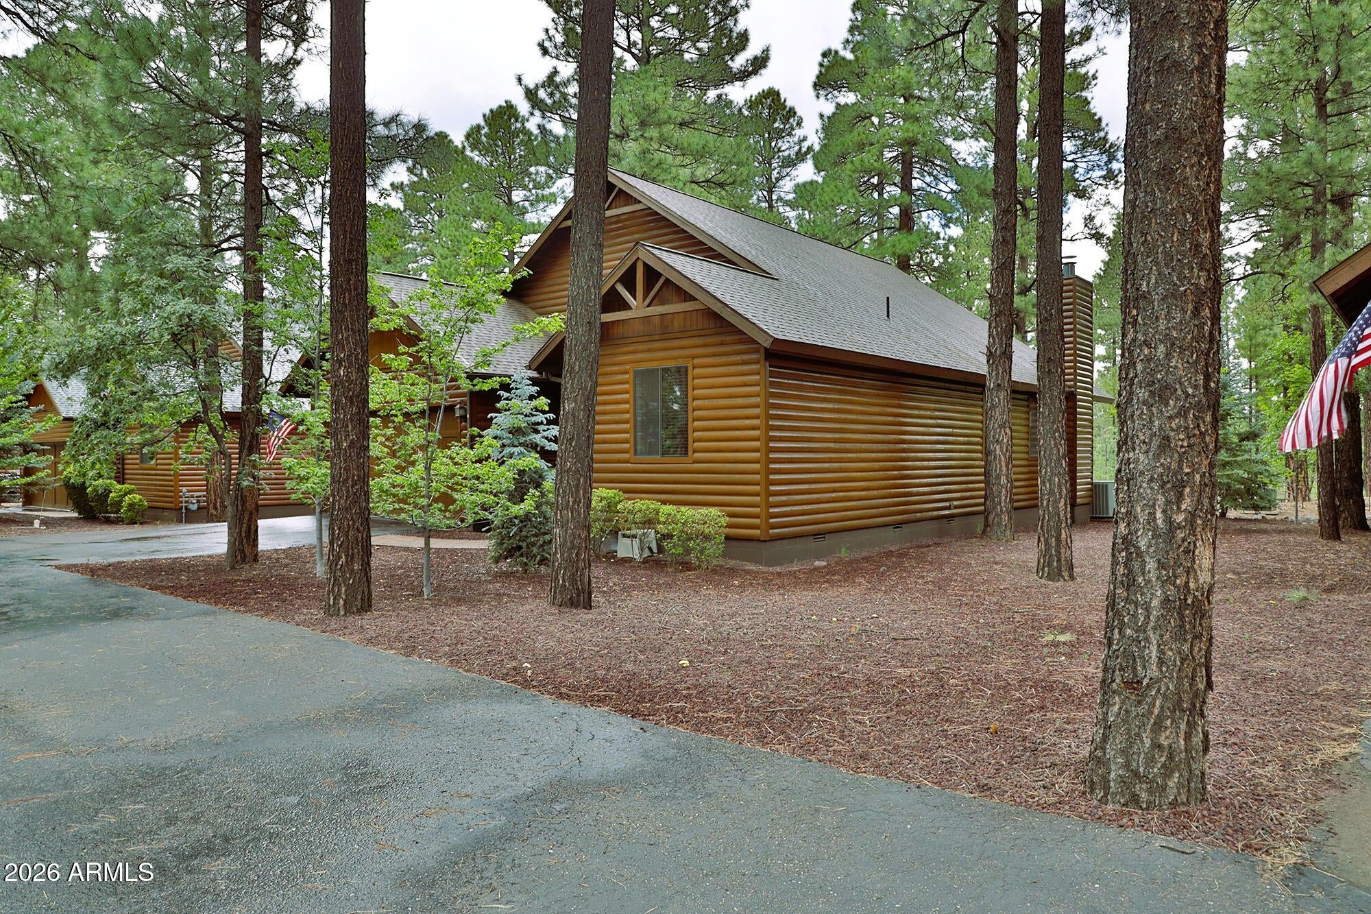
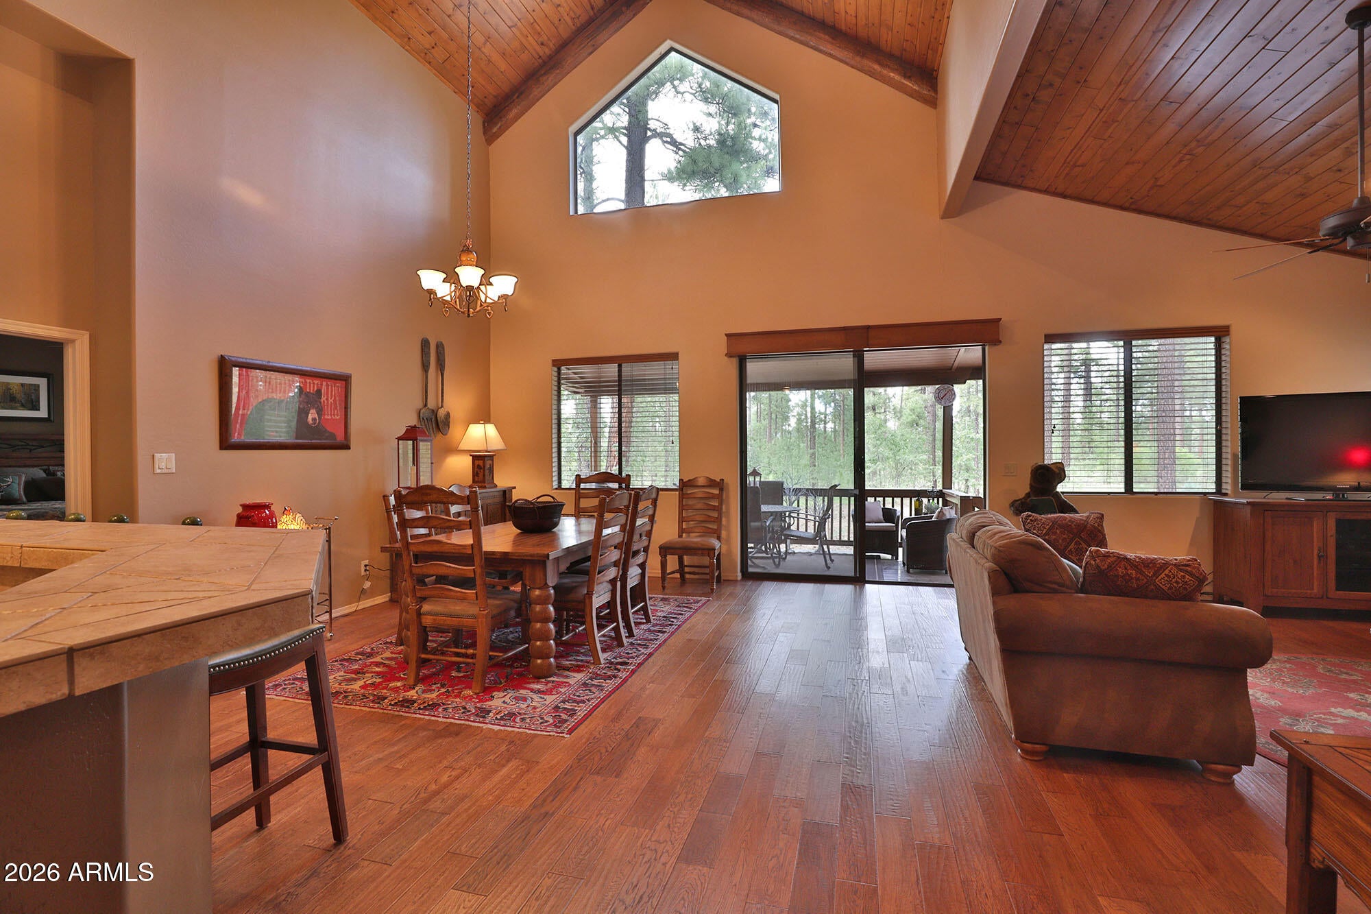
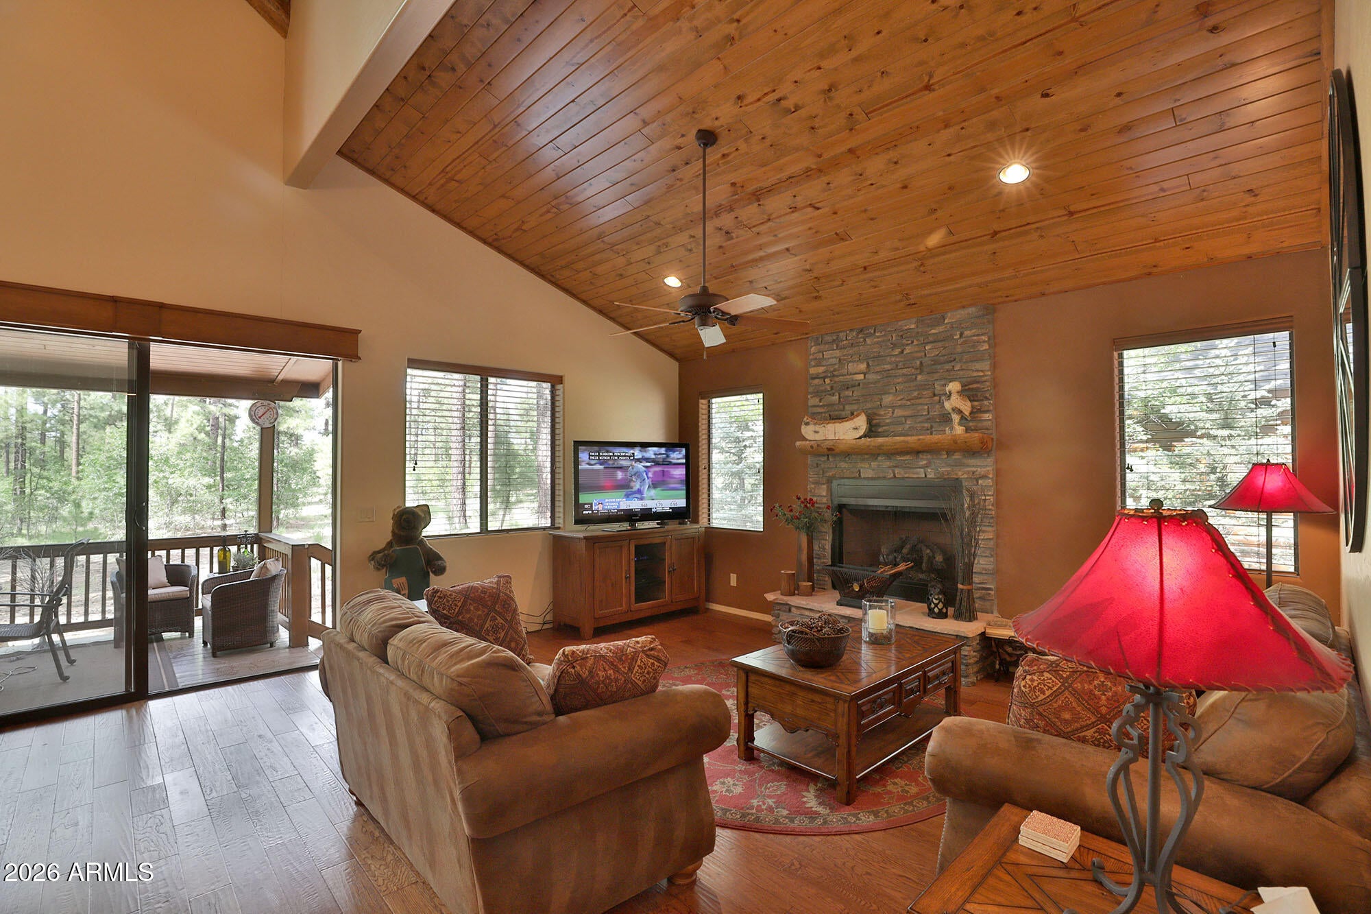
As you walk through the front door you are immediately drawn to the large windows overlooking the Apache-Sitgreaves National Forest. This beautifully appointed townhome has only had one owner who has never occupied the property for more than 3 days at a time. This home was the original subdivision model. In addition to 3 bedrooms, 2 baths there is also a loft and a 2-car garage. The covered back deck has one long range views of the Forest and hiking trails are merely steps away. The HOA provides all landscaping, exterior maintenance and insurance. The furniture must be purchased separately for $20k.
Save
Ask
Tour
Hide
Listing Snapshot
Price
$648,850
Days On Site
11 Days
Bedrooms
3
Inside Area (SqFt)
2,144 sqft
Total Baths
2
Full Baths
2
Partial Baths
N/A
Lot Size
0.06 Acres
Year Built
2007
MLS® Number
7069185
Status
Pending
Property Tax
$3,110.88
HOA/Condo/Coop Fees
$478.5 monthly
Sq Ft Source
Assessor
Friends & Family
Recent Activity
| 4 days ago | Listing updated with changes from the MLS® | |
| 4 days ago | Status changed to Pending | |
| 2 weeks ago | Listing first seen on site |
General Features
Acres
0.06
Attached Garage
Yes
Disclosures
Seller Discl Avail
Foundation
Slab
Garage
Yes
Garage Spaces
2
Land Lease
No
Levels
Two
Number Of Stories
2
Parking
Garage Door Opener
Parking Spaces
2
Property Sub Type
Townhouse
Sewer
Public Sewer
Style
Cabin
Utilities
Phone AvailableNatural Gas Connected
Interior Features
Appliances
DryerWasherRefrigeratorDishwasherElectric RangeMicrowave
Cooling
Central Air
Fireplace
Yes
Fireplace Features
Living RoomGas
Fireplaces
1
Flooring
CarpetTileWood
Furnished
Furnished
Heating
Forced AirNatural Gas
Interior
Double VanityMaster DownstairsBreakfast BarVaulted Ceiling(s)
Laundry Features
InsideOther
Window Features
ScreensDouble Pane Windows
Save
Ask
Tour
Hide
Exterior Features
Construction Details
Log SidingFrame
Fencing
None
Roof
Composition
Spa Features
None
View
PanoramicTrees/Woods
Waterview
PanoramicTrees/Woods
Windows/Doors
ScreensDouble Pane Windows
Community Features
Association Dues
5742
Financing Terms Available
CashConventional
HOA Fee Frequency
Annually
Roads
Asphalt
School District
Blue Ridge Unified School District No. 32
Schools
School District
Blue Ridge Unified School District No. 32
Elementary School
Blue Ridge Elementary School
Middle School
Blue Ridge Jr High School
High School
Blue Ridge High School
Listing courtesy of Frank M. Smith & Associates, Inc..

All information should be verified by the recipient and none is guaranteed as accurate by ARMLS. Copyright 2026 Arizona Regional Multiple Listing Service, Inc. All rights reserved.
Last checked: 2026-09-01 08:02 AM UTC
All information should be verified by the recipient and none is guaranteed as accurate by ARMLS. Copyright 2026 Arizona Regional Multiple Listing Service, Inc. All rights reserved.
Last checked: 2026-09-01 08:02 AM UTC
Neighborhood & Commute
Source: Walkscore
Save
Ask
Tour
Hide