

5512 E EDGAR WayPrescott Valley, AZ 86314
Due to the health concerns created by Coronavirus we are offering personal 1-1 online video walkthough tours where possible.
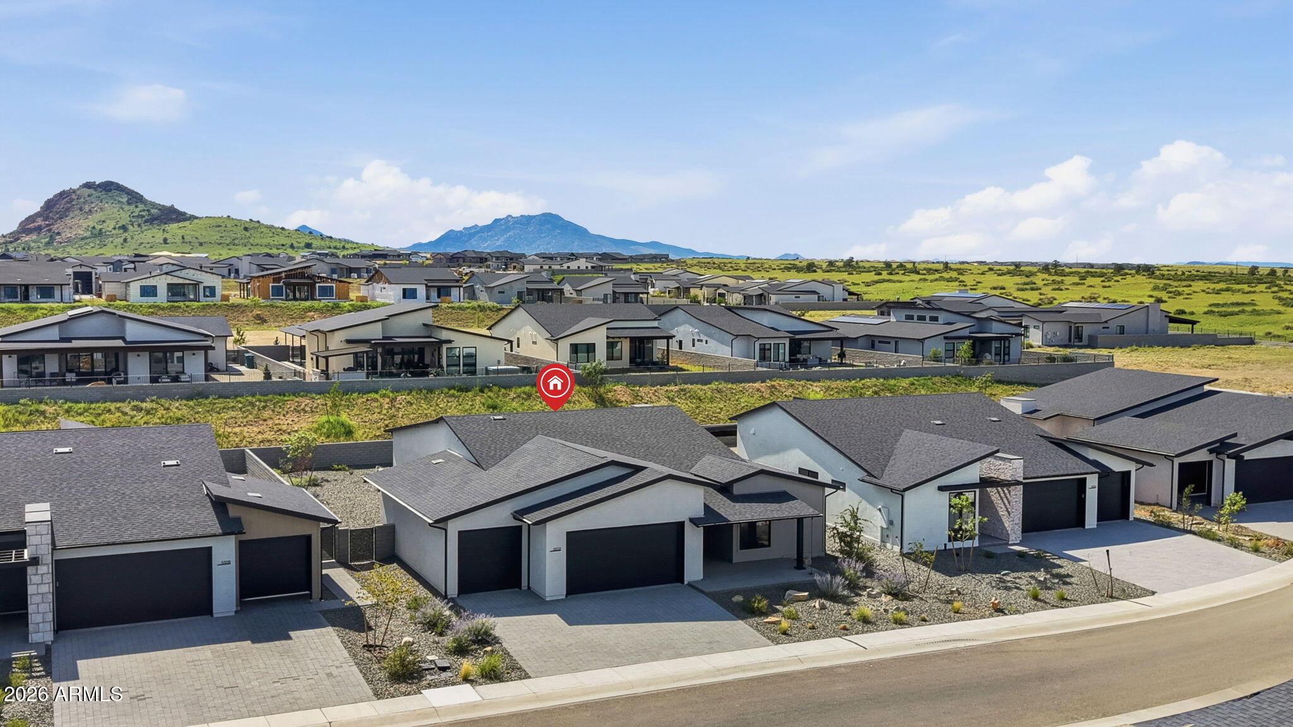
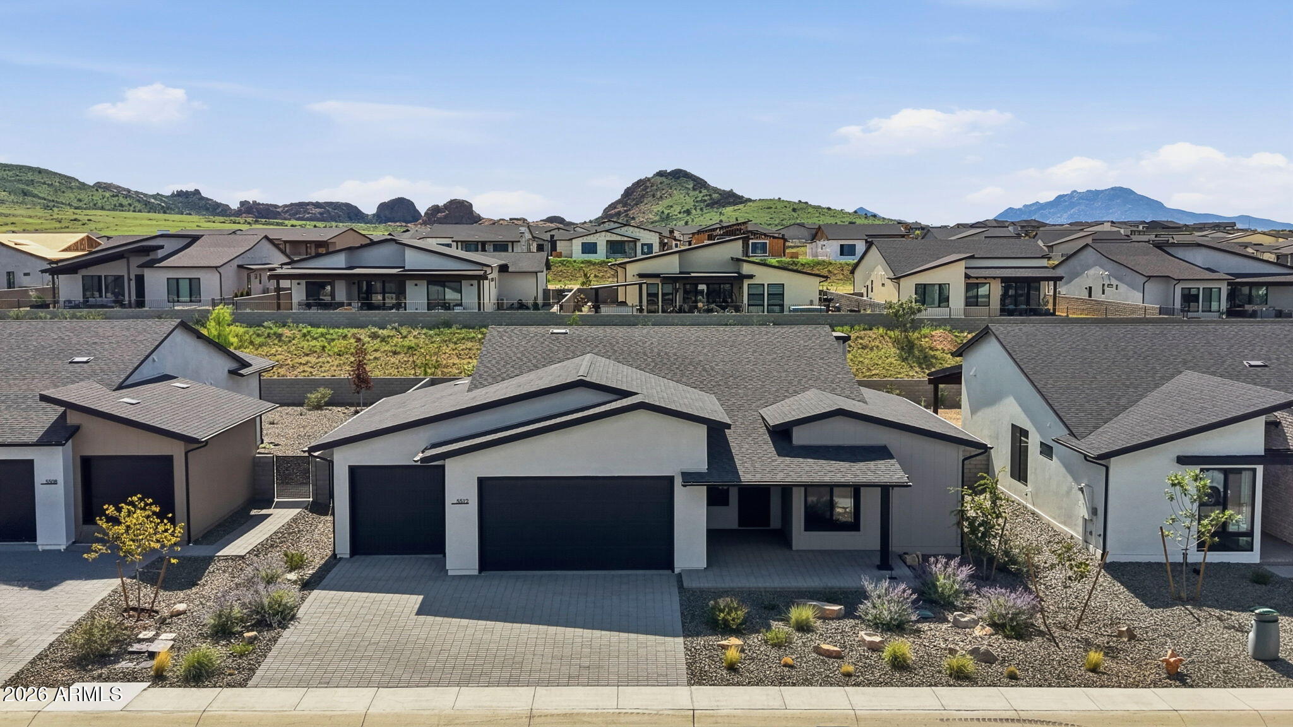
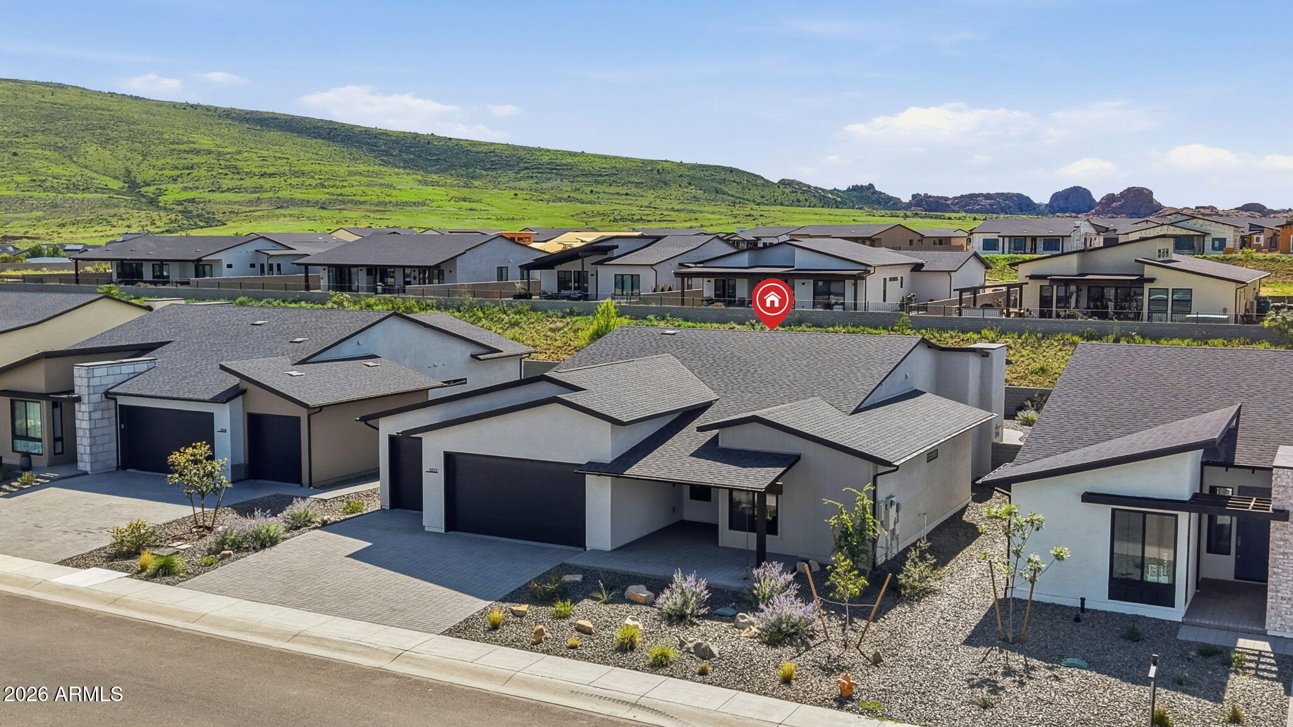
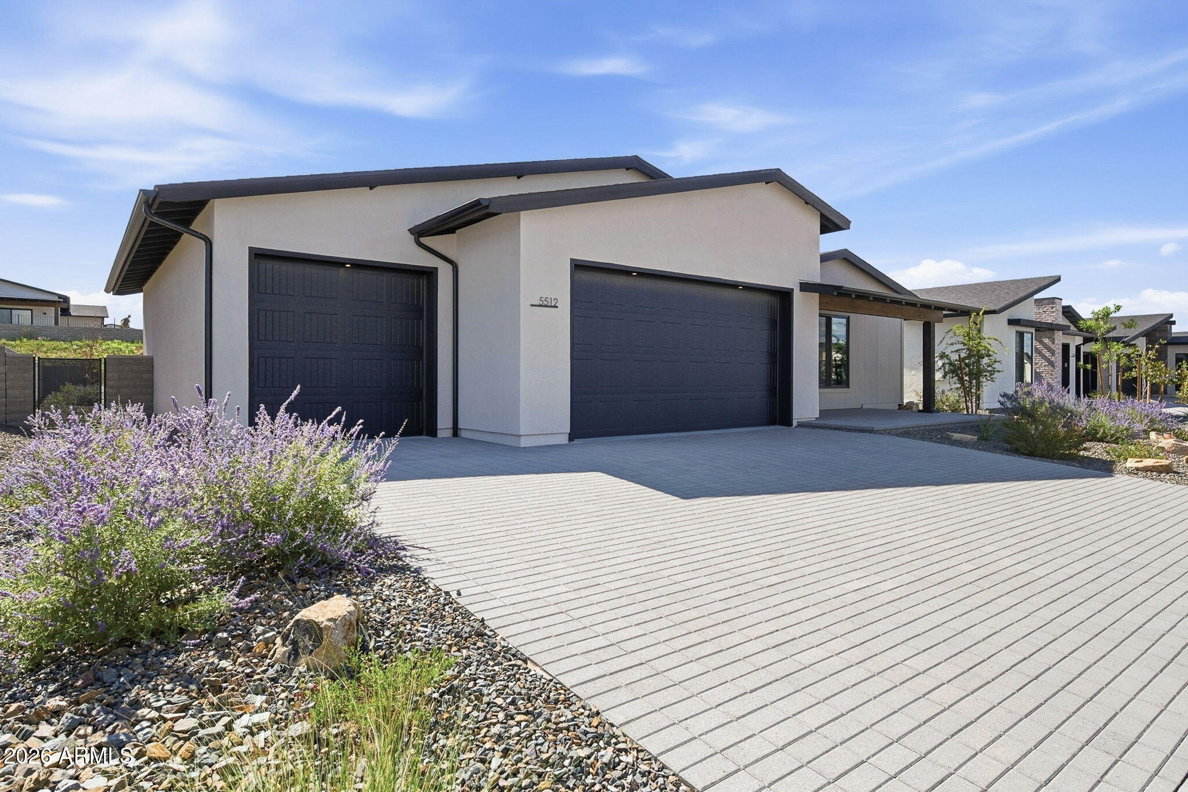
Welcome to elevated living in Jasper, where contemporary design, exceptional craftsmanship and energy conscious construction come together in this beautifully appointed 3 bedroom, 2.5 bath residence. Offering 2,023 square feet of thoughtfully designed single level living, this home makes an immediate impression with soaring ceilings, abundant natural light and an expanded great room created for both sophisticated entertaining and effortless everyday living. At the heart of the home, the open concept living space flows seamlessly into a beautifully designed kitchen and dining area, while a gas fireplace adds warmth and ambiance. The spacious primary retreat feels distinctly luxurious with a 10 foot ceiling, generous walk in closet and spa inspired bath featuring a curbless walk in shower. A private en suite secondary bedroom provides an ideal retreat for guests, while the additional bedroom offers flexibility for family, an executive office or hobby space. Car enthusiasts, collectors and anyone craving exceptional storage will appreciate the remarkable attached 5 car garage, featuring 8 foot garage doors, a service door, utility sink and professionally finished epoxy flooring a polished extension of the home that is as impressive as it is functional. Outside, the property showcases completely finished professional landscaping in both the front and backyard, creating a clean, polished and move in ready outdoor environment. An extended covered patio enhances the space, offering an inviting setting to relax, entertain and enjoy Prescott Valley's beautiful four season lifestyle. Luxury here extends well beyond appearances. Owned and paid off solar, ENERGY STAR construction, EPA Indoor airPLUS and Zero Energy Ready features combine with high performance windows, HVAC and insulation to deliver a home engineered for efficiency, comfort and exceptional indoor air quality. Located within the sought after Jasper community, residents enjoy access to an impressive collection of lifestyle amenities including a clubhouse, fitness facilities, pool, spa, restaurant and recreation spaces. The combination of sophisticated finishes, owned solar, extensive energy efficient construction, fully completed landscaping, resort style community amenities and an extraordinary 5 car epoxy finished garage represents an exceptional value in today's market. Finding this level of design, efficiency, garage capacity and lifestyle is a rare opportunity. Modern luxury. Exceptional functionality. Incredible value. Welcome home to Jasper.
| a week ago | Listing updated with changes from the MLS® | |
| 2 weeks ago | Listing first seen on site |

All information should be verified by the recipient and none is guaranteed as accurate by ARMLS. Copyright 2026 Arizona Regional Multiple Listing Service, Inc. All rights reserved.
Last checked: 2026-09-01 11:24 AM UTC