HS_WHTHoriz_NoTag
Save
Ask
Tour
Hide
Share
$2,000
13 Days On Site

7830 E CAMELBACK Road 102
Scottsdale, AZ 85251

For Rent|Apartment|Active
2
Beds
2
Total Baths
2
Full Baths
1,200
SqFt
$2
/SqFt
1974
Built
Subdivision:
SCOTTSDALE SHADOWS III
County:
Maricopa

Due to the health concerns created by Coronavirus we are offering personal 1-1 online video walkthough tours where possible.
Call Now: 602-688-7388
Is this the listing for you? We can help make it yours.
602-688-7388
7830 E CAMELBACK Road 1027830 E CAMELBACK Road 1027830 E CAMELBACK Road 1027830 E CAMELBACK Road 102
Save
Ask
Tour
Hide
Share

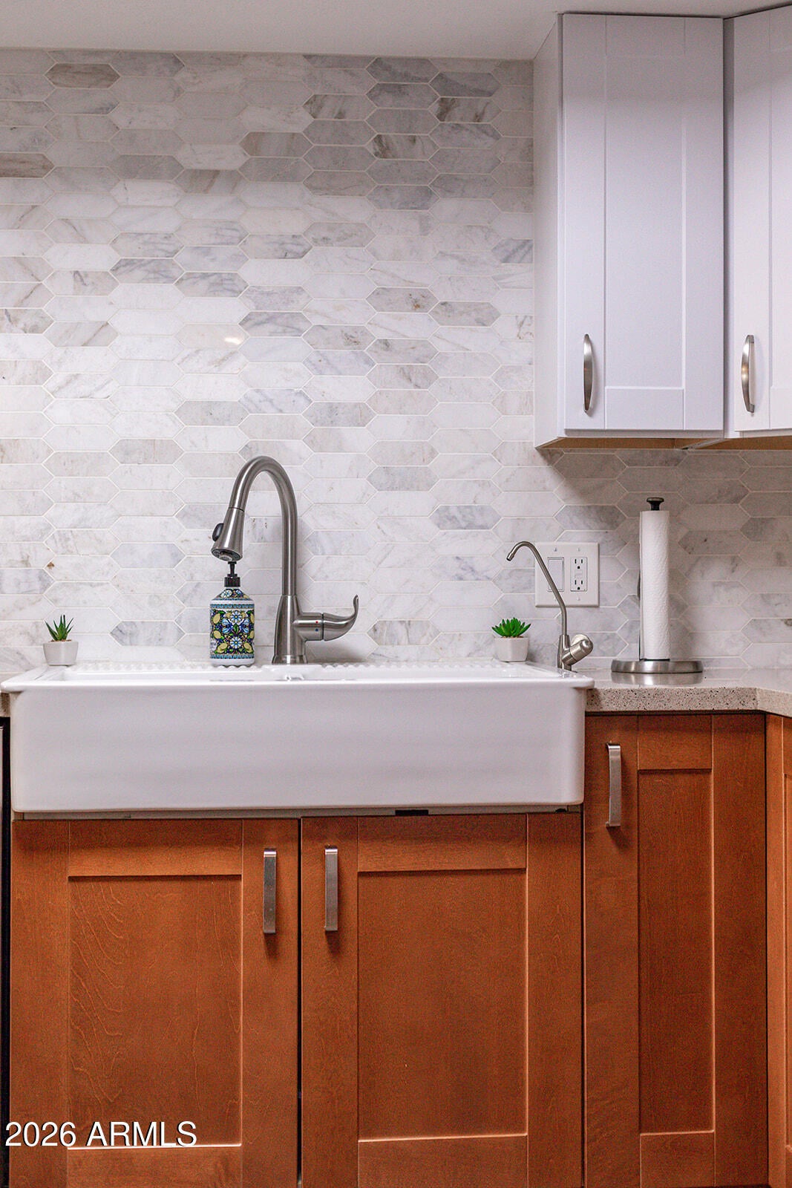
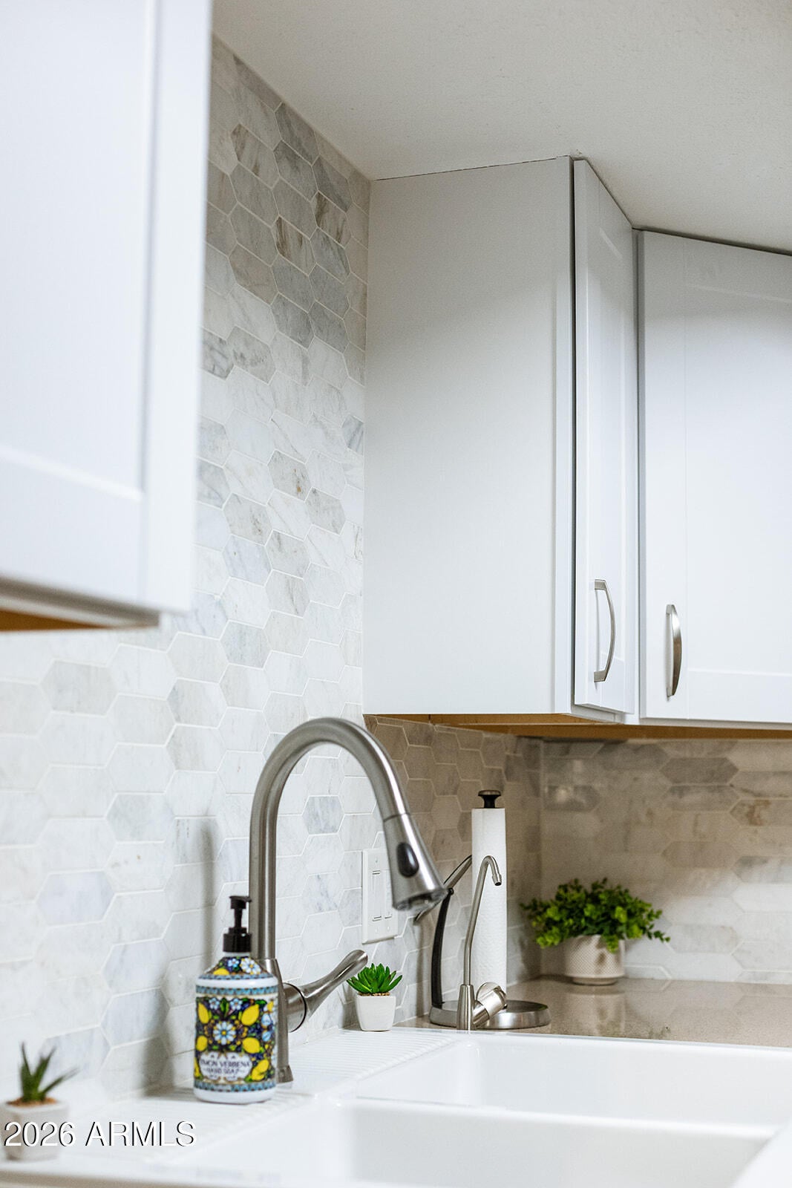
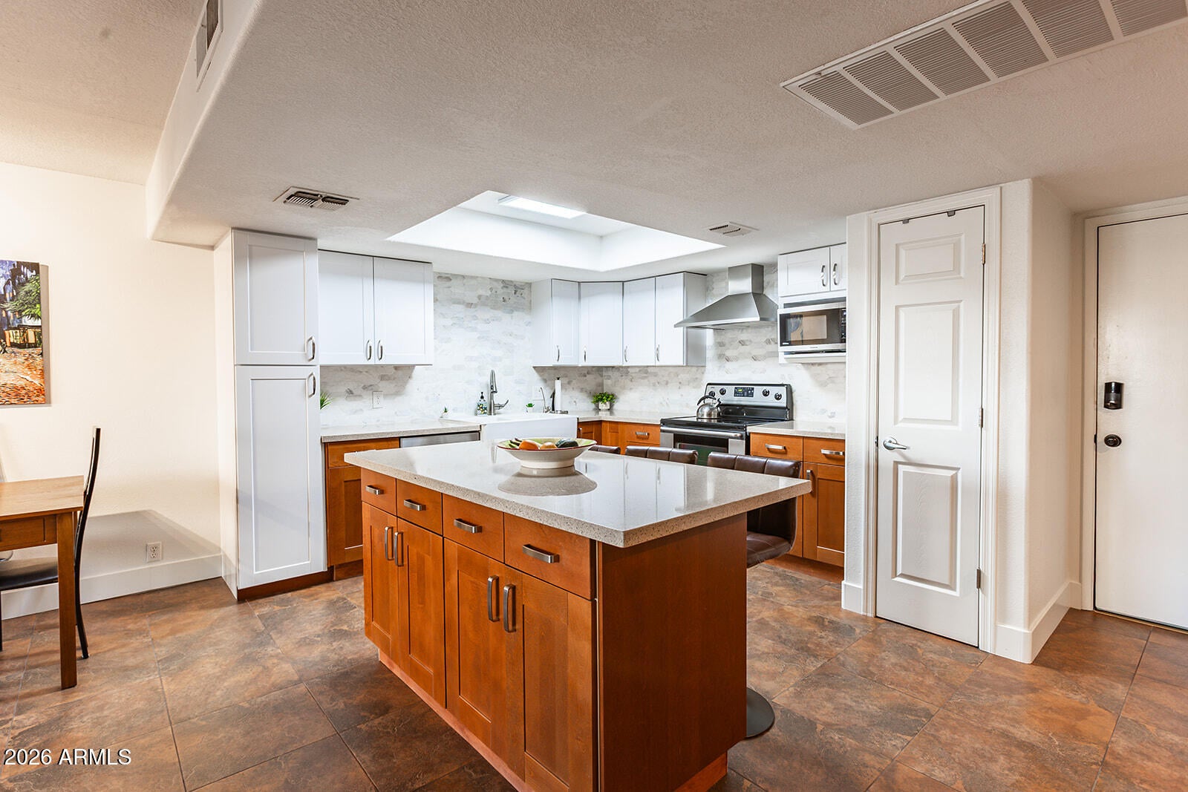
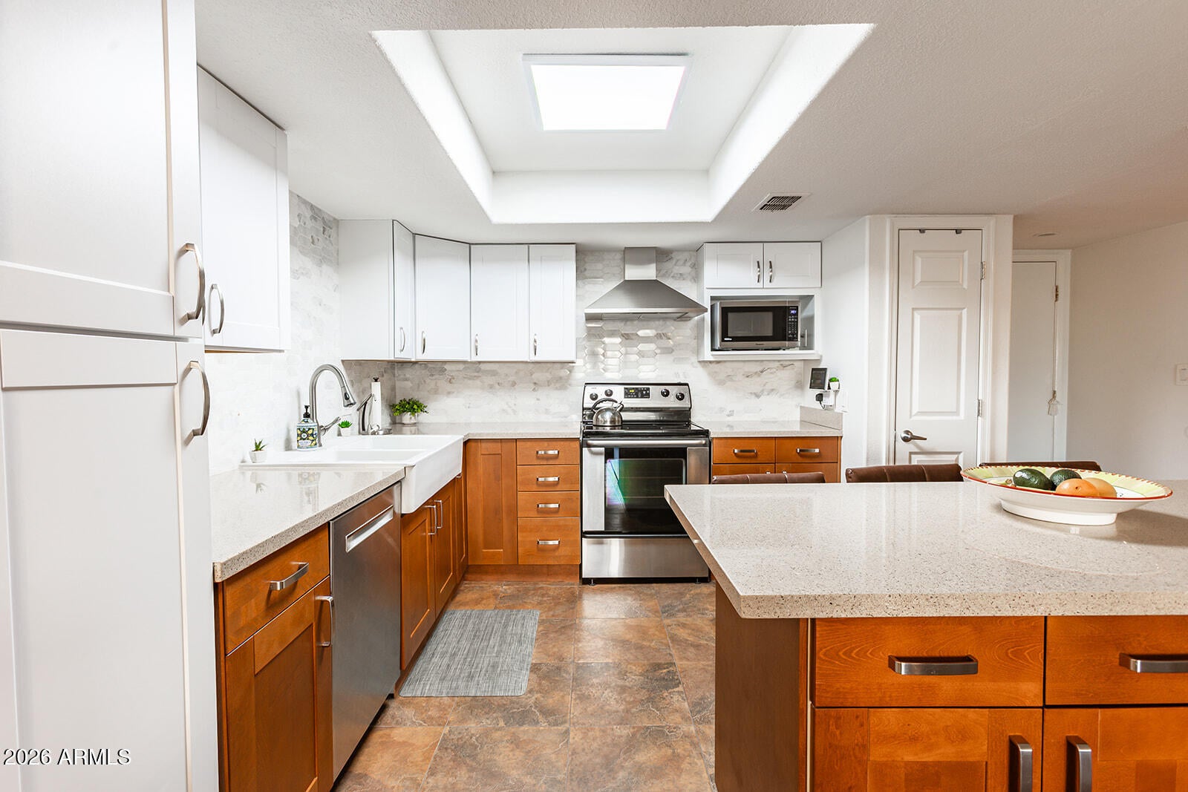
Beautiful 2 bedroom, 2 bathroom fully updated from top to bottom. First floor unit with open floor plan, large kitchen island and tons of cabinetry in kitchen and extended kitchen. Natural light, beautiful flooring, large kitchen sink and pantry. Guest bathroom updated with new vanity and tub/shower combo. Primary bedroom with walk-in closet with organizers, walk-in shower, updated vanity and zebra blinds in both bedrooms. Community with golf course, library, 3 pools, workshop, billiards, workout facility, art studio. Walk to Old Town and close to freeway and shopping. RO system in kitchen. Gated community. No carpet in home. Air conditioning, water sewer and garbage included in rent. NO PETS - NO EXCEPTION

Save
Ask
Tour
Hide
Share
Listing Snapshot
Price 
$2,000
Days On Site 
13 Days
Bedrooms 
2
Inside Area (SqFt) 
1,200 sqft
Total Baths 
2
Full Baths 
2
Partial Baths 
N/A
Lot Size 
0.03 Acres
Year Built 
1974
MLS® Number 
7069261
Status 
Active
Property Tax 
N/A
HOA/Condo/Coop Fees 
N/A
Sq Ft Source 
Assessor
Friends & Family
Recent Activity
2 weeks agoListing updated with changes from the MLS®
2 weeks agoListing first seen on site
General Features
Acres 
0.03
Cross Street 
NW corner of Camelback Rd and Hayden Rd
Disclosures 
Agency Discl Req
Garage 
Yes
Garage Spaces 
1
Levels 
One
Number Of Stories 
7
Parking 
CoveredUnassignedAssignedCommunity StructurePermit RequiredShared Driveway
Pets 
No
Property Sub Type 
Apartment
Security 
Security Guard
Sewer 
Public Sewer
Style 
See Remarks
Utilities 
Cable Available
Water Source 
Public
Interior Features
Appliances 
RefrigeratorElectric OvenDisposalDishwasherElectric Cooktop
Cooling 
Central AirCeiling Fan(s)
Flooring 
Tile
Furnished 
Unfurnished
Heating 
Electric
Interior 
OtherElevatorHigh Speed InternetBreakfast BarKitchen IslandPantry
Laundry Features 
Common AreaSee RemarksOther
Window Features 
BlindsLow Emissivity WindowsDouble Pane Windows
Bedroom 2 
Dimensions - 12.00 x 15.00Level - First
Dining Room 
Dimensions - 15.00 x 6.00Level - First
Kitchen 
Dimensions - 21.00 x 11.00Level - First
Living Room 
Dimensions - 15.00 x 10.00Level - First
Master Bedroom 
Dimensions - 11.00 x 18.00Level - First
Save
Ask
Tour
Hide
Share
Exterior Features
Construction Details 
Stucco
Exterior 
BarbecueStorageTennis Court(s)Built-in Barbecue
Fencing 
Perimeter
Patio And Porch 
Patio
Roof 
Built-Up
Spa Features 
None
Windows/Doors 
BlindsLow Emissivity WindowsDouble Pane Windows
Community Features
Community Features 
PoolGolfGatedTennis Court(s)ClubhouseFitness CenterSidewalks
School District 
Scottsdale Unified District
Township 
2N
Schools
School District
Scottsdale Unified District
Elementary School
Navajo Elementary School
Middle School
Mohave Middle School
High School
Saguaro High School
Listing courtesy of RE/MAX Fine Properties.


All information should be verified by the recipient and none is guaranteed as accurate by ARMLS. Copyright 2026 Arizona Regional Multiple Listing Service, Inc. All rights reserved.
Last checked: 2026-09-02 09:25 PM UTC

Neighborhood & Commute
Source: Walkscore
Save
Ask
Tour
Hide
Share

Let's Connect

I'm social! Connect with me on all the popular social media channels.

Realty In Style Instagram

Follow Realty In Style on Instagram for beautiful homes and design inspiration!

Scroll to Top