HS_WHTHoriz_NoTag
Save
Ask
Tour
Hide
Share
$514,900
11 Days On Site

420 S OTERO Circle
Litchfield Park, AZ 85340

For Sale|Single Family Residence|Active
4
Beds
2
Total Baths
2
Full Baths
1,705
SqFt
$302
/SqFt
1974
Built
Subdivision:
LITCHFIELD PARK SUB 15B UNIT 3
County:
Maricopa

Due to the health concerns created by Coronavirus we are offering personal 1-1 online video walkthough tours where possible.
Call Now: 602-688-7388
Is this the listing for you? We can help make it yours.
602-688-7388
420 S OTERO Circle420 S OTERO Circle420 S OTERO Circle420 S OTERO Circle
Save
Ask
Tour
Hide
Share

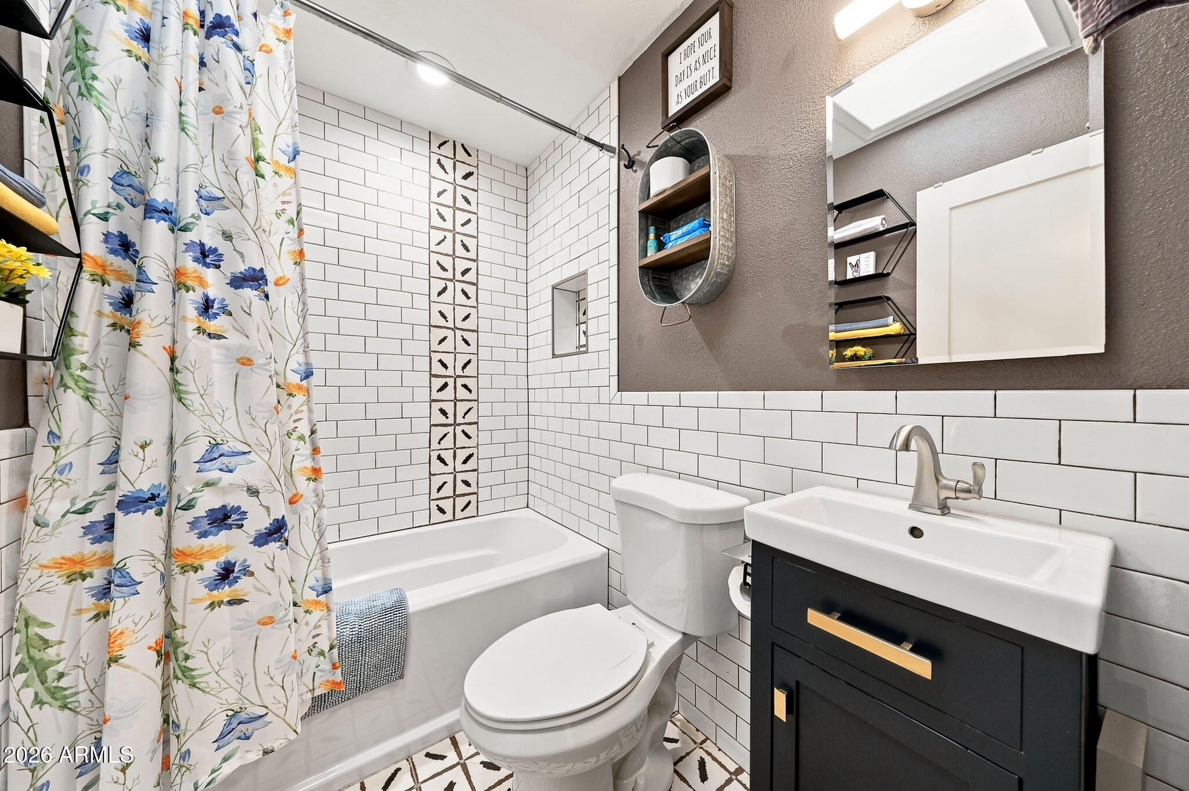
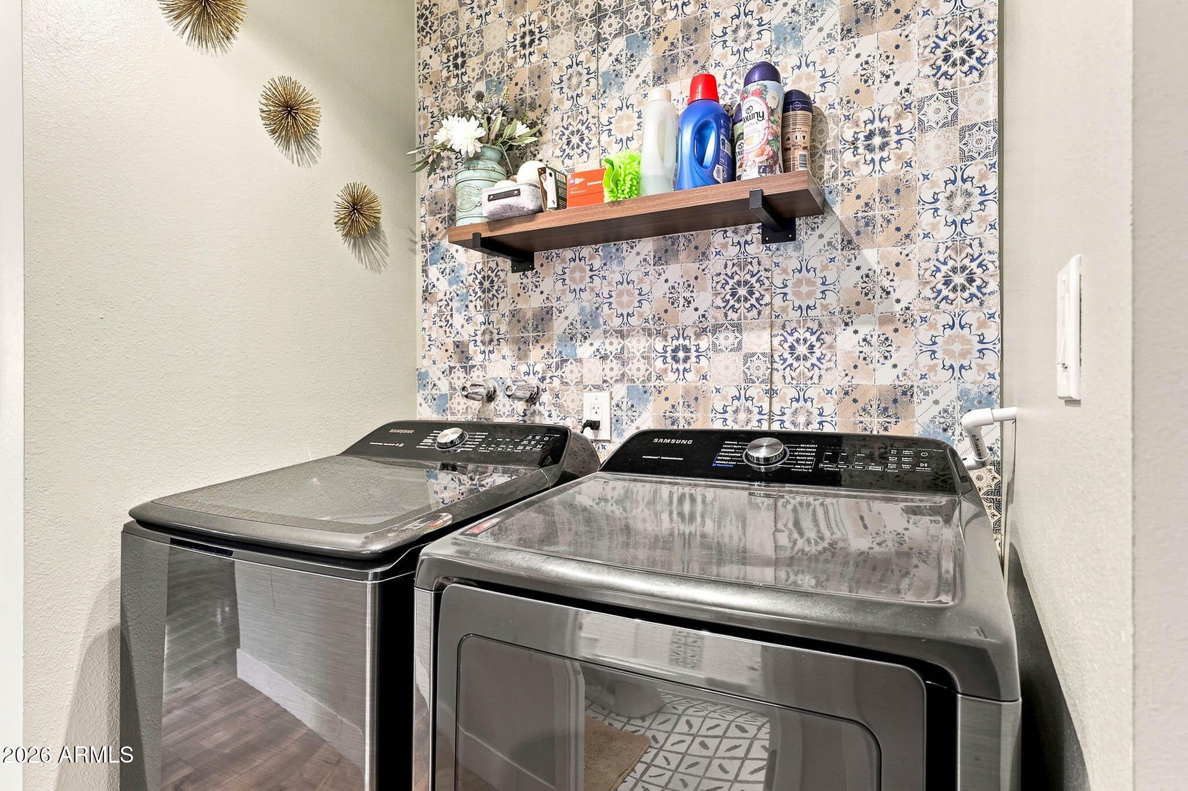
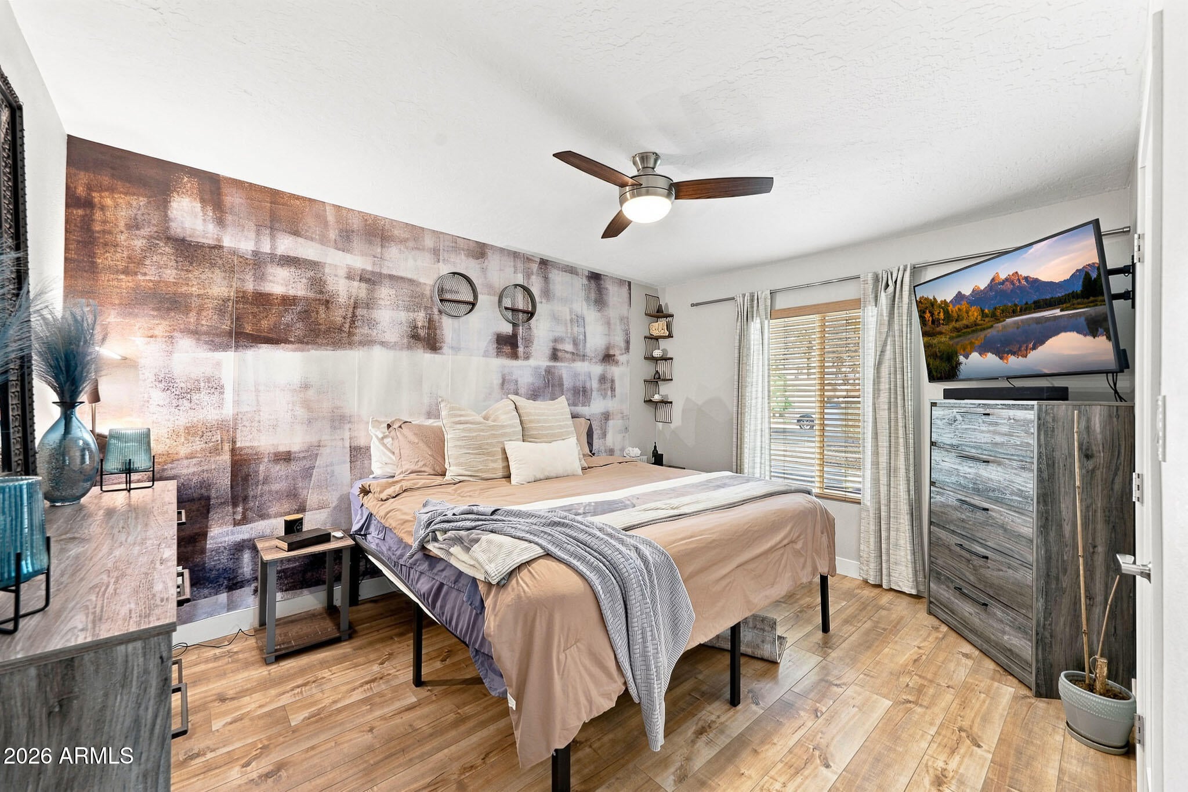
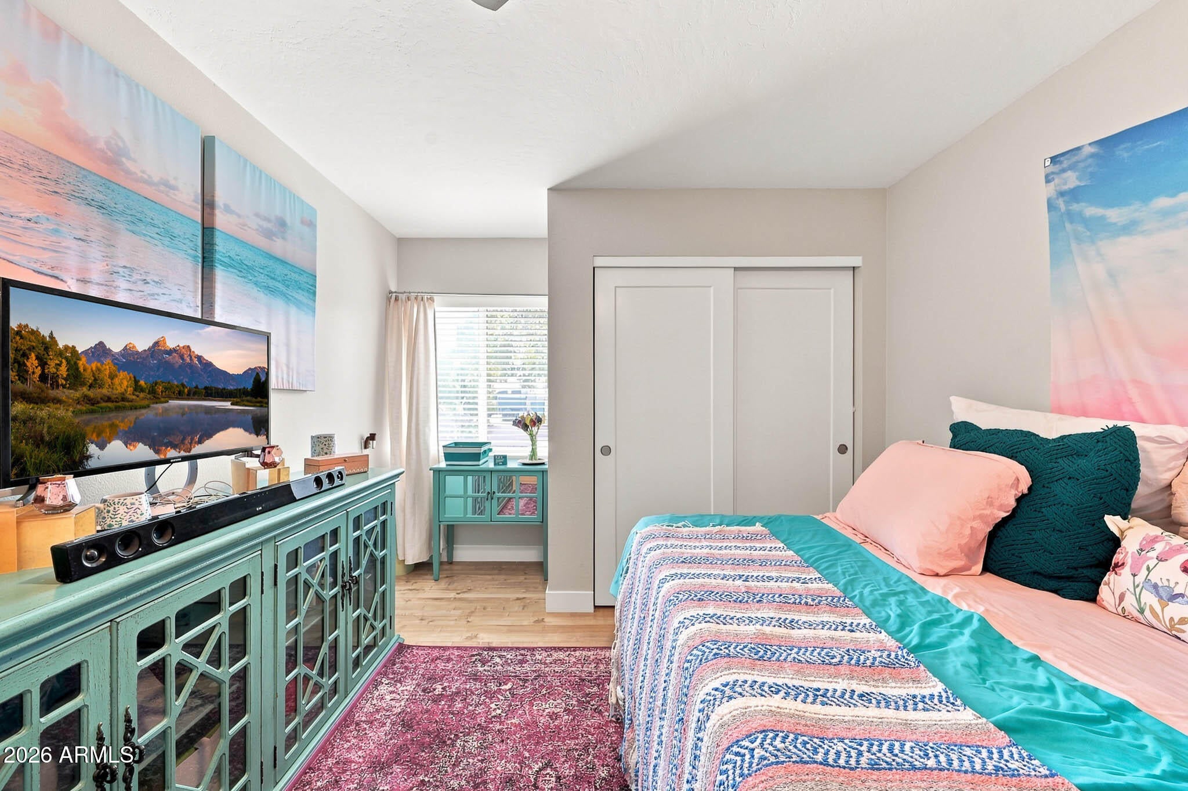
Old Town charm, an updated interior, and a private pool without taking on a renovation project. Tucked into a cul-de-sac in Old Town Litchfield Park, this 4-bedroom, 2-bath home places you near neighborhood parks, golf, local dining, The Wigwam, shopping, recreation, community events, and convenient access to Interstate 10. Inside, offers an open layout designed for comfortable everyday living and easy entertaining. Updated windows, flooring, cabinetry, and appliances create a clean, cohesive feel. The eat-in kitchen features crisp white cabinets, quartz countertops, stainless steel appliances, a generous pantry, and a center island with breakfast-bar seating. Updated lighting, ceiling fans, faux-wood blinds, and a wainscoting accent wall add warmth and character throughout. The spacious primary suite includes a private exterior entrance, dual-sink vanity, tiled walk-in shower, and generous closet. Three additional bedrooms offer flexibility for guests, a home office, fitness space, or hobbies. The backyard has been thoughtfully refreshed for Arizona outdoor living. Recent improvements include new pavers, a resurfaced pool deck, gazebo, composite RV and pedestrian gates, and refreshed landscaping. The pool also features a newer pump and new filtration system, while updated front and backyard irrigation with Wi-Fi controls makes maintaining the outdoor spaces easier. Additional improvements include fresh exterior paint, gutters, irrigated flower beds, security doors, and an epoxy-coated floor in the two-car garage. Experience the Old Town Litchfield Park location, updated interior, and backyard lifestyle for yourself.

Save
Ask
Tour
Hide
Share
Listing Snapshot
Price 
$514,900
Days On Site 
11 Days
Bedrooms 
4
Inside Area (SqFt) 
1,705 sqft
Total Baths 
2
Full Baths 
2
Partial Baths 
N/A
Lot Size 
0.22 Acres
Year Built 
1974
MLS® Number 
7069294
Status 
Active
Property Tax 
$1,605
HOA/Condo/Coop Fees 
N/A
Sq Ft Source 
Assessor
Friends & Family
Recent Activity
15 hours agoListing updated with changes from the MLS®
4 days agoStatus changed to Active
2 weeks agoListing first seen on site
General Features
Acres 
0.22
Cross Street 
OLD LITCHFIELD RD & INDIAN SCHOOL
Disclosures 
Agency Discl ReqSeller Discl Avail
Garage 
Yes
Garage Spaces 
2
Land Lease 
No
Levels 
One
Number Of Stories 
1
Parking 
Garage Door OpenerGarage Faces Side
Parking Spaces 
2
Property Sub Type 
Single Family Residence
Sewer 
Private Sewer
Style 
Ranch
Utilities 
Cable Available
Interior Features
Appliances 
DryerWasherRefrigeratorDishwasherDisposalMicrowave
Cooling 
Central AirCeiling Fan(s)
Flooring 
LaminateTile
Heating 
Electric
Interior 
High Speed InternetGranite CountersDouble VanityEat-in KitchenBreakfast BarKitchen IslandPantry
Laundry Features 
Inside
Window Features 
Double Pane Windows
Save
Ask
Tour
Hide
Share
Exterior Features
Construction Details 
StuccoBrickFrame
Exterior 
Private Yard
Fencing 
Block
Lot Features 
Sprinklers In RearSprinklers In FrontDesert FrontCul-De-Sac
Patio And Porch 
Patio
Private Pool 
Yes
Roof 
Composition
Spa Features 
None
View 
Mountain(s)
Waterview 
Mountain(s)
Windows/Doors 
Double Pane Windows
Community Features
Community Features 
LakeSidewalks
Financing Terms Available 
CashConventionalFHAVA Loan
School District 
Agua Fria Union High School District
Township 
2N
Schools
School District
Agua Fria Union High School District
Elementary School
Litchfield Elementary School
Middle School
Western Sky Middle School
High School
Millennium High School
Listing courtesy of eXp Realty.


All information should be verified by the recipient and none is guaranteed as accurate by ARMLS. Copyright 2026 Arizona Regional Multiple Listing Service, Inc. All rights reserved.
Last checked: 2026-09-01 01:05 PM UTC

Neighborhood & Commute
Source: Walkscore
Save
Ask
Tour
Hide
Share

Let's Connect

I'm social! Connect with me on all the popular social media channels.

Realty In Style Instagram

Follow Realty In Style on Instagram for beautiful homes and design inspiration!

Scroll to Top