HS_WHTHoriz_NoTag
Save
Ask
Tour
Hide
Share
$8,500
11 Days On Site

34533 N 99TH Way
Scottsdale, AZ 85262

For Rent|Single Family Residence|Active
3
Beds
4
Total Baths
3
Full Baths
1
Partial Bath
3,426
SqFt
$2
/SqFt
2003
Built
Subdivision:
LEGEND TRAIL PARCEL A
County:
Maricopa

Due to the health concerns created by Coronavirus we are offering personal 1-1 online video walkthough tours where possible.
Call Now: 602-688-7388
Is this the listing for you? We can help make it yours.
602-688-7388
34533 N 99TH Way34533 N 99TH Way34533 N 99TH Way34533 N 99TH Way
Save
Ask
Tour
Hide
Share

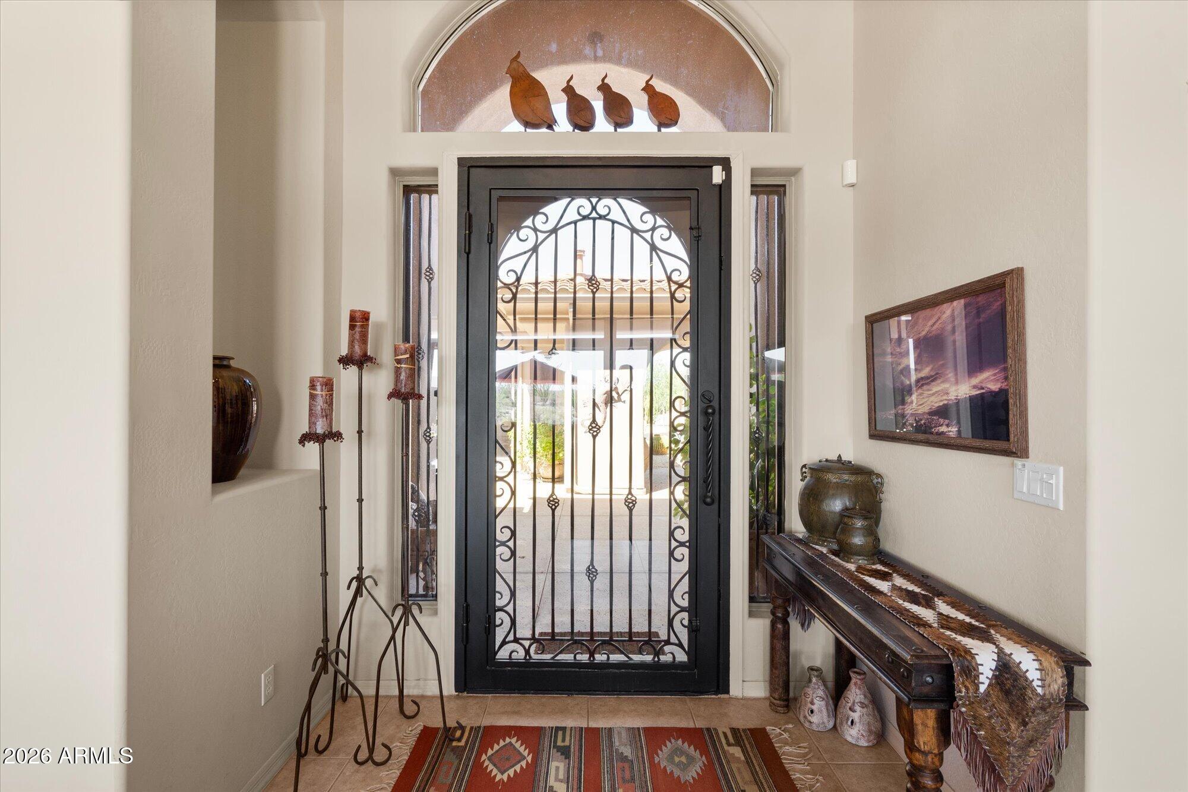
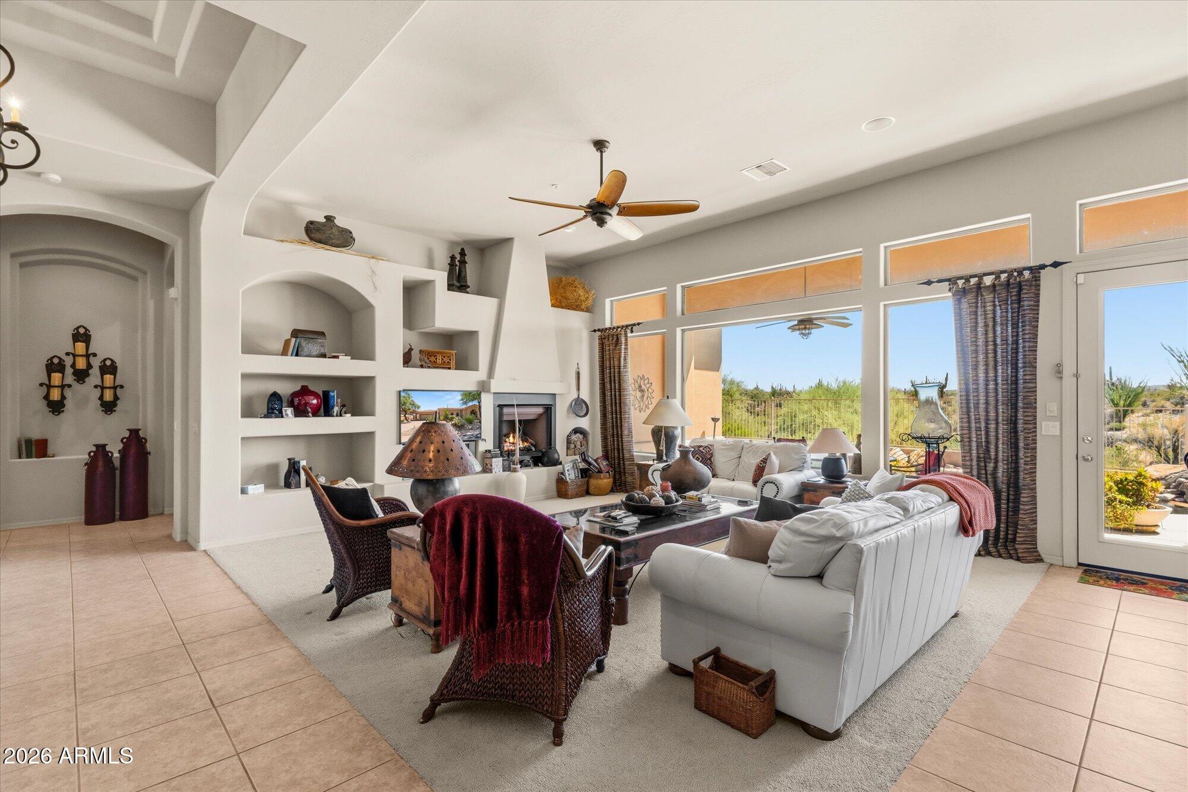
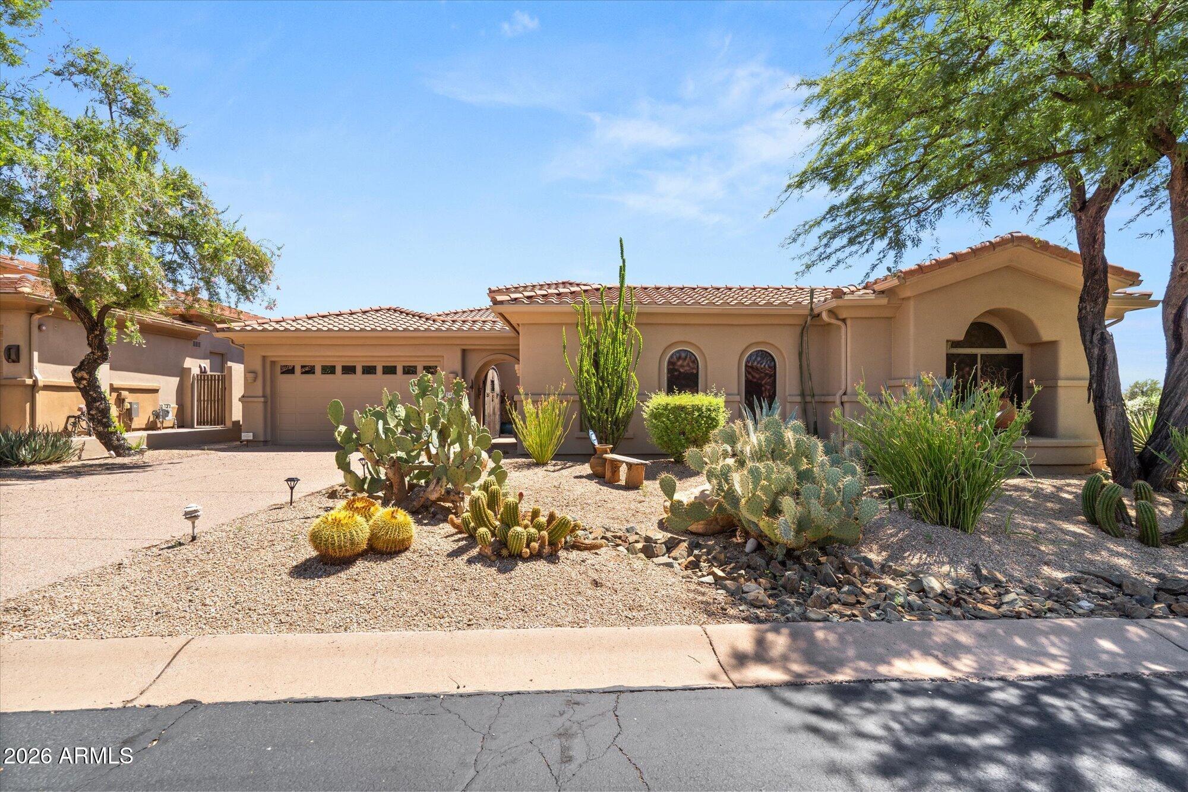
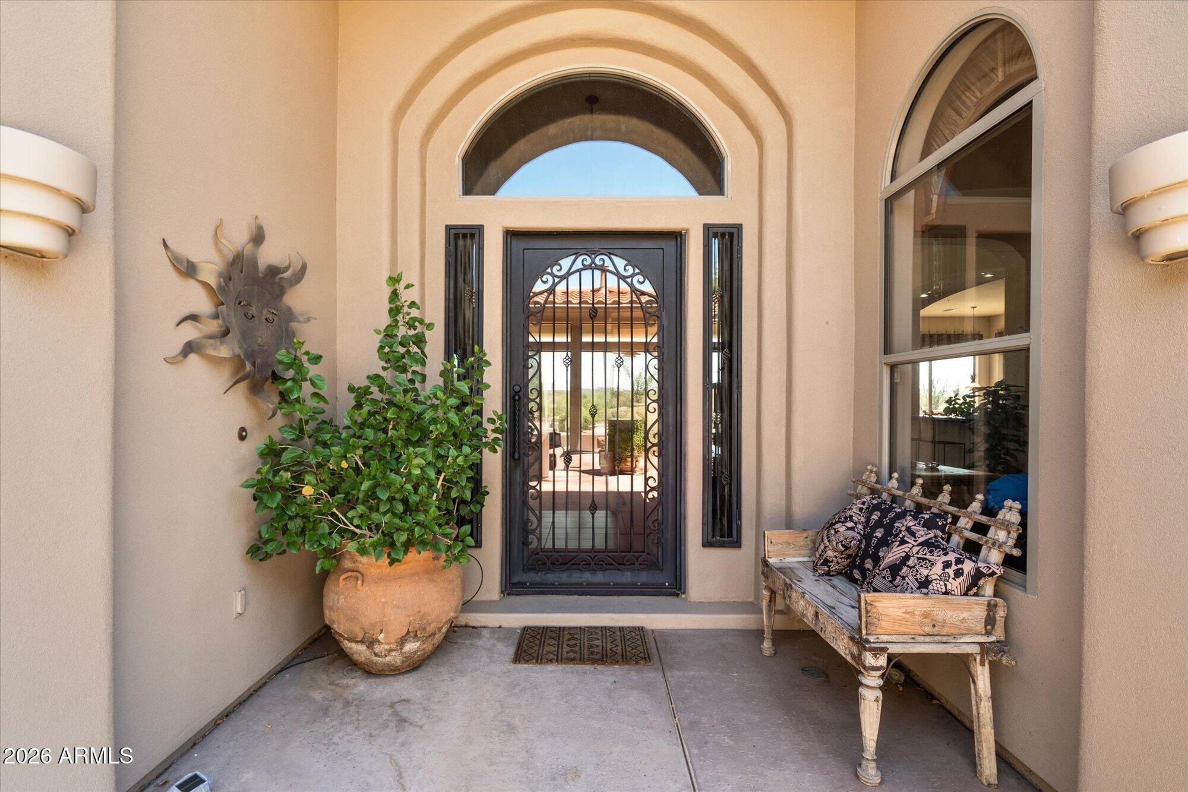
Tucked inside the gated golf community of Legend Trail, this beautifully furnished 3-bedroom, 3-bath home is ready the moment you are. Wake to uninterrupted views of the McDowell Mountain preserve, take your coffee to a private courtyard, and end the day poolside in your own heated backyard oasis and built in BBQ. At 3,426 square feet, there's room to spread out and nothing left to buy. 12 month minimum rental you can stay here while looking or building you new home. View the mountain with coffee. From linens to the last dish in the kitchen, every detail is already in place. Residents also enjoy access to the to Pickelball / Tennis, 2 heated pools / spas / fitness center, Community clubhouse and activities. Legend Trail Golf Course (fees apply). Fine dining and shopping close in Scottsdal

Save
Ask
Tour
Hide
Share
Listing Snapshot
Price 
$8,500
Days On Site 
11 Days
Bedrooms 
3
Inside Area (SqFt) 
3,426 sqft
Total Baths 
4
Full Baths 
3
Partial Baths 
1
Lot Size 
0.26 Acres
Year Built 
2003
MLS® Number 
7069319
Status 
Active
Property Tax 
N/A
HOA/Condo/Coop Fees 
N/A
Sq Ft Source 
Assessor
Friends & Family
Recent Activity
a week agoListing updated with changes from the MLS®
2 weeks agoListing first seen on site
General Features
Acres 
0.26
Cross Street 
99th Way and Legend Trail
Disclosures 
Seller Discl Avail
Garage 
Yes
Garage Spaces 
2
Levels 
One
Number Of Stories 
1
Parking 
Direct AccessGarage Door Opener
Parking Spaces 
2
Property Sub Type 
Single Family Residence
Security 
Fire Sprinkler System
Sewer 
Public Sewer
Style 
ContemporarySanta Barbara/Tuscan
Utilities 
Cable Available
Water Source 
Public
Interior Features
Appliances 
WasherDryerRefrigeratorMicrowaveElectric RangeElectric OvenDisposalDishwasherBuilt-In Electric OvenElectric CooktopWater Softener
Cooling 
GasCentral AirCeiling Fan(s)
Electric 
220 Volts in Kitchen
Fireplace 
Yes
Fireplace Features 
InsertFire Pit
Fireplaces 
1
Flooring 
CarpetTile
Furnished 
Furnished
Heating 
Natural GasFloor FurnaceWall Furnace
Interior 
Vaulted Ceiling(s)High Speed InternetGranite CountersDouble VanityEat-in KitchenKitchen IslandPantry
Laundry Features 
Inside
Window Features 
ShuttersBlindsDrapesENERGY STAR Qualified WindowsDouble Pane Windows
Save
Ask
Tour
Hide
Share
Exterior Features
Construction Details 
Stucco
Exterior 
BarbecueStorageTennis Court(s)
Fencing 
Back YardWrought Iron
Lot Features 
Desert BackDesert Front
Patio And Porch 
Patio
Pool Features 
HeatedFencedOutdoor Pool
Private Pool 
Yes
Roof 
TileConcrete
Spa Features 
None
View 
DesertMountain(s)
Waterview 
DesertMountain(s)
Windows/Doors 
ShuttersBlindsDrapesENERGY STAR Qualified WindowsDouble Pane Windows
Community Features
Accessibility Features 
Therapeutic Whirlpool
Community Features 
PoolGolfGatedTennis Court(s)ClubhouseFitness CenterSidewalks
HOA Fee Frequency 
Quarterly
School District 
Cave Creek Unified District
Township 
5N
Schools
School District
Cave Creek Unified District
Elementary School
Cave Creek Academy of Excellence
Middle School
Cave Creek Academy of Excellence
High School
Cave Creek Academy of Excellence
Listing courtesy of Russ Lyon Sotheby's International Realty.


All information should be verified by the recipient and none is guaranteed as accurate by ARMLS. Copyright 2026 Arizona Regional Multiple Listing Service, Inc. All rights reserved.
Last checked: 2026-09-01 10:34 AM UTC

Neighborhood & Commute
Source: Walkscore
Save
Ask
Tour
Hide
Share

Let's Connect

I'm social! Connect with me on all the popular social media channels.

Realty In Style Instagram

Follow Realty In Style on Instagram for beautiful homes and design inspiration!

Scroll to Top