HS_WHTHoriz_NoTag
Save
Ask
Tour
Hide
Share
$364,900
12 Days On Site

1513 W Taylor Street A and B
Phoenix, AZ 85007

For Sale|Multi Family|Active
2
Beds
2
Total Baths
1928
Built
Subdivision:
WEST LAWN ANNEX
County:
Maricopa

Due to the health concerns created by Coronavirus we are offering personal 1-1 online video walkthough tours where possible.
Call Now: 602-688-7388
Is this the listing for you? We can help make it yours.
602-688-7388
1513 W Taylor Street A and B1513 W Taylor Street A and B1513 W Taylor Street A and B1513 W Taylor Street A and B
Save
Ask
Tour
Hide
Share

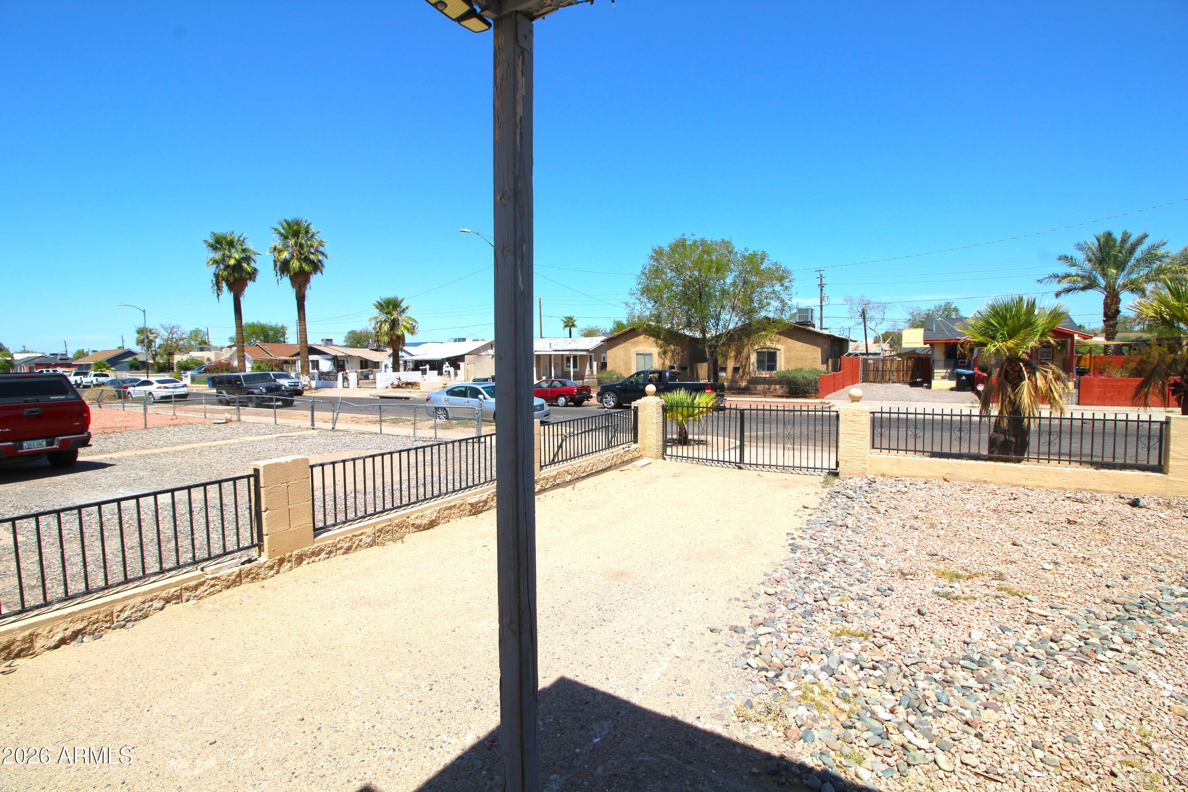
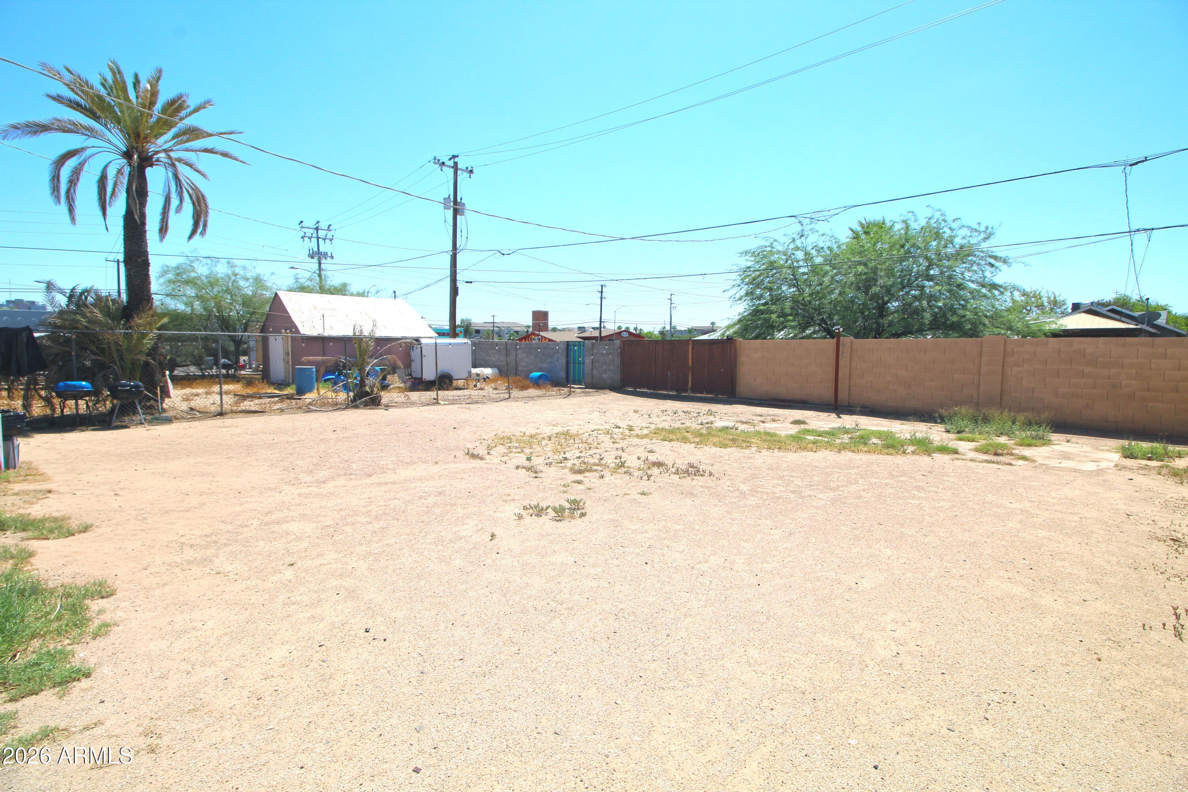
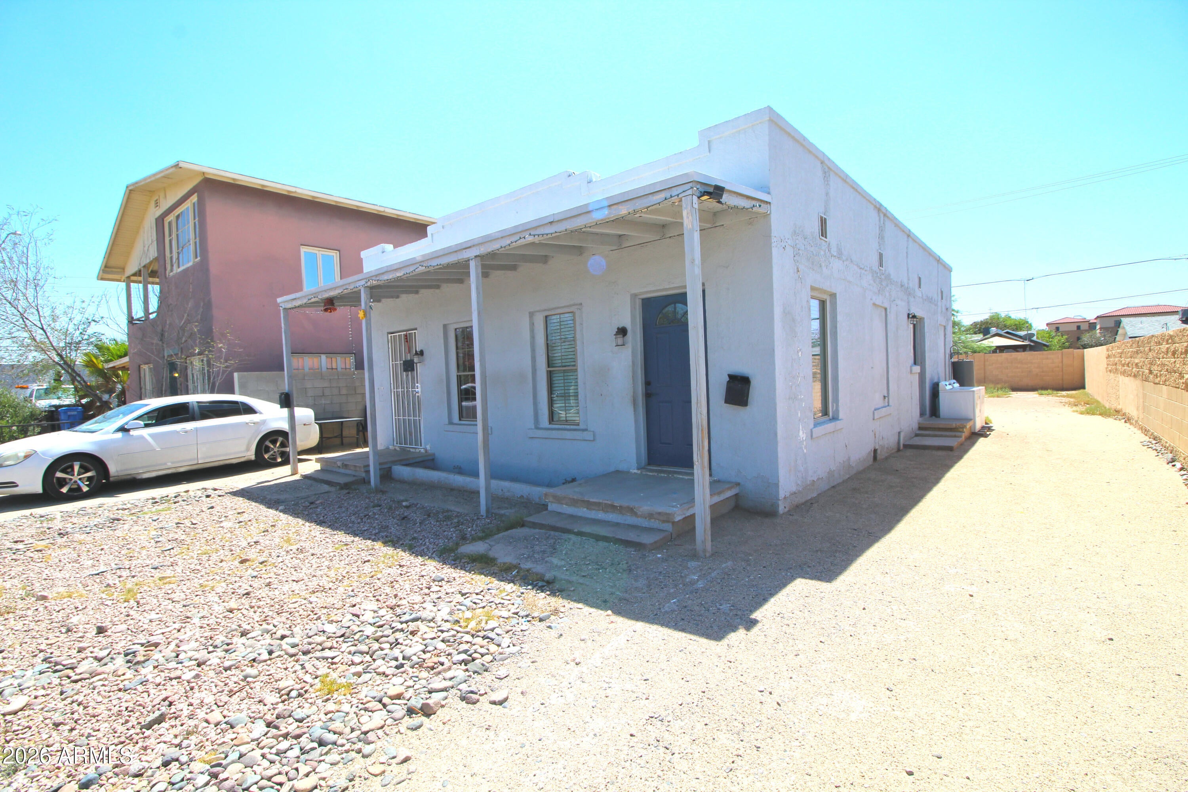
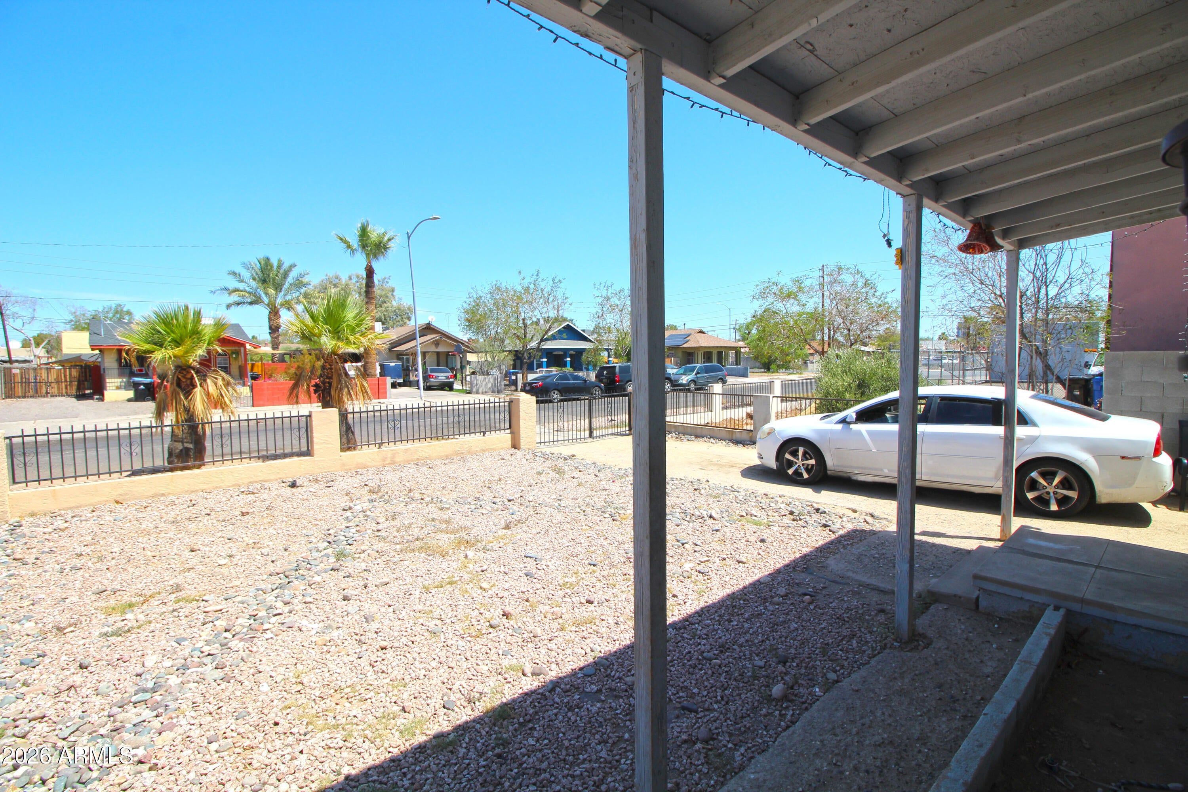
Excellent multifamily opportunity in the Oakland Historic District near Downtown Phoenix. This duplex features two 1 bedroom / 1 bathroom units, each offering 525 square feet with hardwood floors and functional living space. Both units include their own washer and dryer on separate sides of the building, providing added convenience for residents. The property is fully fenced with parking inside the fencing and sits on a generous 6,375 square foot lot with a large backyard. Additional property features include individually metered electricity, concrete tilt-up frame construction, and R-5 zoning with county multifamily high-density zoning. Conveniently located near Downtown Phoenix, ASU Downtown, light rail, and area amenities, this property offers strong rental appeal and excellent long term investment potential.

Save
Ask
Tour
Hide
Share
Listing Snapshot
Price 
$364,900
Days On Site 
12 Days
Bedrooms 
2
Inside Area (SqFt) 
N/A
Total Baths 
2
Full Baths 
N/A
Partial Baths 
N/A
Lot Size 
N/A
Year Built 
1928
MLS® Number 
7069355
Status 
Active
Property Tax 
$620
HOA/Condo/Coop Fees 
N/A
Sq Ft Source 
N/A
Friends & Family
Recent Activity
2 weeks agoListing updated with changes from the MLS®
2 weeks agoListing first seen on site
General Features
Cross Street 
15th Ave and Van Buren St.
Disclosures 
None
Parking 
OtherCarport
Parking Spaces 
6
Property Sub Type 
Multi Family
Sewer 
Public Sewer
Water Source 
Public
Zoning 
R5
Interior Features
Appliances 
Free-Standing RangeDisposalRefrigerator
Cooling 
Central AirCeiling Fan(s)ElectricHeat PumpMulti Units
Flooring 
Ceramic TileWood
Heating 
OtherSee RemarksCentralHeat PumpElectric
Save
Ask
Tour
Hide
Share
Exterior Features
Construction Details 
StuccoBlock
Roof 
Rolled/Hot Mop
Community Features
Financing Terms Available 
ConventionalFHAVA Loan
Roads 
Asphalt
School District 
Phoenix Union High School District
Township 
1N
Schools
School District
Phoenix Union High School District
Elementary School
Kenilworth Elementary School
Middle School
Kenilworth Elementary School
High School
Central High School
Listing courtesy of Better Homes & Gardens Real Estate SJ Fowler.


All information should be verified by the recipient and none is guaranteed as accurate by ARMLS. Copyright 2026 Arizona Regional Multiple Listing Service, Inc. All rights reserved.
Last checked: 2026-09-02 09:25 PM UTC

Neighborhood & Commute
Source: Walkscore
Save
Ask
Tour
Hide
Share

Let's Connect

I'm social! Connect with me on all the popular social media channels.

Realty In Style Instagram

Follow Realty In Style on Instagram for beautiful homes and design inspiration!

Scroll to Top