HS_WHTHoriz_NoTag
Save
Ask
Tour
Hide
Share
$1,400
11 Days On Site

7141 N 16TH Street 234
Phoenix, AZ 85020

For Rent|Apartment|Active
1
Bed
1
Total Bath
1
Full Bath
837
SqFt
$2
/SqFt
1970
Built
Subdivision:
GREENVIEW CONDOMINIUMS
County:
Maricopa

Due to the health concerns created by Coronavirus we are offering personal 1-1 online video walkthough tours where possible.
Call Now: 602-688-7388
Is this the listing for you? We can help make it yours.
602-688-7388
7141 N 16TH Street 2347141 N 16TH Street 2347141 N 16TH Street 2347141 N 16TH Street 234
Save
Ask
Tour
Hide
Share

Lease-to-Purchase Opportunity! Seller is open to working with a qualified tenant/buyer who would love the opportunity to make this property their future home. A lease-purchase option may be available, with terms to be mutually agreed upon by all parties. Seller's goal is to provide an opportunity for someone who may need additional time before purchasing but is committed to working toward homeownership. Lease-purchase availability, qualification requirements, and proposed terms are subject to Seller approval and a mutually executed agreement. Buyer/Tenant to verify all information and obtain appropriate legal, financial, and tax advice regarding the lease-purchase option.

Save
Ask
Tour
Hide
Share
Listing Snapshot
Price 
$1,400
Days On Site 
11 Days
Bedrooms 
1
Inside Area (SqFt) 
837 sqft
Total Baths 
1
Full Baths 
1
Partial Baths 
N/A
Lot Size 
0.02 Acres
Year Built 
1970
MLS® Number 
7069367
Status 
Active
Property Tax 
N/A
HOA/Condo/Coop Fees 
N/A
Sq Ft Source 
Assessor
Friends & Family
Recent Activity
2 weeks agoListing updated with changes from the MLS®
2 weeks agoListing first seen on site
General Features
Acres 
0.02
Carport 
1
Cross Street 
Glendale and 16th Street
Disclosures 
Agency Discl ReqSeller Discl Avail
Levels 
One
Number Of Stories 
2
Parking 
CoveredAssigned
Parking Spaces 
10
Property Sub Type 
Apartment
Sewer 
Public Sewer
Style 
Contemporary
Utilities 
Cable Available
Water Source 
Public
Interior Features
Appliances 
RefrigeratorMicrowaveGas RangeGas OvenDisposalDishwasher
Cooling 
Central AirCeiling Fan(s)
Flooring 
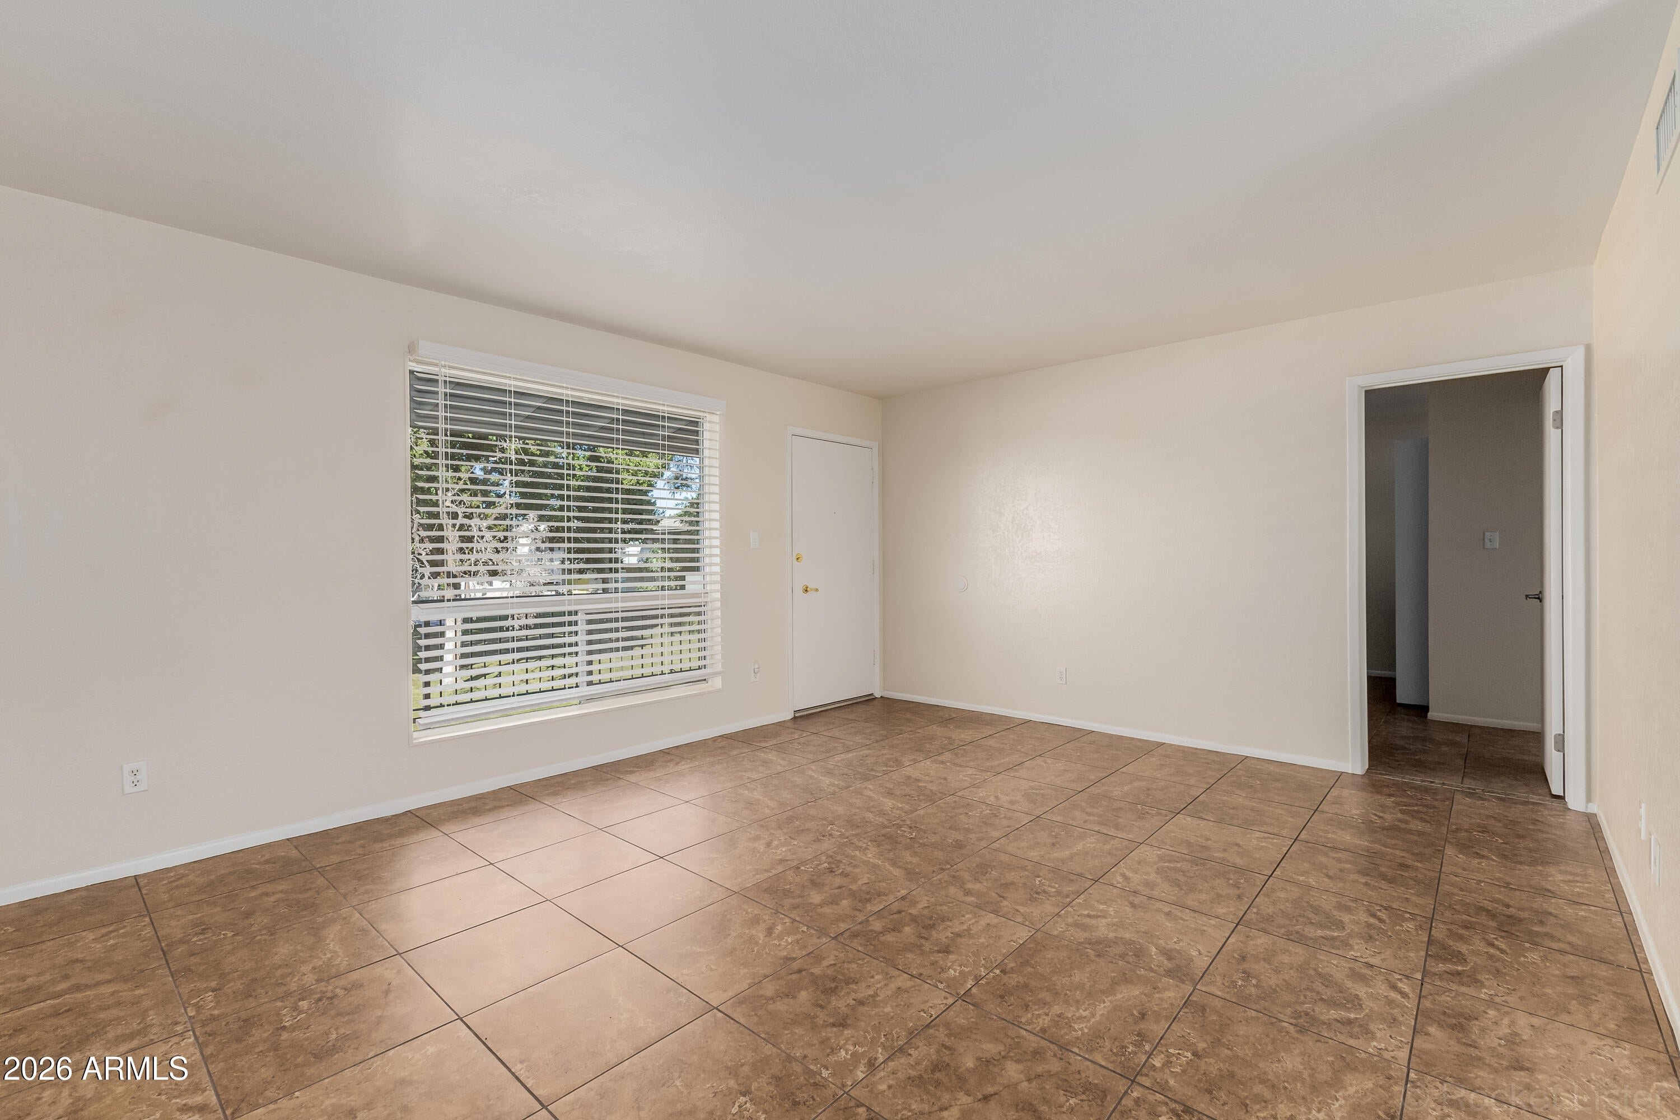
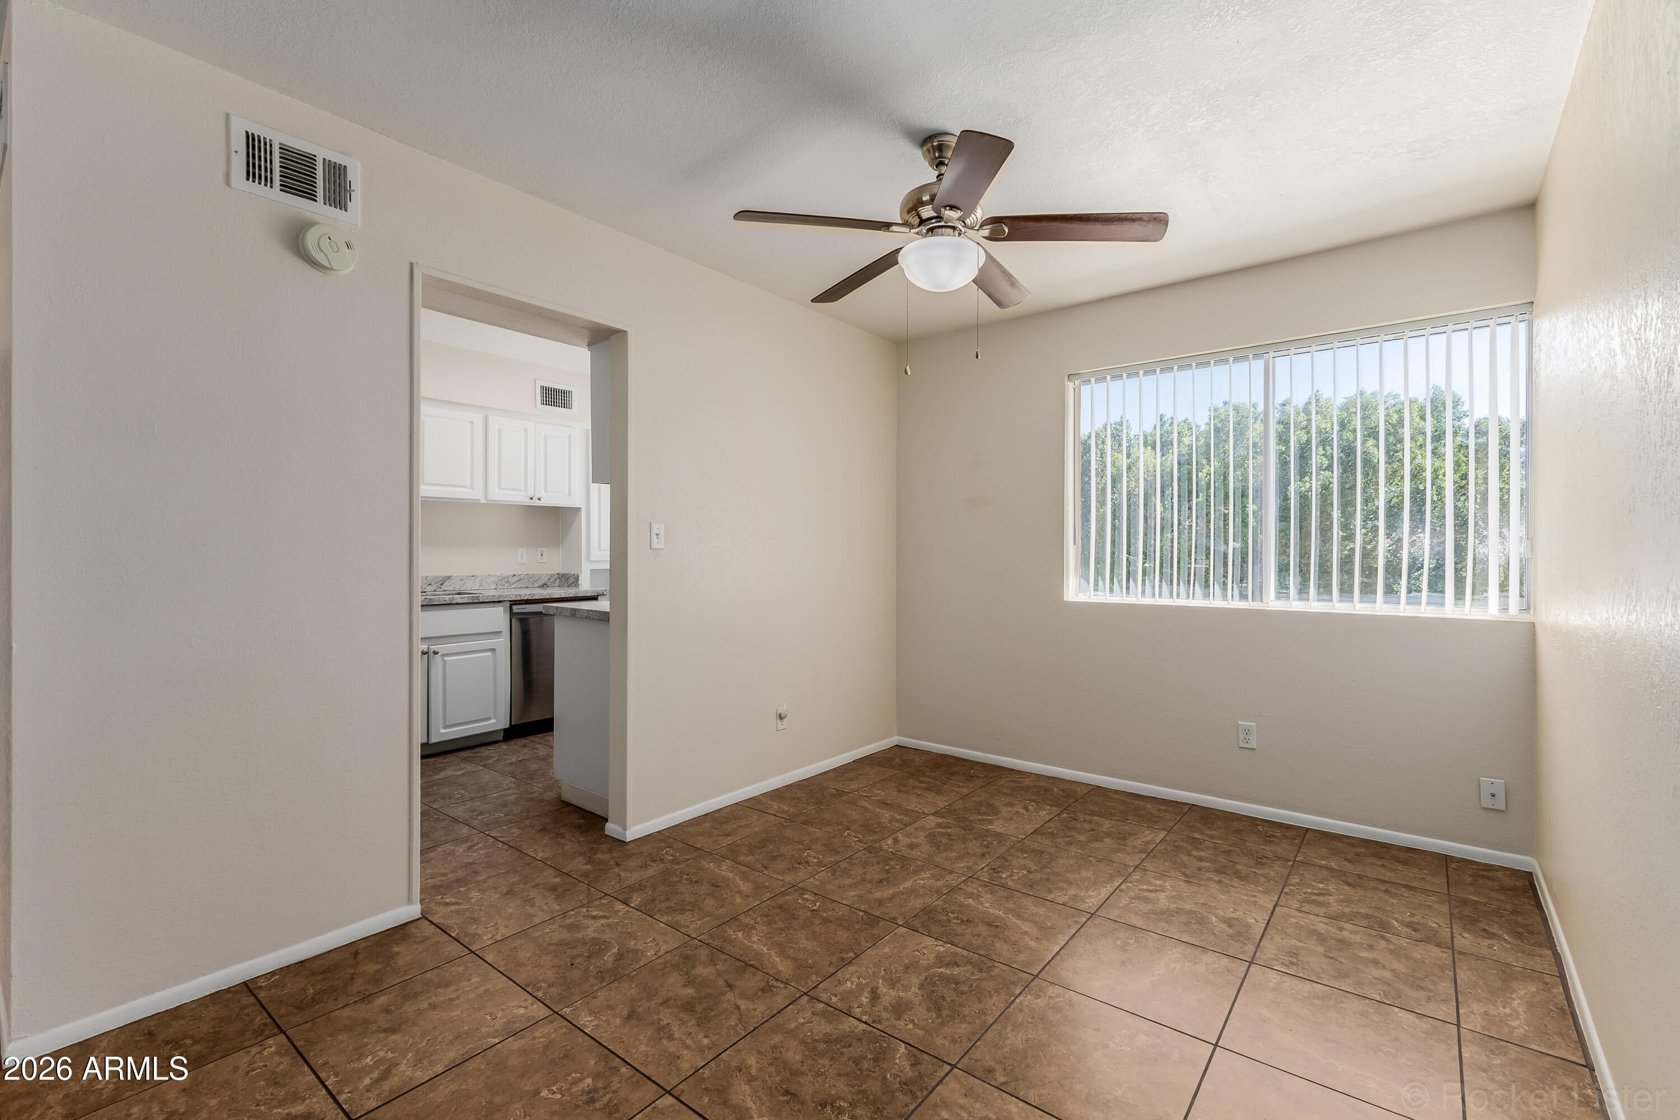
Tile
Furnished 
Unfurnished
Heating 
Electric
Interior 
High Speed InternetGranite Counters
Laundry Features 
Common AreaSee RemarksOther
Window Features 
BlindsScreens
Dining Room 
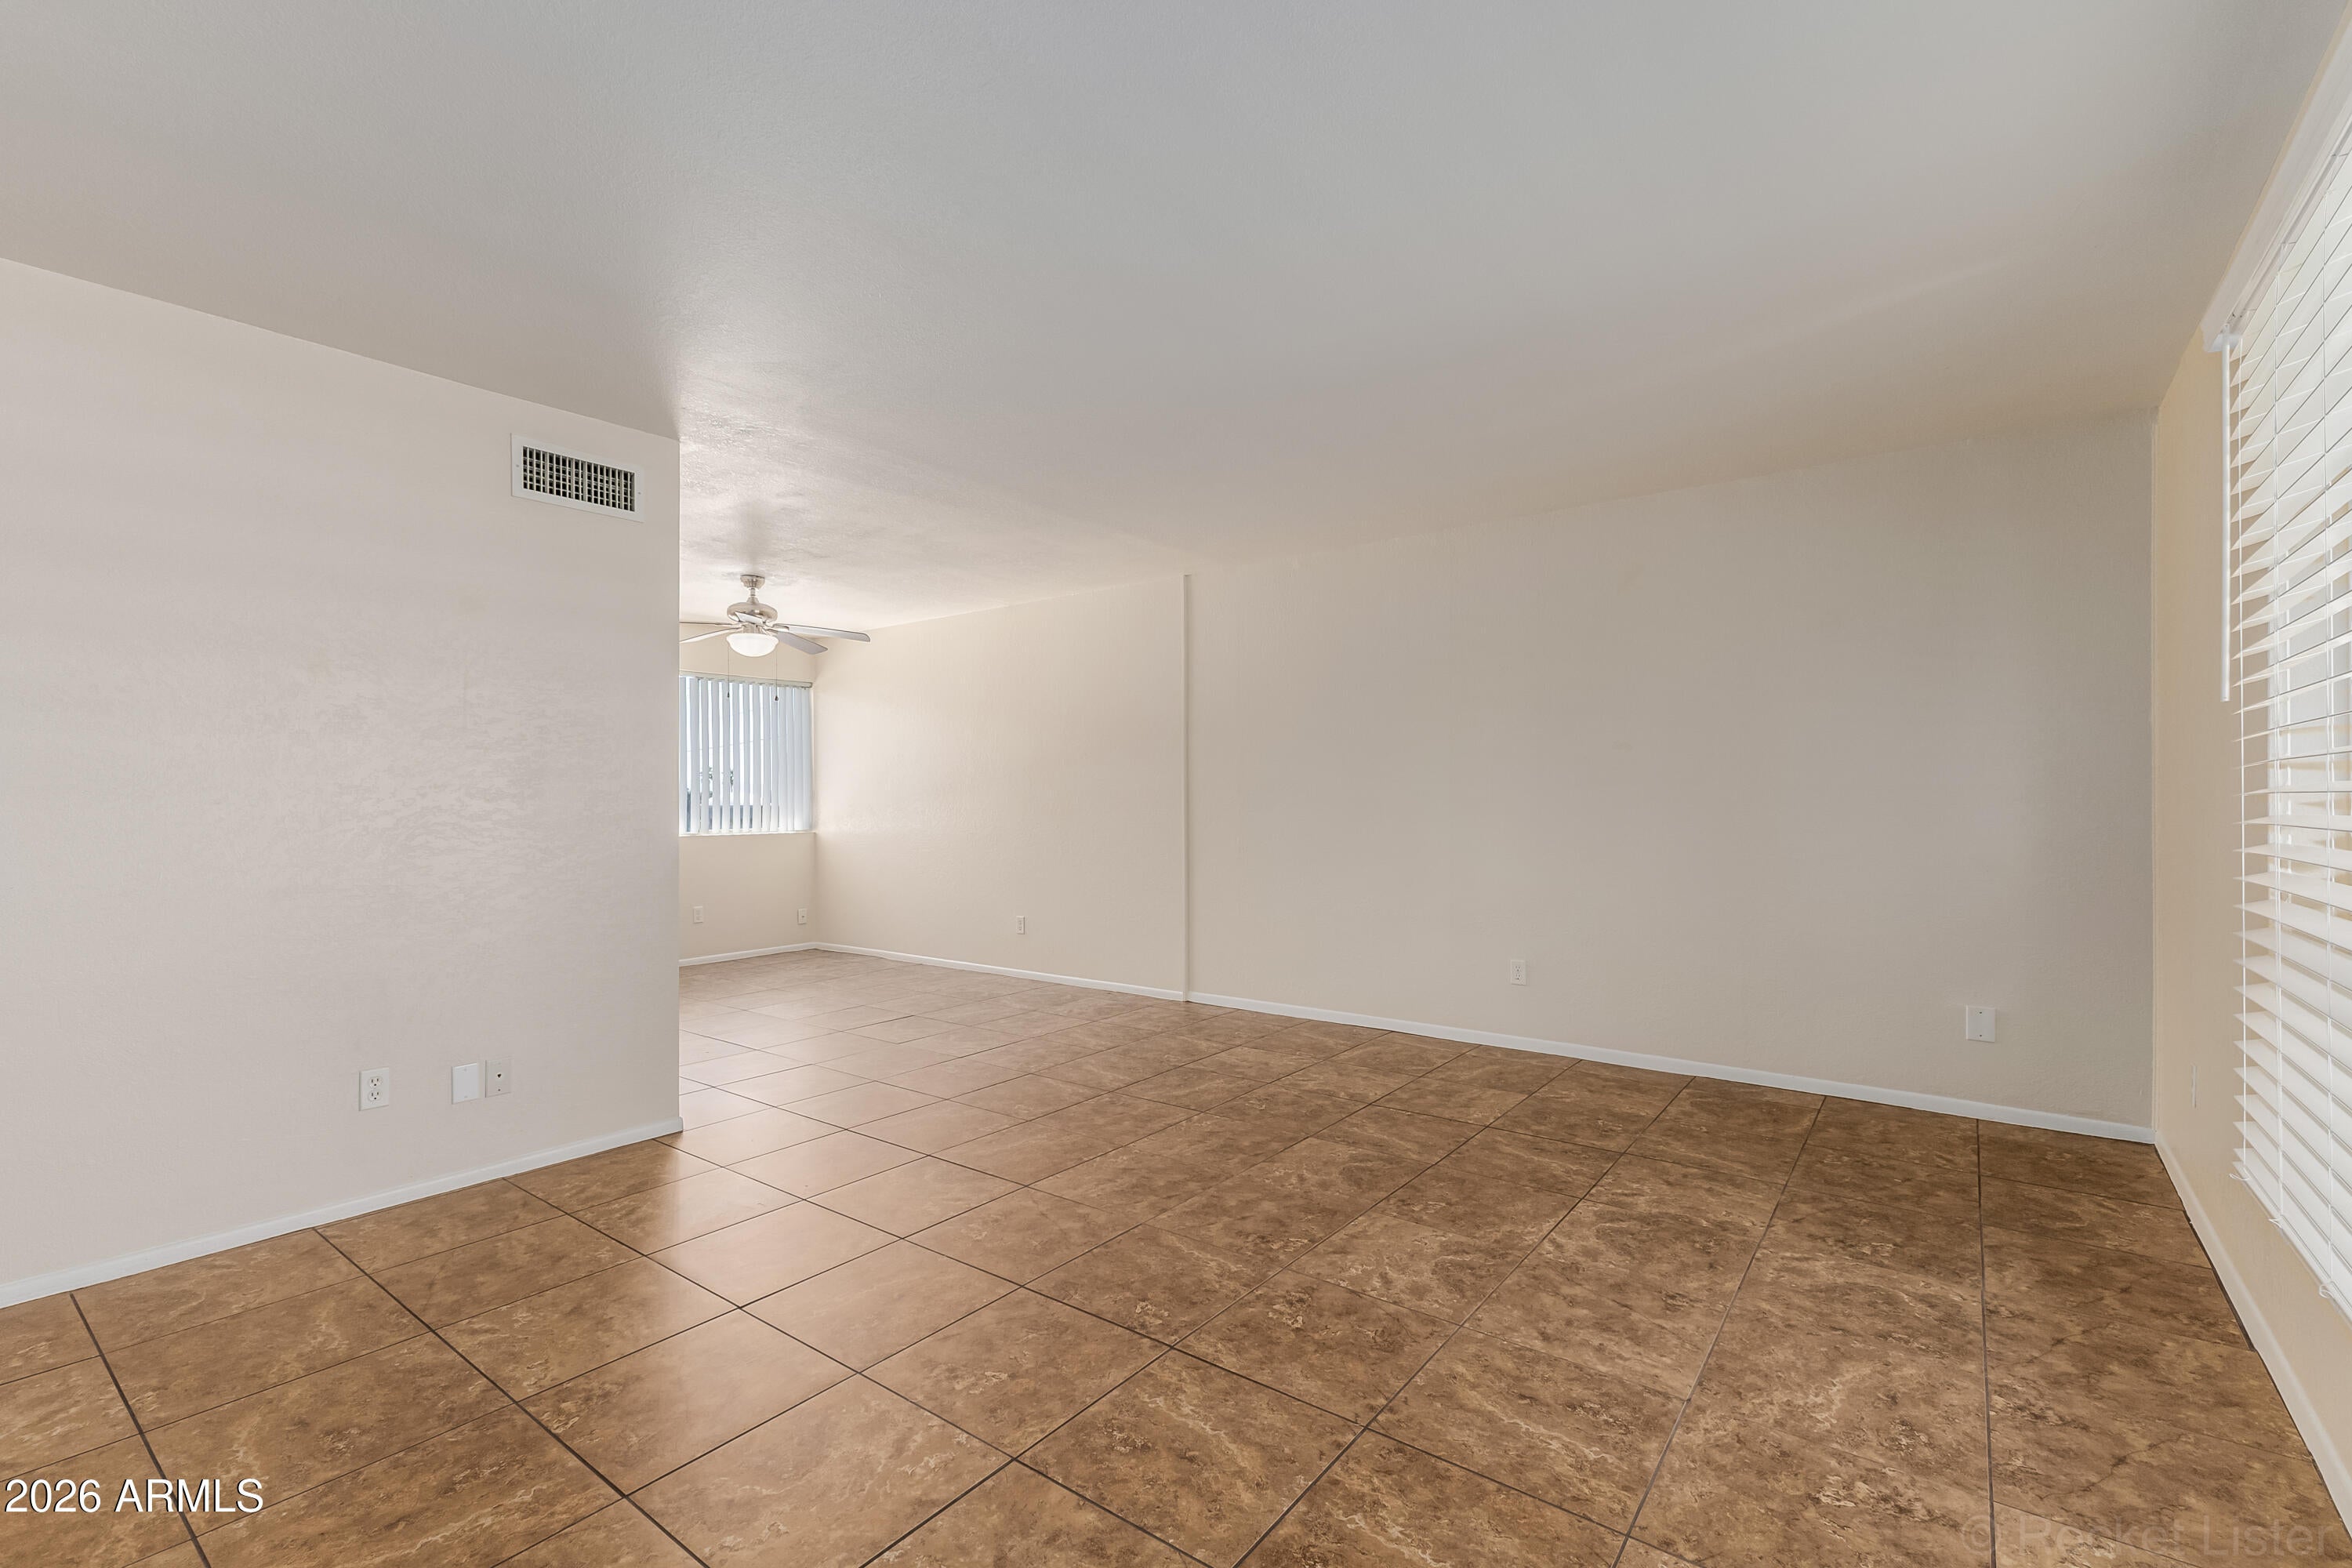
Dimensions - 9.00 x 12.00Level - Main
Kitchen 
Dimensions - 11.00 x 8.00Level - Main
Living Room 
Dimensions - 13.00 x 16.00Level - Main
Master Bedroom 
Dimensions - 11.00 x 12.00Level - Main
Other Room 
Dimensions - 6.00 x 6.00Level - Main
Save
Ask
Tour
Hide
Share
Exterior Features
Construction Details 
StuccoBlock
Exterior 
BarbecueBalconyBuilt-in Barbecue
Fencing 
Block
Roof 
CompositionBuilt-Up
Spa Features 
None
View 
Mountain(s)
Waterview 
Mountain(s)
Windows/Doors 
BlindsScreens
Community Features
Community Features 
PoolFitness Center
School District 
Phoenix Union High School District
Township 
2N
Schools
School District
Phoenix Union High School District
Elementary School
Madison #1 Elementary School
Middle School
Madison Meadows School
High School
North High School
Listing courtesy of eXp Realty.


All information should be verified by the recipient and none is guaranteed as accurate by ARMLS. Copyright 2026 Arizona Regional Multiple Listing Service, Inc. All rights reserved.
Last checked: 2026-09-01 10:29 AM UTC

Neighborhood & Commute
Source: Walkscore
Save
Ask
Tour
Hide
Share

Let's Connect

I'm social! Connect with me on all the popular social media channels.

Realty In Style Instagram

Follow Realty In Style on Instagram for beautiful homes and design inspiration!

Scroll to Top