

21320 N 56th Street 1116Phoenix, AZ 85054
Due to the health concerns created by Coronavirus we are offering personal 1-1 online video walkthough tours where possible.
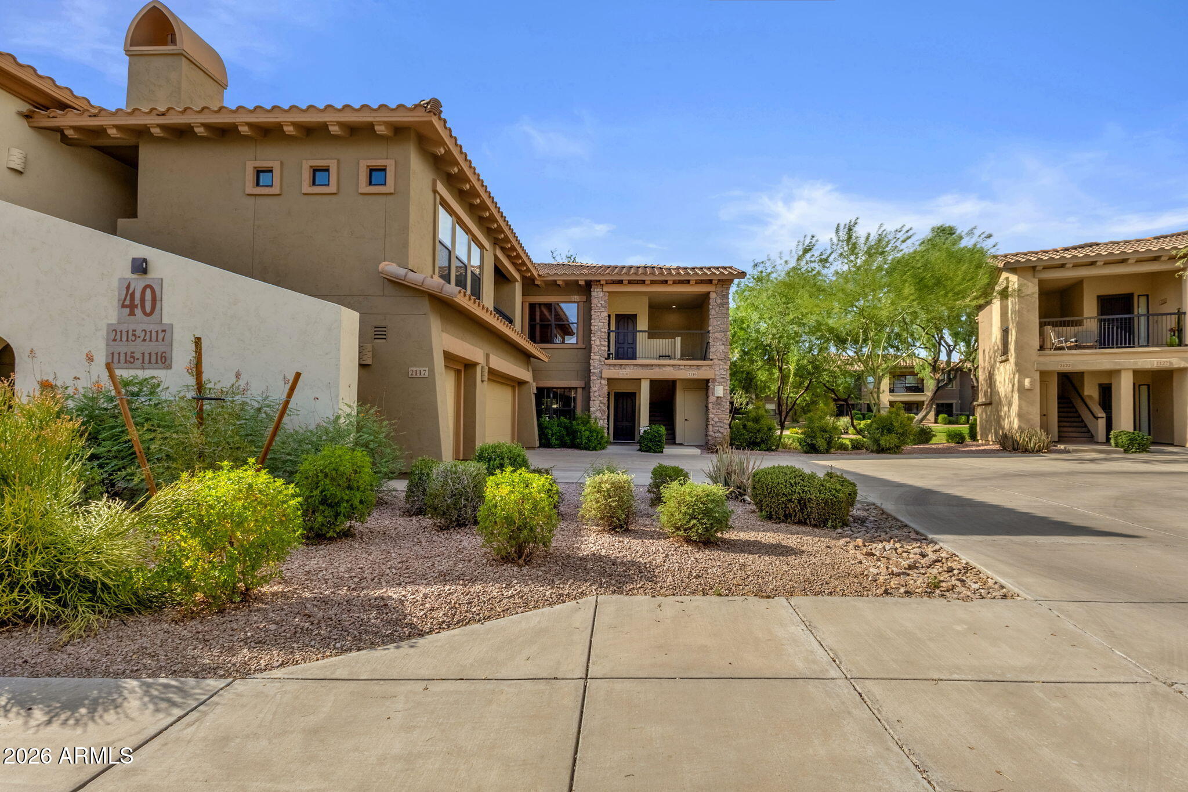
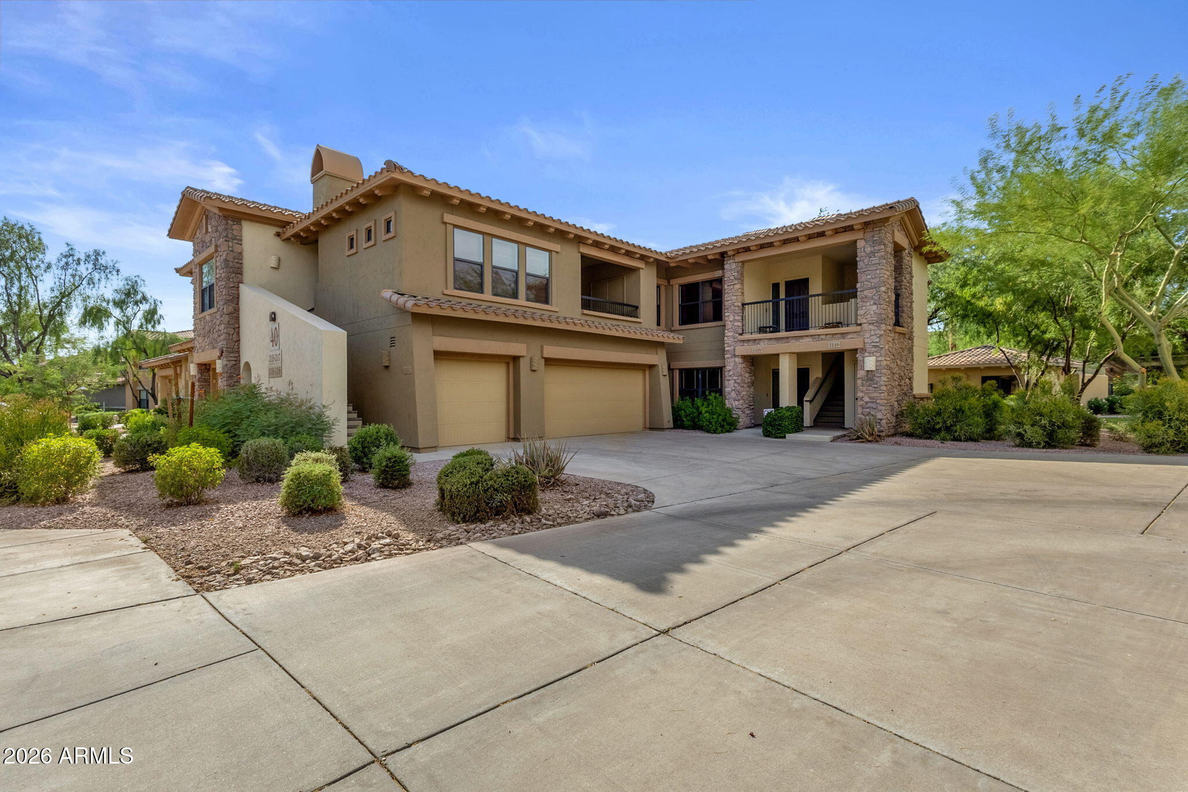
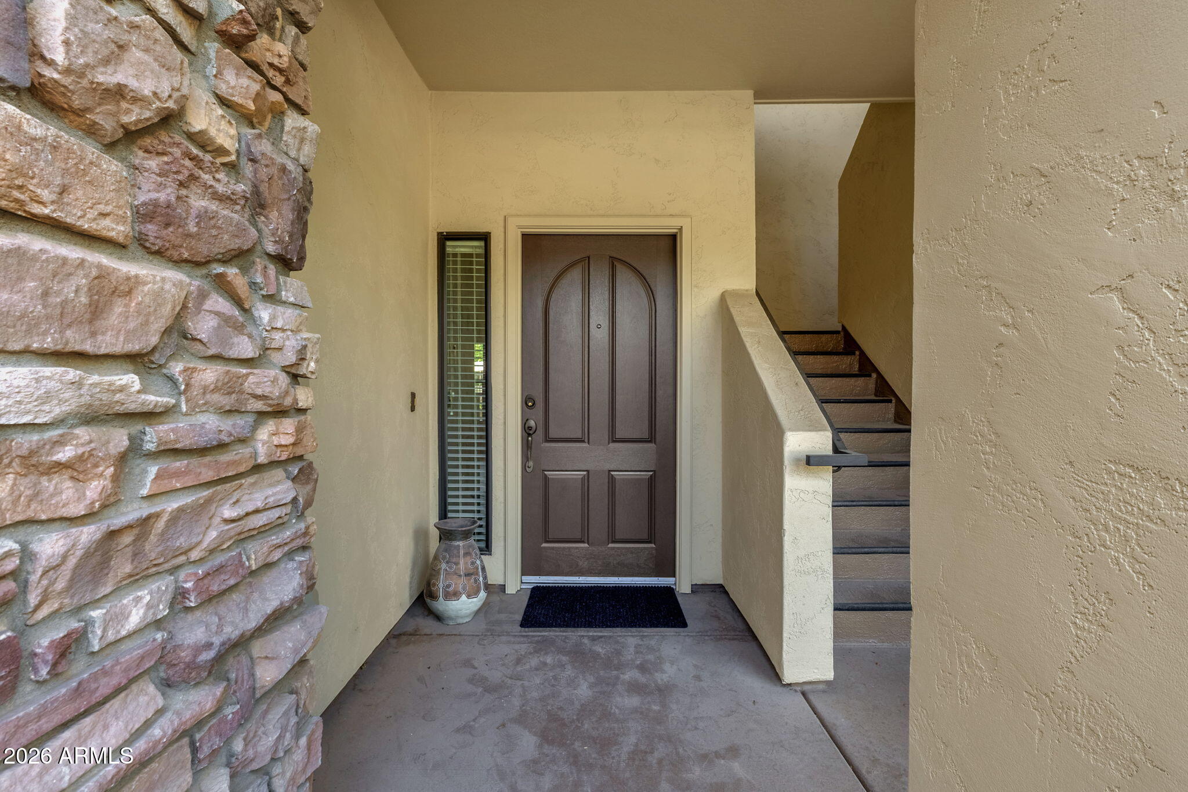
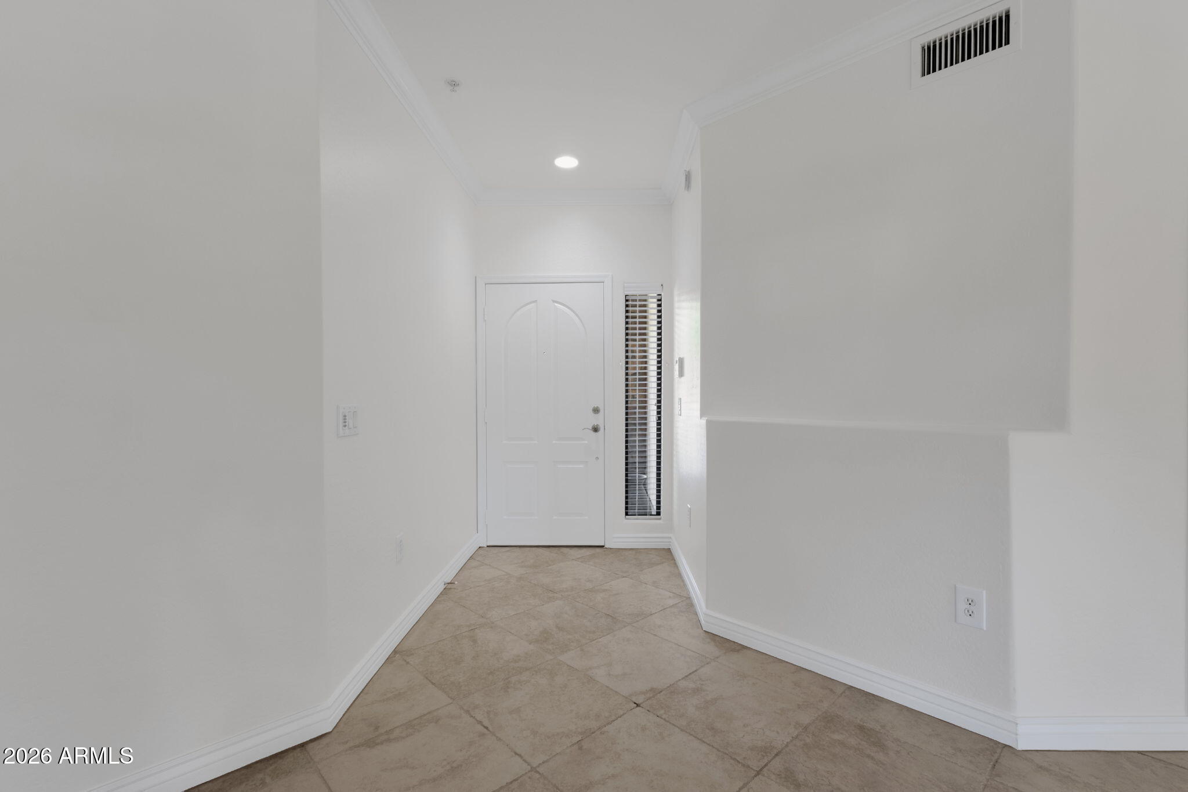
Set within the gated community of Bella Monte at Desert Ridge, this beautifully positioned ground-floor residence offers the ease of single-level living with no stairs and a desirable setting overlooking the community pool. With 1,679 square feet, the spacious floor plan features 2 bedrooms plus a versatile den, creating the perfect balance of comfortable everyday living and flexible space for a home office, media room or guest retreat. A 2-car tandem garage with built-in cabinetry provides the added convenience of secure parking along with excellent storage--a standout feature! Step inside to a light-filled family room where an abundance of windows brings in natural light and a fireplace creates a warm focal point. The adjoining eat-in kitchen is both inviting and functional, featuring beautiful cabinetry, granite countertops, a custom tile backsplash, stainless steel appliances and a gas range. Just off the family room, double doors open to a dedicated den/office complete with a custom built-in desk and cabinetry--an ideal work-from-home space without sacrificing a bedroom. The split-bedroom design provides privacy, with the secondary bedroom tucked into its own wing and conveniently located near a full bath. Set apart on its own, the spacious primary suite feels like a true retreat. The ensuite bath features dual vanities, an oversized walk-in shower and a generous walk-in closet. Even the practical spaces are well considered. The laundry room includes a washer, dryer and utility sink, along with a generous additional closet near the garage providing exceptional storage--a feature that is especially appreciated! One of the best features is the location in the community- the spacious enclosed patio extends the living space and creates a comfortable place to enjoy Arizona's indoor-outdoor lifestyle. Overlooking lush green space with views of the community pool beyond, it's an inviting setting for morning coffee, casual dining or simply unwinding at the end of the day. The combination of greenery and pool views gives the home a relaxed, resort-like feel while still offering a sense of privacy. Beyond the residence, Bella Monte at Desert Ridge delivers a true resort-style lifestyle. The gated community is beautifully maintained with lush landscaping, scenic walking paths, three heated pools and spas and three fitness centers, making it easy to enjoy the Arizona lifestyle without ever leaving home. And when you do venture out, one of North Phoenix's best collections of shopping, dining and entertainment is just minutes away. Desert Ridge Marketplace and High Street put an incredible variety of restaurants, shops, entertainment and everyday conveniences close at hand. Catch a movie, meet friends for dinner, enjoy live music or spend an afternoon shopping--all within the vibrant Desert Ridge community. With convenient access to Loop 101 and SR-51, Bella Monte offers that rare combination of a private, resort-inspired setting and exceptional access to everything North Phoenix and Scottsdale have to offer.
| 3 days ago | Listing updated with changes from the MLS® | |
| 2 weeks ago | Listing first seen on site |

All information should be verified by the recipient and none is guaranteed as accurate by ARMLS. Copyright 2026 Arizona Regional Multiple Listing Service, Inc. All rights reserved.
Last checked: 2026-09-02 06:25 PM UTC