HS_WHTHoriz_NoTag
Save
Ask
Tour
Hide
Share
$505,000
11 Days On Site

21243 W CORONADO Road
Buckeye, AZ 85396

For Sale|Single Family Residence|Active
4
Beds
4
Total Baths
3
Full Baths
1
Partial Bath
3,098
SqFt
$163
/SqFt
2016
Built
Subdivision:
SIENNA HILLS PARCEL 1 SOUTH
County:
Maricopa

Due to the health concerns created by Coronavirus we are offering personal 1-1 online video walkthough tours where possible.
Call Now: 602-688-7388
Is this the listing for you? We can help make it yours.
602-688-7388
21243 W CORONADO Road21243 W CORONADO Road21243 W CORONADO Road21243 W CORONADO Road
Save
Ask
Tour
Hide
Share

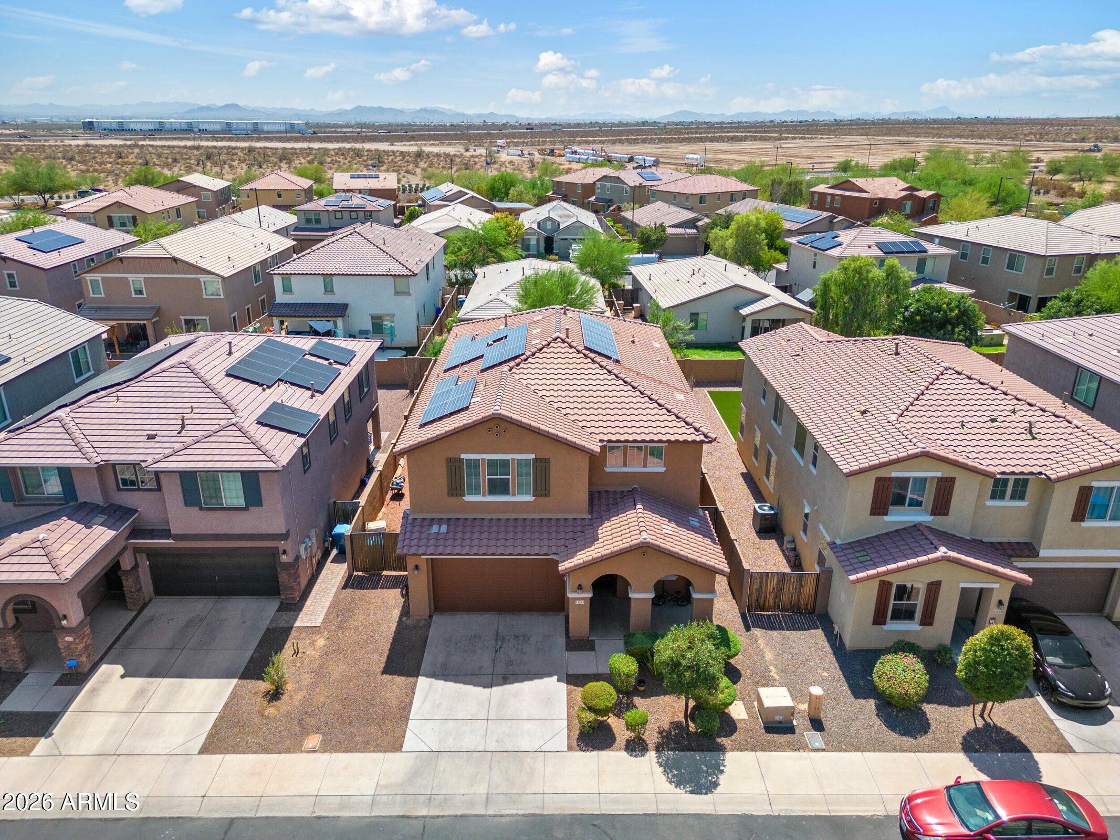
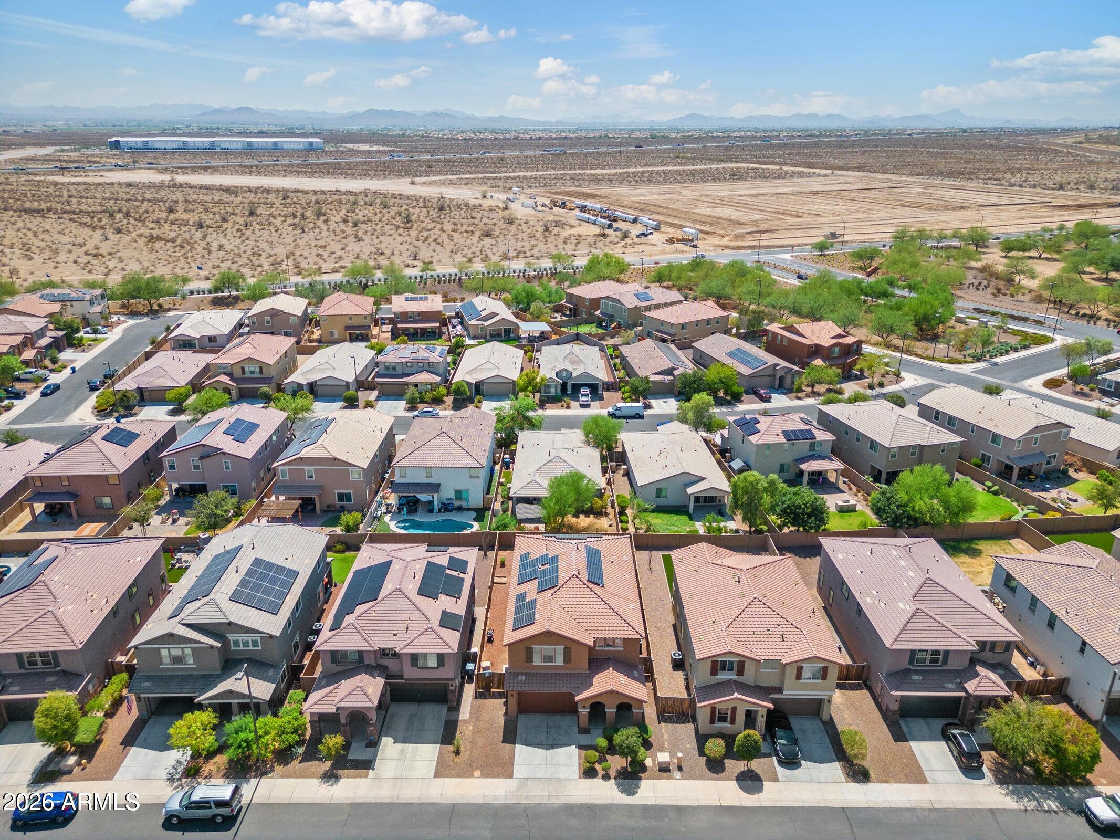
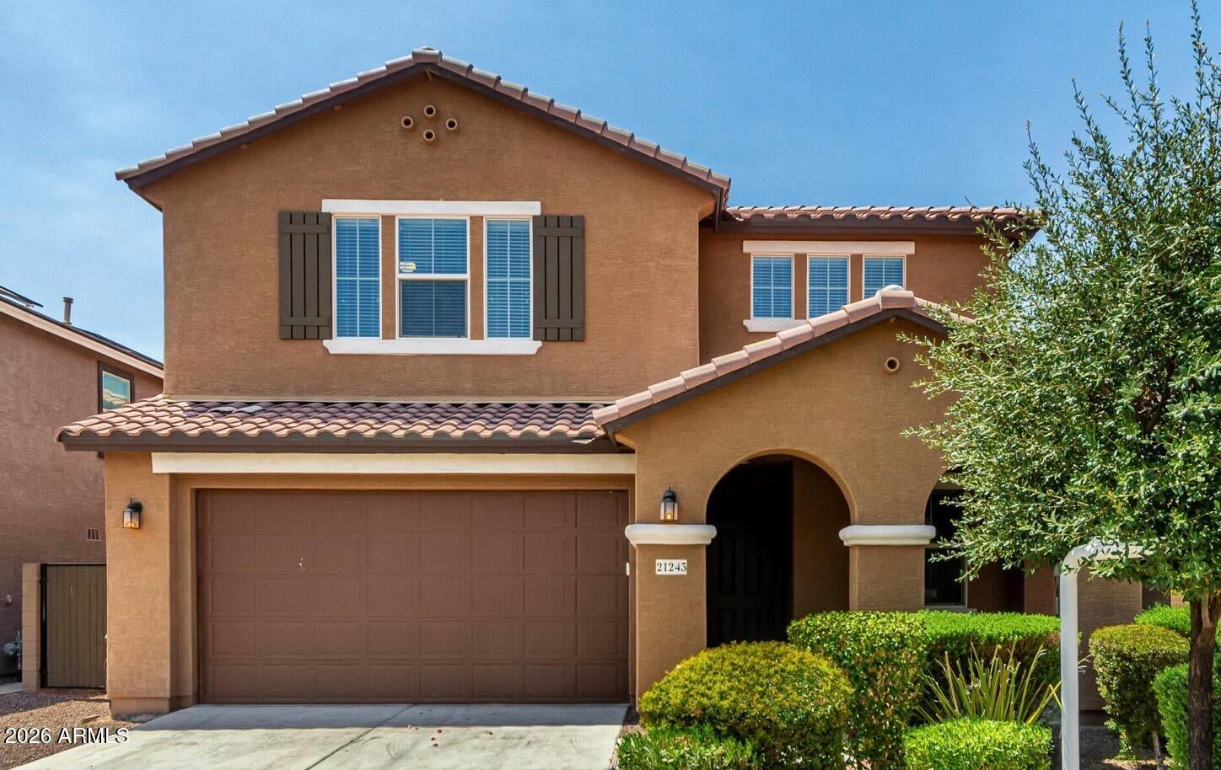
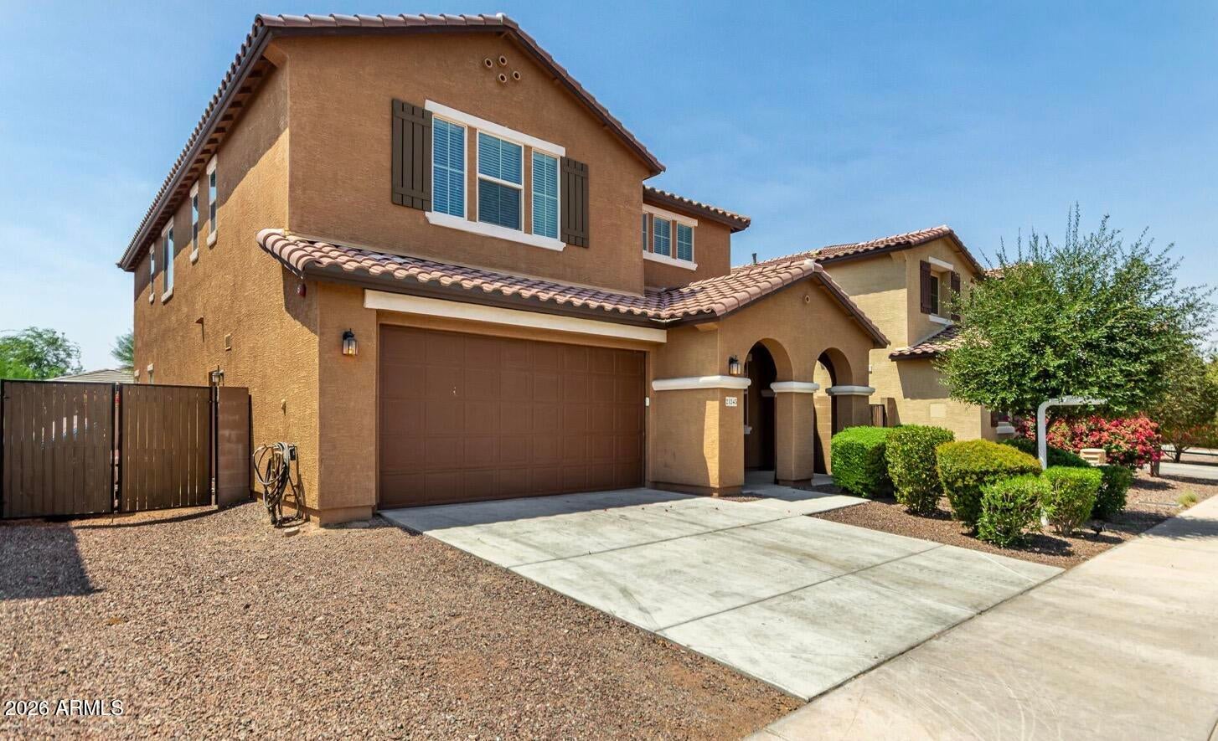
Fall in love with this beautiful 2-story home in the Sienna Hills Community! Featuring a low-care manicured landscape, 4 bedrooms, 3 bathrooms + powder room, a 3-car tandem garage & RV gate. The interior boasts a designer palette, high ceilings, abundant natural light, and plush carpet & tile floors t/out. Enjoy a formal dining area and an inviting living space that flows seamlessly into the eat-in kitchen. The impressive kitchen is equipped with recessed lights, ample wood cabinetry, quartz counters, SS appliances, double oven and an oversized island w/breakfast bar. An open den can serve as a home office or hobby space. Upstairs, a spacious loft provides additional room or play area. The sizable main bedroom includes 2 closets, an ensuite w/dual sinks, and a separate shower & tub Outside, a covered patio, and artificial turf complete the backyard, ideal for relaxing or entertaining. Enjoy Sienna Hills amenities including a community pool, fitness center, playgrounds & walking/biking paths. Close to Verrado Marketplace, shopping, dining, outdoor recreation, and easy access to I-10. Don't miss this gem! ***SOLAR SAVINGS! Seller will prepay the existing solar lease at closing, so you can enjoy the benefits of solar without the monthly solar payment! Offering instant savings on your electric bills!

Save
Ask
Tour
Hide
Share
Listing Snapshot
Price 
$505,000
Days On Site 
11 Days
Bedrooms 
4
Inside Area (SqFt) 
3,098 sqft
Total Baths 
4
Full Baths 
3
Partial Baths 
1
Lot Size 
0.13 Acres
Year Built 
2016
MLS® Number 
7069442
Status 
Active
Property Tax 
$3,028
HOA/Condo/Coop Fees 
$118 monthly
Sq Ft Source 
Assessor
Friends & Family
Recent Activity
a week agoListing updated with changes from the MLS®
2 weeks agoStatus changed to Active
2 weeks agoListing first seen on site
General Features
Acres 
0.13
Attached Garage 
Yes
Cross Street 
W McDowell Rd & N Verrado Way
Disclosures 
Agency Discl ReqSeller Discl Avail
Garage 
Yes
Garage Spaces 
3
Land Lease 
No
Levels 
Two
Number Of Stories 
2
Parking 
Garage Door OpenerDirect Access
Parking Spaces 
2
Property Sub Type 
Single Family Residence
Sewer 
Public Sewer
Style 
Spanish
Utilities 
Cable Available
Interior Features
Appliances 
DryerWasherRefrigeratorDishwasherDisposalGas CooktopMicrowave
Cooling 
Central AirCeiling Fan(s)
Flooring 
CarpetTile
Heating 
Natural Gas
Interior 
High Speed InternetDouble VanityEat-in KitchenBreakfast BarKitchen IslandPantryHigh Ceilings
Laundry Features 
Inside
Window Features 
Double Pane Windows
Save
Ask
Tour
Hide
Share
Exterior Features
Construction Details 
StuccoFrame
Fencing 
Back YardBlock
Patio And Porch 
Patio
Roof 
Tile
Spa Features 
None
View 
Mountain(s)
Waterview 
Mountain(s)
Windows/Doors 
Double Pane Windows
Community Features
Association Dues 
118
Community Features 
PoolPlaygroundFitness CenterSidewalks
Financing Terms Available 
CashConventionalFHA
HOA Fee Frequency 
Monthly
Roads 
Paved
School District 
Buckeye Union High School District
Township 
2N
Schools
School District
Buckeye Union High School District
Elementary School
Sundance Elementary
Middle School
Sundance Elementary
High School
Youngker High School
Listing courtesy of Century 21 Americana.


All information should be verified by the recipient and none is guaranteed as accurate by ARMLS. Copyright 2026 Arizona Regional Multiple Listing Service, Inc. All rights reserved.
Last checked: 2026-09-01 10:04 AM UTC

Neighborhood & Commute
Source: Walkscore
Save
Ask
Tour
Hide
Share

Let's Connect

I'm social! Connect with me on all the popular social media channels.

Realty In Style Instagram

Follow Realty In Style on Instagram for beautiful homes and design inspiration!

Scroll to Top