HS_WHTHoriz_NoTag
Save
Ask
Tour
Hide
Share
$750,000
12 Days On Site

5722 S MESQUITE GROVE Way
Chandler, AZ 85249

For Sale|Single Family Residence|Active
4
Beds
3
Total Baths
2
Full Baths
1
Partial Bath
2,843
SqFt
$264
/SqFt
2003
Built
Subdivision:
Mesquite Grove Estates
County:
Maricopa

Due to the health concerns created by Coronavirus we are offering personal 1-1 online video walkthough tours where possible.
Call Now: 602-688-7388
Is this the listing for you? We can help make it yours.
602-688-7388
5722 S MESQUITE GROVE Way5722 S MESQUITE GROVE Way5722 S MESQUITE GROVE Way5722 S MESQUITE GROVE Way
Save
Ask
Tour
Hide
Share

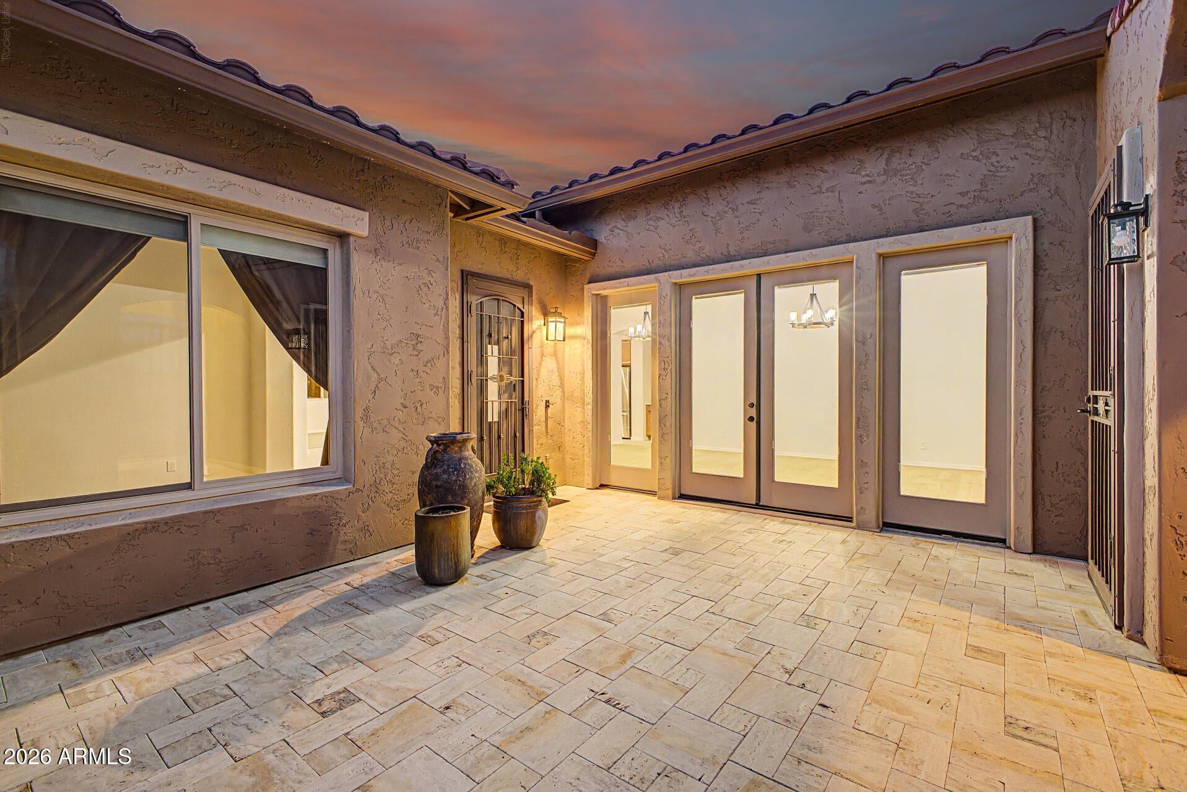
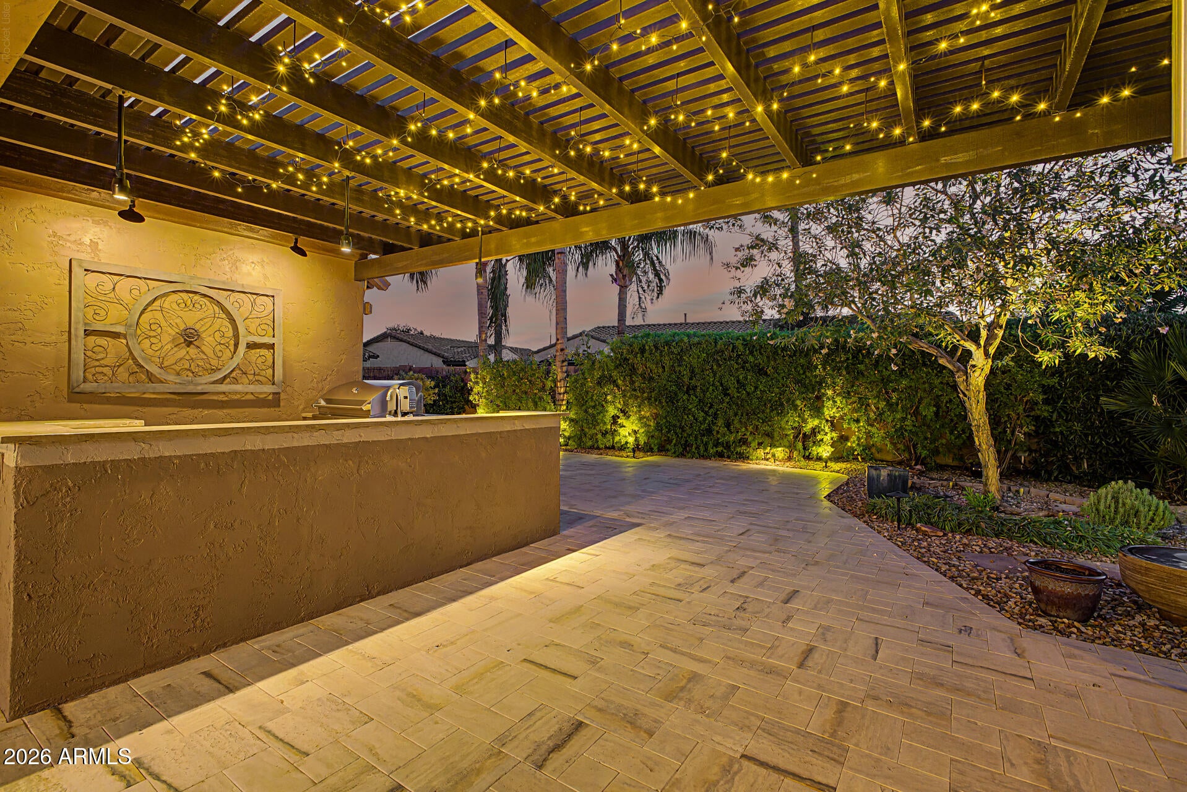
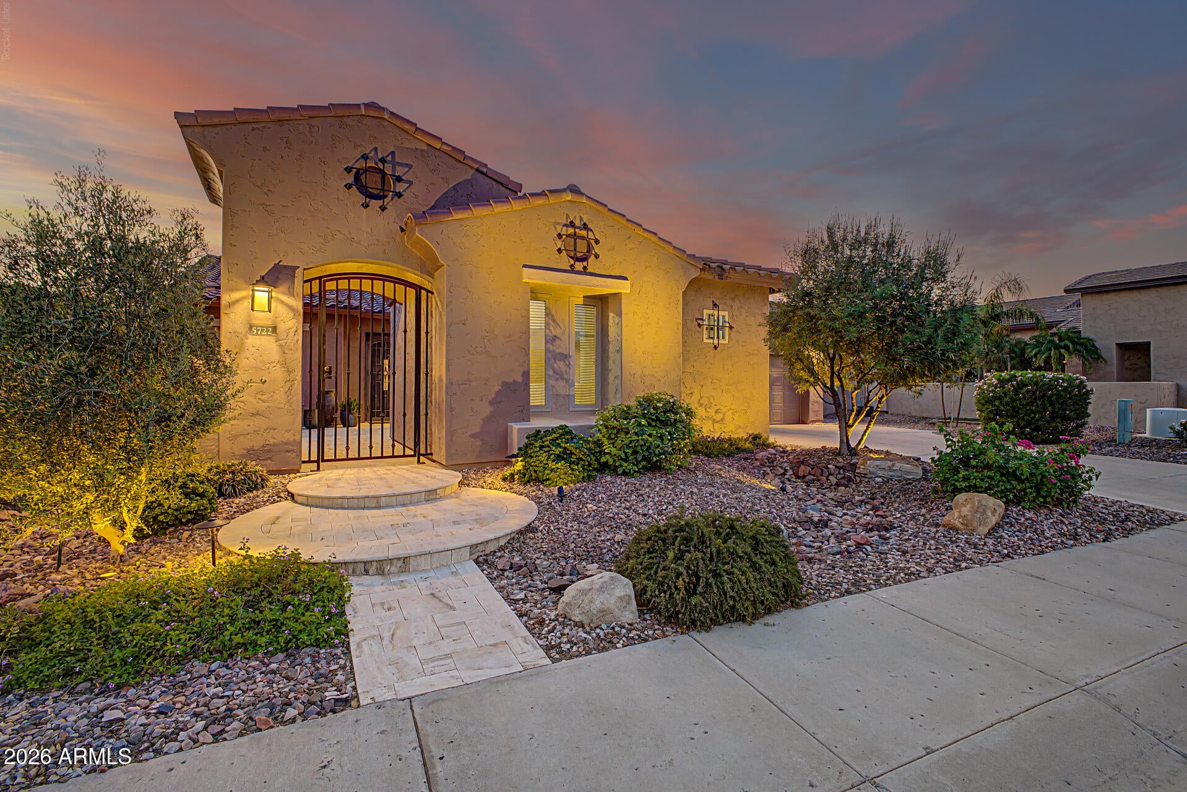
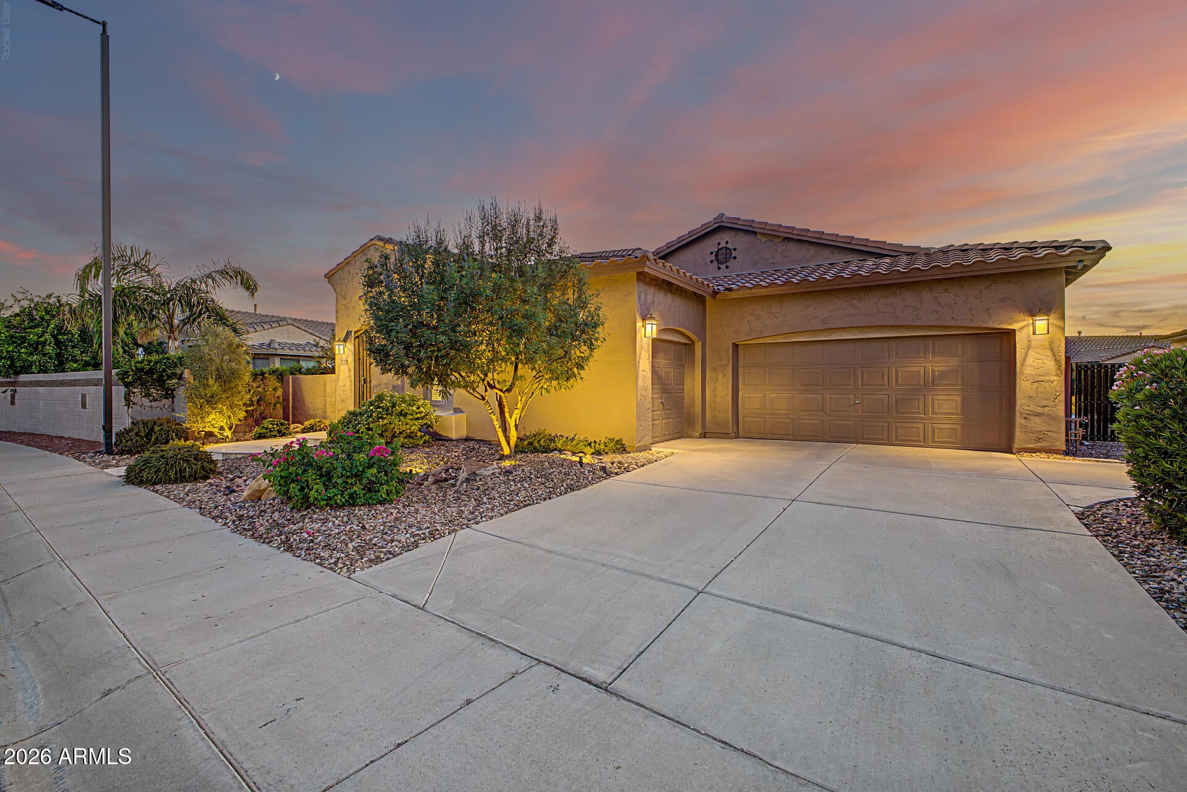
Mesquite Groves Estates Gilbert Rd and Riggs - 4bed 5+, 2843sf, 3 Car Split Garage, Extended Driveway, RV Gate! Peak 2003 William Lyon Homes Gated Single Story Only Community! Distinct Floor plans, Livable Luxury Flow and Quality Build! Gated Private Front Courtyard leads to main entry foyer and extended length Formal Dining with Courtyard View! Walk Through to Kitchen, Large Open Island and Plentiful Cabinet Storage. New 2022 Wide Format Tile Floors, Hand Picked Italian Golden Cosmos Granite in Kitchen - Robust Engineered Quartz Countertops all other counters for your Arts, Crafts, Projects and Life ToDos! Split Floor plan, 5+ room at Front. Extra Master Closet Storage, Laundry Room Cabinetry and Garage Shelves. Smart Home Upgrade Connections - Z wave, Wifi, Timers, Programming and Remote Connections to Lighting, Shades, Thermostat, Doorbell, Etc Throughout! and Charging Cubby! Stainless Steel Appliances, Intuitive Refrigerator and New Dishwasher! Upgraded 2 Trane ACs and Resized Ductwork - Whole House Fan Air Ventilation System - Wow! Master Gardener Designed Greenified Desert Landscape Front and Back, Self Watering Smart Draining for Low Maintenance Efficiency! Outdoor Travertine Front and Back, NEW BullFrog JetPak hydrotherapy Hot Tub, Fire Pit and Upgraded Alumawood Pergola, Built In Grill Outdoor Kitchen Area! Personalized Natural Exterior and Modernized Interior Microclimates for your enjoyment! Meticulously Cared for and Only 2 Owners! Finest Community Management focused on Quality Vendors, Routine Maintenance and Enriching Events; Neighborhood Parks, Sidewalks, Greenery!

Save
Ask
Tour
Hide
Share
Listing Snapshot
Price 
$750,000
Days On Site 
12 Days
Bedrooms 
4
Inside Area (SqFt) 
2,843 sqft
Total Baths 
3
Full Baths 
2
Partial Baths 
1
Lot Size 
0.23 Acres
Year Built 
2003
MLS® Number 
7069493
Status 
Active
Property Tax 
$3,168.3
HOA/Condo/Coop Fees 
$174 monthly
Sq Ft Source 
Assessor
Friends & Family
Recent Activity
2 weeks agoListing updated with changes from the MLS®
2 weeks agoListing first seen on site
General Features
Acres 
0.23
Attached Garage 
Yes
Cross Street 
Gilbert & Riggs
Disclosures 
Seller Discl Avail
Garage 
Yes
Garage Spaces 
3
Land Lease 
No
Levels 
One
Number Of Stories 
1
Parking 
Garage Door Opener
Parking Spaces 
2
Property Sub Type 
Single Family Residence
Sewer 
Public Sewer
Utilities 
Cable Available
Water Source 
Public
Interior Features
Appliances 
DryerWasherWater Softener OwnedRefrigeratorDishwasherDisposalGas RangeGas OvenWater PurifierMicrowave
Cooling 
Central Air
Fireplace 
Yes
Fireplace Features 
Fire PitGas
Fireplaces 
1
Flooring 
CarpetTile
Heating 
Natural Gas
Interior 
High Speed InternetGranite CountersDouble VanityMaster DownstairsBreakfast BarKitchen IslandHigh Ceilings
Laundry Features 
Inside
Spa 
Yes
Window Features 
Solar ScreensDouble Pane Windows
Save
Ask
Tour
Hide
Share
Exterior Features
Construction Details 
StuccoFrame
Exterior 
BarbecueBuilt-in Barbecue
Fencing 
Block
Lot Features 
Sprinklers In RearSprinklers In FrontDesert BackDesert Front
Patio And Porch 
Patio
Roof 
Tile
Spa 
Yes
Spa Features 
Above GroundHeatedPrivate
Windows/Doors 
Solar ScreensDouble Pane Windows
Community Features
Association Dues 
174
Community Features 
GatedPlaygroundSidewalks
Financing Terms Available 
CashConventionalFHAVA Loan
HOA Fee Frequency 
Monthly
School District 
Chandler Unified District #80
Township 
2S
Schools
School District
Chandler Unified District #80
Elementary School
John & Carol Carlson Elementary
Middle School
Willie & Coy Payne Jr. High
High School
Basha High School
Listing courtesy of RE/MAX Fine Properties.


All information should be verified by the recipient and none is guaranteed as accurate by ARMLS. Copyright 2026 Arizona Regional Multiple Listing Service, Inc. All rights reserved.
Last checked: 2026-09-02 10:18 PM UTC

Neighborhood & Commute
Source: Walkscore
Save
Ask
Tour
Hide
Share

Let's Connect

I'm social! Connect with me on all the popular social media channels.

Realty In Style Instagram

Follow Realty In Style on Instagram for beautiful homes and design inspiration!

Scroll to Top