HS_WHTHoriz_NoTag
Save
Ask
Tour
Hide
Share
$1,189,000
11 Days On Site

6217 N 79TH Drive
Glendale, AZ 85303

For Sale|Single Family Residence|Active
5
Beds
3
Total Baths
3
Full Baths
3,390
SqFt
$351
/SqFt
1981
Built
Subdivision:
11 2N 1E
County:
Maricopa

Due to the health concerns created by Coronavirus we are offering personal 1-1 online video walkthough tours where possible.
Call Now: 602-688-7388
Is this the listing for you? We can help make it yours.
602-688-7388
6217 N 79TH Drive6217 N 79TH Drive6217 N 79TH Drive6217 N 79TH Drive
Save
Ask
Tour
Hide
Share

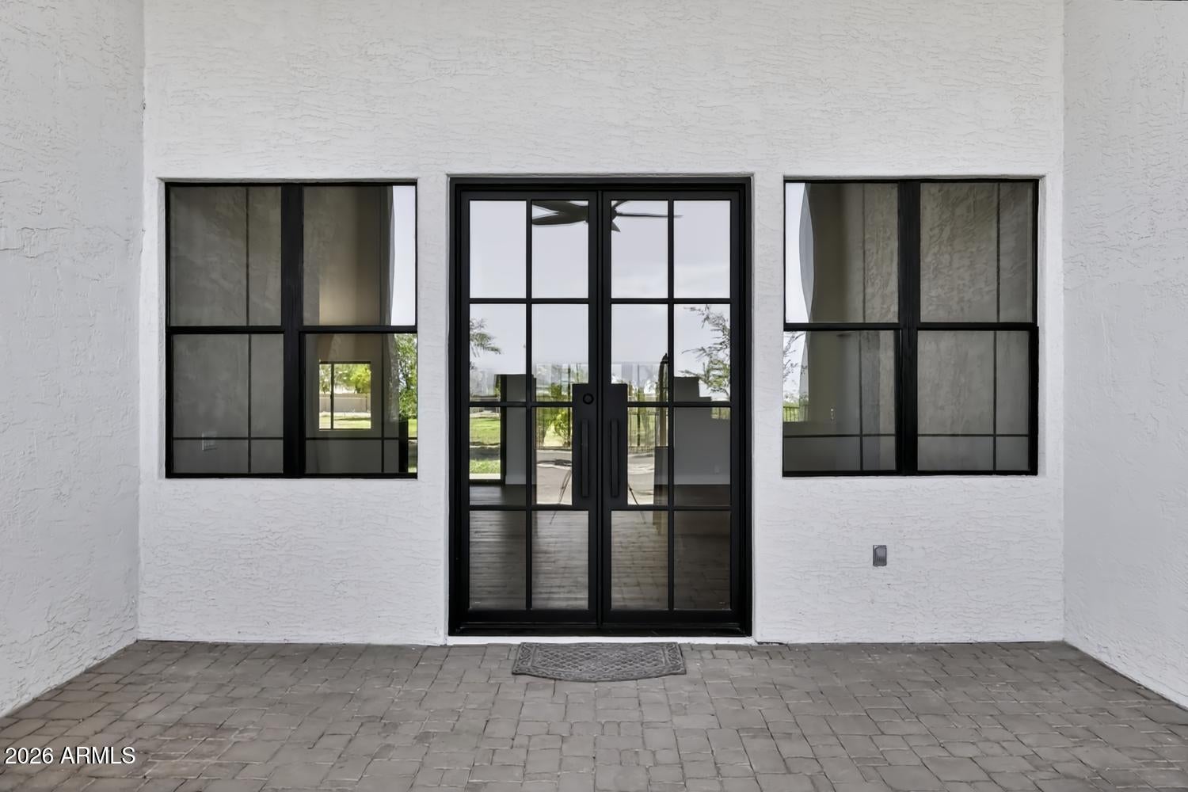
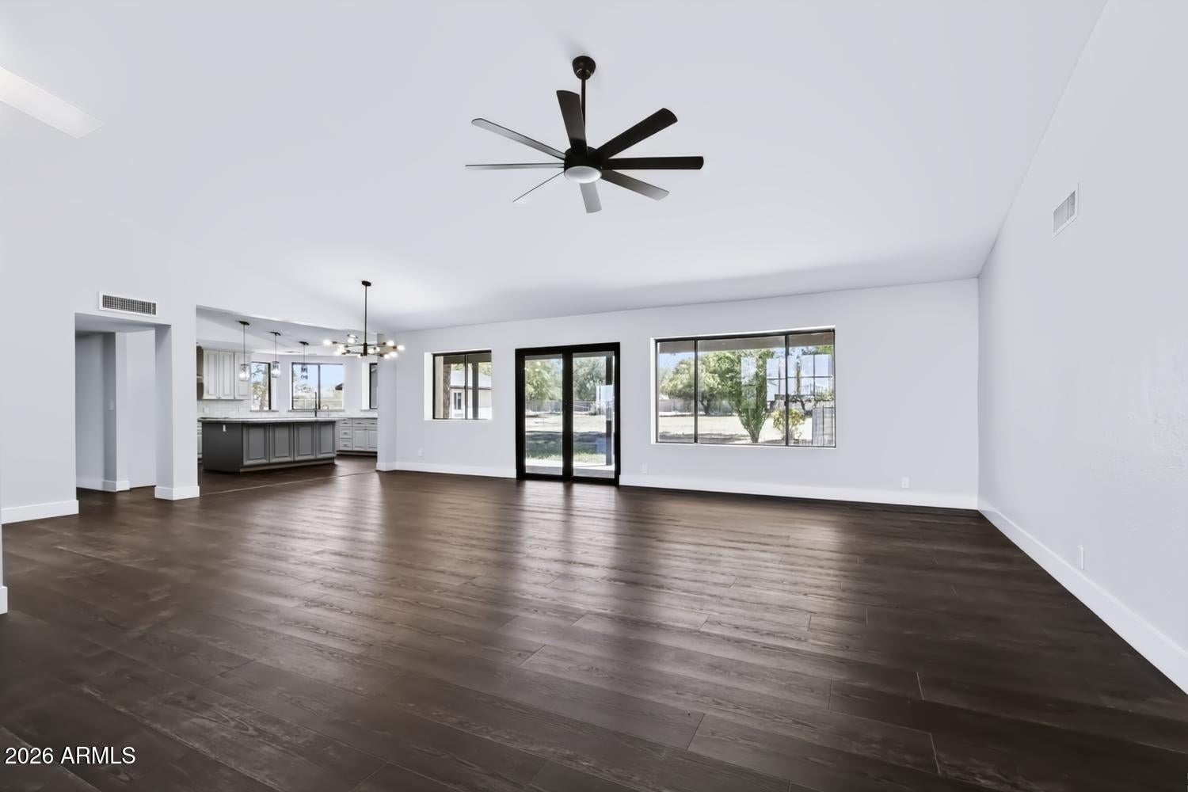
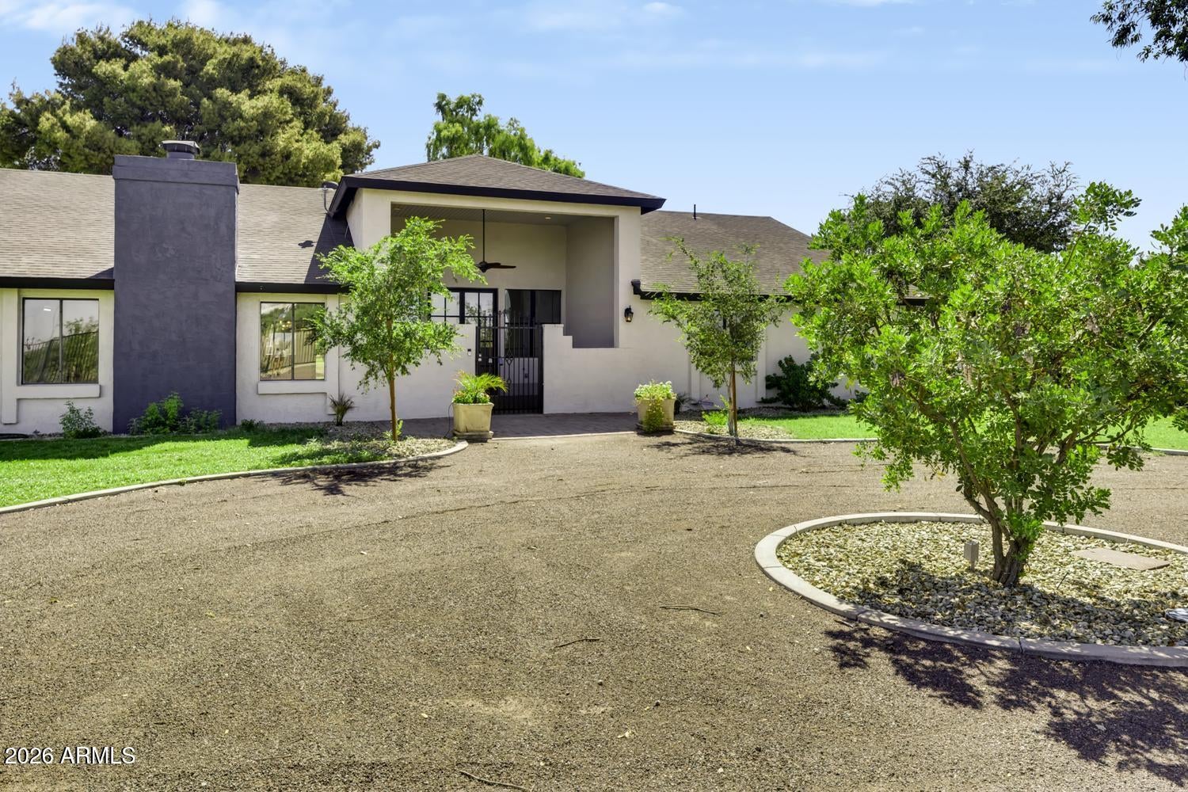
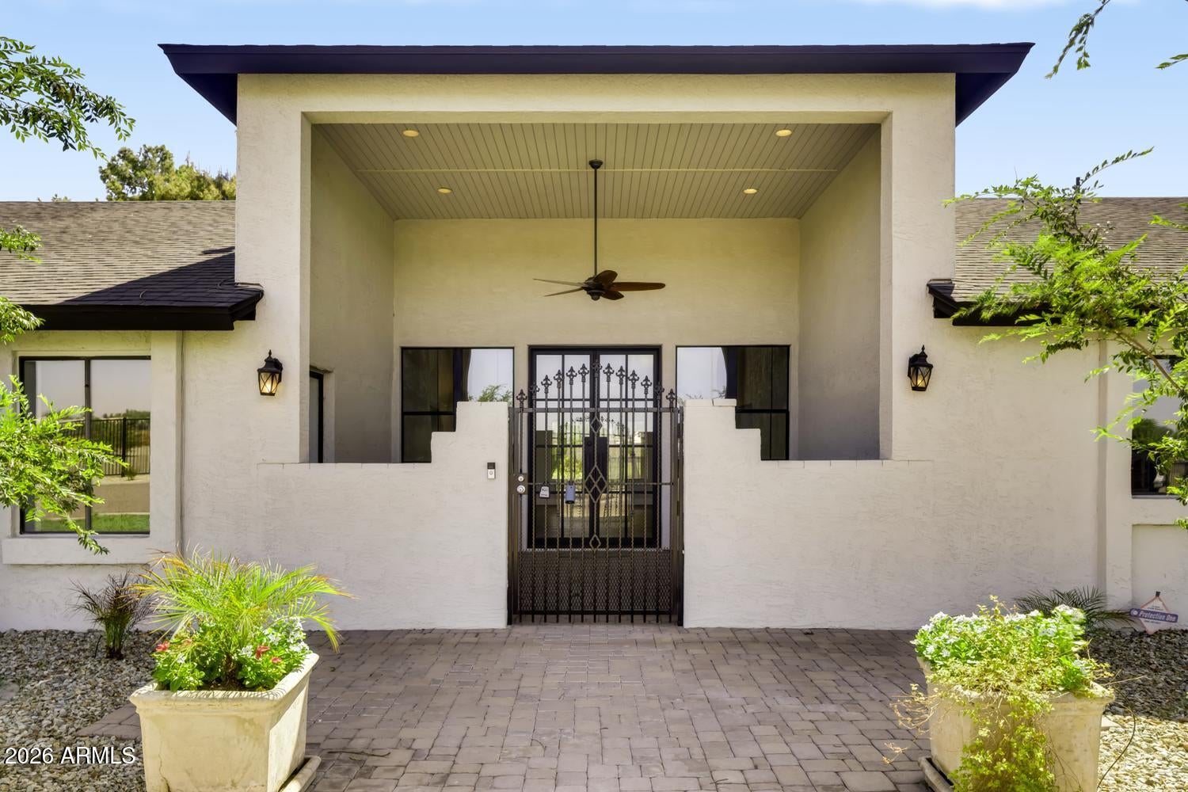
Private Acre+ · Remodeled Pool · Park Views · Fully Fenced · No HOA, This is a rare opportunity to own a true Glendale oasis--offering space, style, privacy, and unbeatable location. Homes like this don't last long. Tucked away at the end of a quiet, dead-end private drive, this gorgeous 5-bedroom, 3-bath custom block home sits on over an acre of beautifully landscaped, fully irrigated land--offering the perfect blend of country privacy and city convenience. From the moment you arrive, you'll be welcomed by a gated cathedral-style entry, mature shade trees, and a peaceful front courtyard that sets the tone for the elegant living inside. Step into a light-filled great room with soaring vaulted ceilings, open-concept dining space, and a chef's kitchen designed to impress--featuring granite countertops, a massive island,stainless steel appliances, double ovens, a walk-in pantry, and ample storage. The cozy family room with fireplace is perfect for relaxing or hosting guests, while the owner's suite offers a private retreat with a jetted tub, spa-style shower, dual vanities, and a spacious walk-in closet. Outside, discover your very own resort-style backyard complete with a Remodeled pool (installed 2024), expansive covered patio, lush irrigated lawn, mature shade trees, and a charming garden area. The entire backyard is fully fenced for added privacy and peace of mind. Best of all, the property faces a quiet neighborhood park and backs to undeveloped, school-owned land, giving you forever privacy with no rear neighbors. =à Other Highlights: 720 SF Detached Garage. Split floor plan with oversized bedrooms Vaulted ceilings & abundant natural light Fully fenced property with room to roam No HOA Room for RVs, trailers, 3-car garage and tons of storage

Save
Ask
Tour
Hide
Share
Listing Snapshot
Price 
$1,189,000
Days On Site 
11 Days
Bedrooms 
5
Inside Area (SqFt) 
3,390 sqft
Total Baths 
3
Full Baths 
3
Partial Baths 
N/A
Lot Size 
1.18 Acres
Year Built 
1981
MLS® Number 
7069529
Status 
Active
Property Tax 
$3,428.3
HOA/Condo/Coop Fees 
N/A
Sq Ft Source 
Assessor
Friends & Family
Recent Activity
yesterdayListing updated with changes from the MLS®
yesterdayPrice changed to $1,189,000
2 weeks agoListing first seen on site
General Features
Acres 
1.18
Cross Street 
83rd Avenue and Bethany Home Road
Disclosures 
Seller Discl Avail
Garage 
Yes
Garage Spaces 
3
Land Lease 
No
Levels 
One
Number Of Stories 
1
Parking 
RV Access/ParkingGarage Door OpenerCircular DrivewayDetached
Parking Spaces 
4
Property Sub Type 
Single Family Residence
Sewer 
Septic Tank
Style 
Ranch
Water Source 
Public
Interior Features
Appliances 
DryerWasherWater Softener OwnedRefrigeratorDishwasherDisposalElectric RangeElectric CooktopBuilt-In Electric OvenENERGY STAR Qualified DryerENERGY STAR Qualified Washer
Cooling 
Central AirCeiling Fan(s)ENERGY STAR Qualified Equipment
Electric 
220 Volts in Kitchen
Fireplace 
Yes
Fireplace Features 
Family Room
Fireplaces 
1
Flooring 
Tile
Heating 
ENERGY STAR Qualified EquipmentElectric
Interior 
Granite CountersDouble VanityMaster DownstairsEat-in KitchenBreakfast BarVaulted Ceiling(s)Kitchen IslandPantry
Laundry Features 
Inside
Window Features 
Skylight(s)Solar ScreensDouble Pane Windows
Save
Ask
Tour
Hide
Share
Exterior Features
Construction Details 
StuccoBlock
Exterior 
Private Yard
Fencing 
BlockChain LinkPartial
Lot Features 
Sprinklers In FrontCul-De-Sac
Patio And Porch 
Patio
Pool Features 
FencedOutdoor Pool
Private Pool 
Yes
Roof 
Composition
Spa Features 
None
Windows/Doors 
Skylight(s)Solar ScreensDouble Pane Windows
Community Features
Accessibility Features 
Therapeutic Whirlpool
Community Features 
PlaygroundSidewalks
Financing Terms Available 
CashConventionalFHAVA Loan
Horse Allowed 
Yes
Horse Property 
Tack Room
School District 
Glendale Union High School District
Township 
2N
Schools
School District
Glendale Union High School District
Elementary School
Discovery School
Middle School
Discovery School
High School
Independence High School
Listing courtesy of Watkins Real Estate.


All information should be verified by the recipient and none is guaranteed as accurate by ARMLS. Copyright 2026 Arizona Regional Multiple Listing Service, Inc. All rights reserved.
Last checked: 2026-09-01 12:50 PM UTC

Neighborhood & Commute
Source: Walkscore
Save
Ask
Tour
Hide
Share

Let's Connect

I'm social! Connect with me on all the popular social media channels.

Realty In Style Instagram

Follow Realty In Style on Instagram for beautiful homes and design inspiration!

Scroll to Top