HS_WHTHoriz_NoTag
Save
Ask
Tour
Hide
Share
$350,000
10 Days On Site

20946 N 108TH Lane
Peoria, AZ 85373

For Sale|Single Family Residence|Active
2
Beds
2
Total Baths
2
Full Baths
1,253
SqFt
$279
/SqFt
1995
Built
Subdivision:
COVE AT VENTANA LAKES PHASE 2
County:
Maricopa

Due to the health concerns created by Coronavirus we are offering personal 1-1 online video walkthough tours where possible.
Call Now: 602-688-7388
Is this the listing for you? We can help make it yours.
602-688-7388
20946 N 108TH Lane20946 N 108TH Lane20946 N 108TH Lane20946 N 108TH Lane
Save
Ask
Tour
Hide
Share

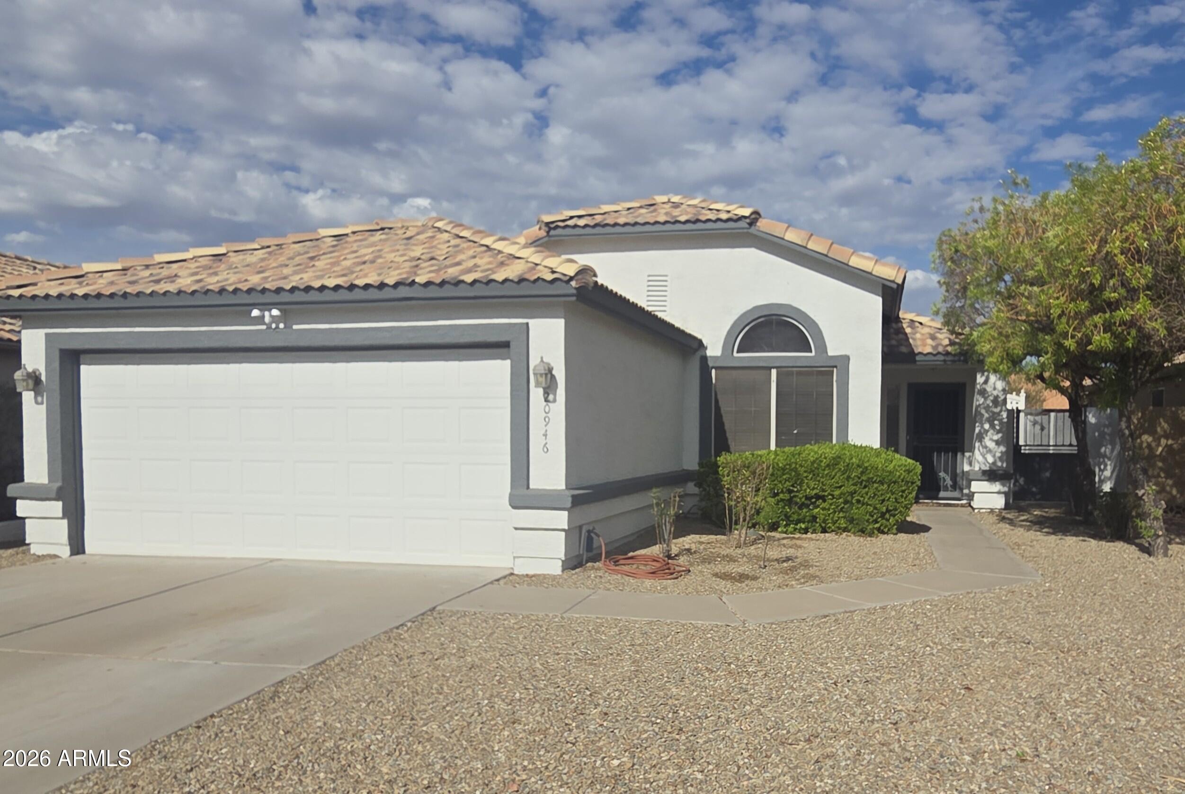
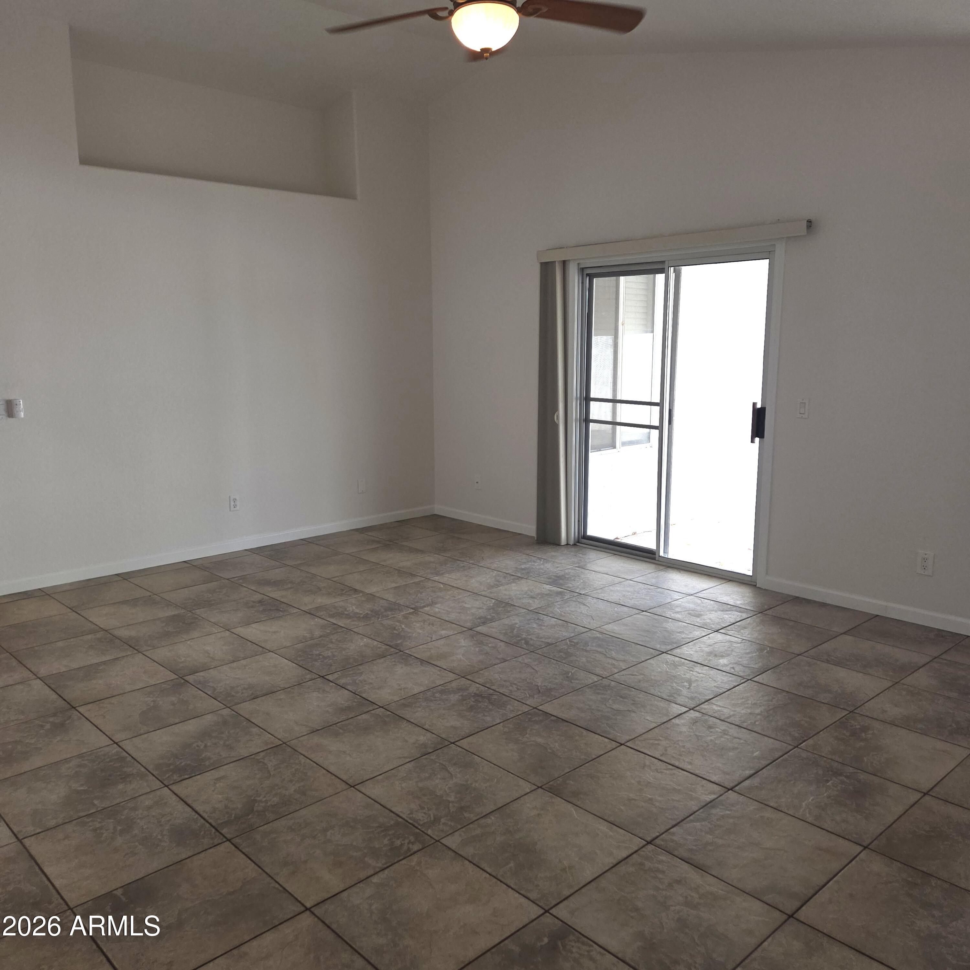
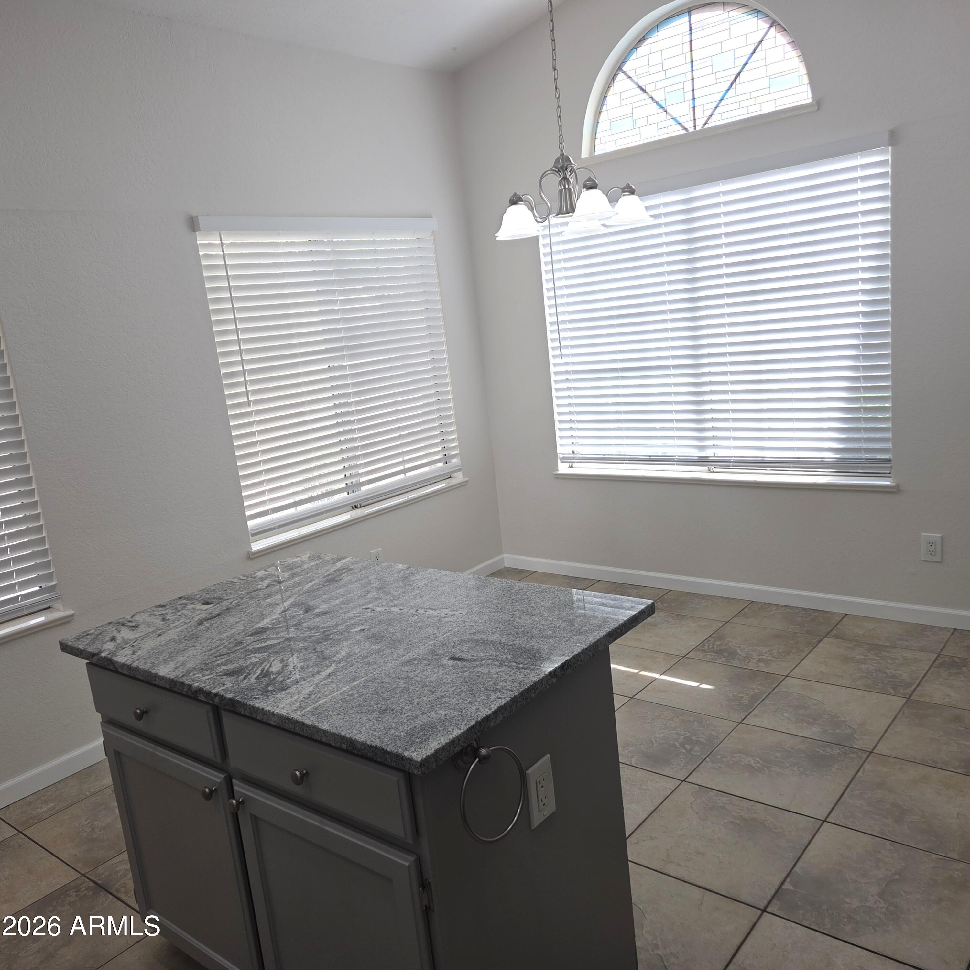
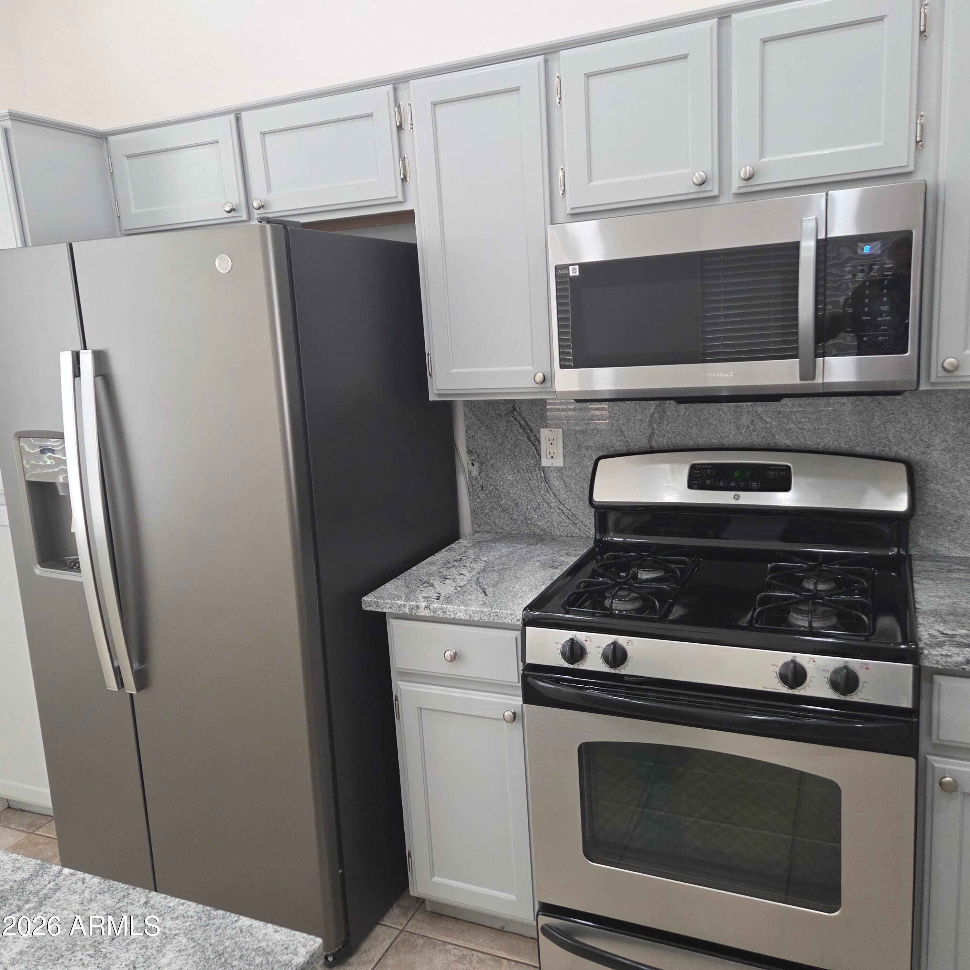
Beautiful Home in Ventana Lakes Community!! Gently Lived-in and Ready for New Owners! Lots of Recent Upgrades! Spacious Kitchen features Newer Stainless Appliances, New Granite Counters & Sink, Island, Pantry, and Pass-Thru Window to Living Room! Spacious Living Room with Lots of Room for your Furniture! Master Bedroom is Large and Has Separate Sitting Area/Office! 2nd Bedroom is Good Sized! 2 Car Garage has Ladder to Attic! Low Maintenance Landscaping! Only 100 Yards from Nearest Lake! Great Neighbors and Quiet Neighborhood! Both Showers were Recently Remodeled with Tile Walls & Glass Doors! Inside Laundry with Newer GE Washer & Dryer! Tile Floor in the High Traffic areas, Carpet in Bedrooms! Nice, Private Backyard with Shade Screens, Large, Covered Patio, Shade for A/C Unit! Fresh Paint Inside & Out! Even the Kitchen Cabinets have Fresh Paint! Seller just had Roof Underlayment and Firring Strips Replaced in July! Should Last for 25-50 Years! Other Upgrades include New Water Heater-2024, New Garage Door & Opener-2026, New Ceiling Fans, LED Lights, Smoke and Carbon Monoxide Detectors all in 2026, Back Yard Upgraded to Artificial Grass, Decorative Rock and Concrete-2021, New Front Yard Decorative Rock-2026, A/C & Termites Inspected Annually - Last visit for both was May 2026!

Save
Ask
Tour
Hide
Share
Listing Snapshot
Price 
$350,000
Days On Site 
10 Days
Bedrooms 
2
Inside Area (SqFt) 
1,253 sqft
Total Baths 
2
Full Baths 
2
Partial Baths 
N/A
Lot Size 
0.11 Acres
Year Built 
1995
MLS® Number 
7069573
Status 
Active
Property Tax 
$793
HOA/Condo/Coop Fees 
$120.12 monthly
Sq Ft Source 
Assessor
Friends & Family
Recent Activity
a week agoListing updated with changes from the MLS®
2 weeks agoListing first seen on site
General Features
Acres 
0.11
Cross Street 
107th Ave & Rose Garden
Disclosures 
Agency Discl ReqSeller Discl Avail
Garage 
Yes
Garage Spaces 
2
Home Warranty 
Yes
Land Lease 
No
Levels 
One
Number Of Stories 
1
Parking 
Garage Door Opener
Property Sub Type 
Single Family Residence
Sewer 
Public Sewer
Style 
Ranch
Utilities 
Cable Available
Water Source 
Public
Interior Features
Appliances 
DryerWasherRefrigeratorDishwasherDisposalGas OvenMicrowave
Cooling 
Heat PumpCentral AirCeiling Fan(s)
Flooring 
CarpetTile
Heating 
Forced AirCeiling
Interior 
High Speed InternetGranite CountersEat-in KitchenVaulted Ceiling(s)PantryHigh Ceilings
Laundry Features 
Inside
Window Features 
ScreensDouble Pane Windows
Save
Ask
Tour
Hide
Share
Exterior Features
Construction Details 
StuccoFrame
Fencing 
Back YardBlock
Patio And Porch 
Patio
Roof 
Tile
Spa Features 
None
Windows/Doors 
ScreensDouble Pane Windows
Community Features
Accessibility Features 
Accessible Full Bath
Association Dues 
360.36
Community Features 
PoolRacquetballLake
Financing Terms Available 
CashConventionalFHAVA Loan
HOA Fee Frequency 
Quarterly
Roads 
Asphalt
School District 
Adult
Township 
4N
Schools
School District
Adult
Elementary School
Adult
Middle School
Adult
High School
Adult
Listing courtesy of Foulds Real Estate Enterprises.


All information should be verified by the recipient and none is guaranteed as accurate by ARMLS. Copyright 2026 Arizona Regional Multiple Listing Service, Inc. All rights reserved.
Last checked: 2026-09-01 12:50 PM UTC

Neighborhood & Commute
Source: Walkscore
Save
Ask
Tour
Hide
Share

Let's Connect

I'm social! Connect with me on all the popular social media channels.

Realty In Style Instagram

Follow Realty In Style on Instagram for beautiful homes and design inspiration!

Scroll to Top