HS_WHTHoriz_NoTag
Save
Ask
Tour
Hide
Share
$2,250,000
12 Days On Site

11290 N 117TH Street
Scottsdale, AZ 85259

Single Family Residence|Pending
4
Beds
3
Total Baths
3
Full Baths
3,927
SqFt
$573
/SqFt
1994
Built
Subdivision:
SONORAN ARROYOS
County:
Maricopa

Due to the health concerns created by Coronavirus we are offering personal 1-1 online video walkthough tours where possible.
Call Now: 602-688-7388
Is this the listing for you? We can help make it yours.
602-688-7388
11290 N 117TH Street11290 N 117TH Street11290 N 117TH Street11290 N 117TH Street
Save
Ask
Tour
Hide
Share

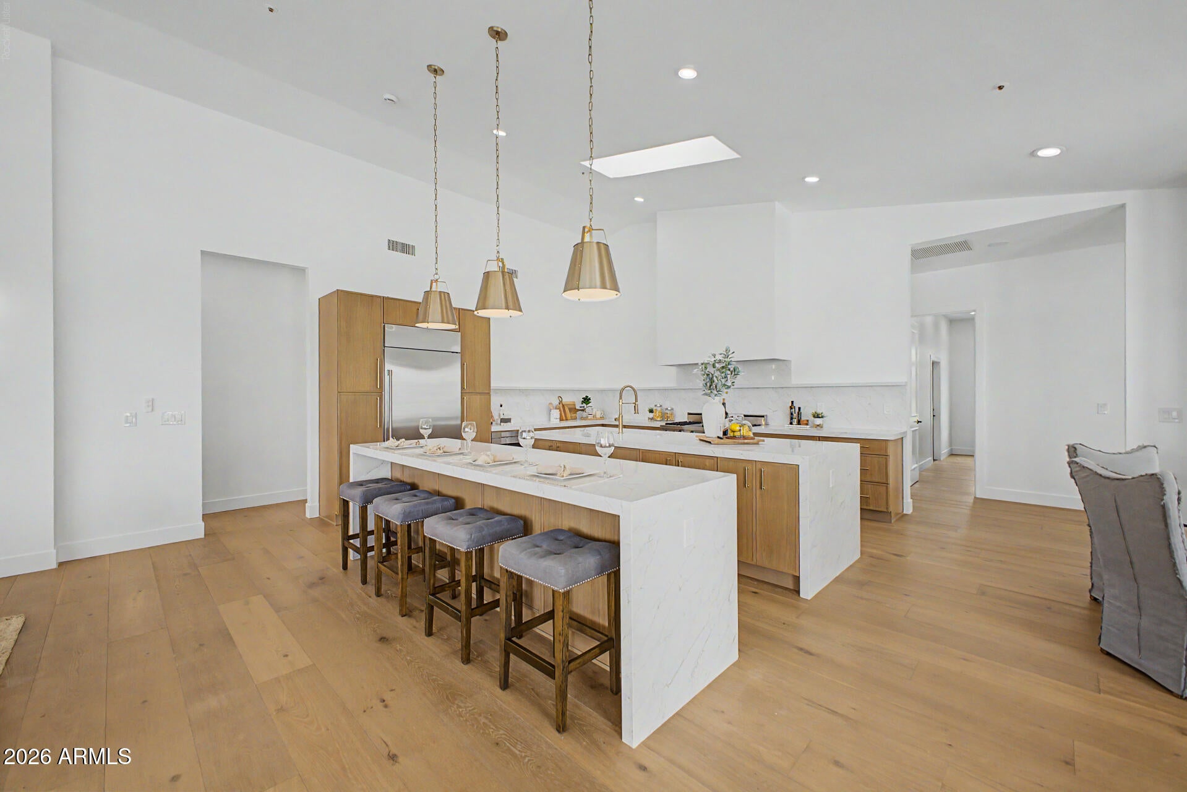
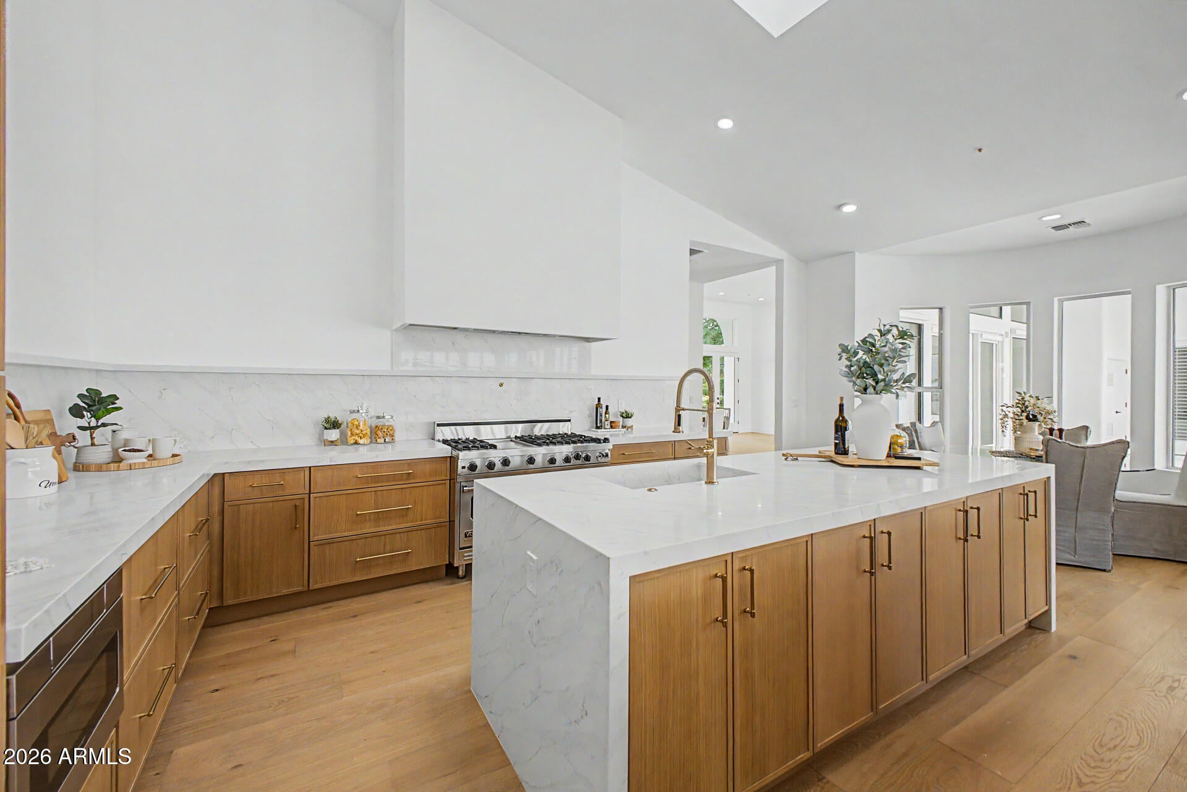
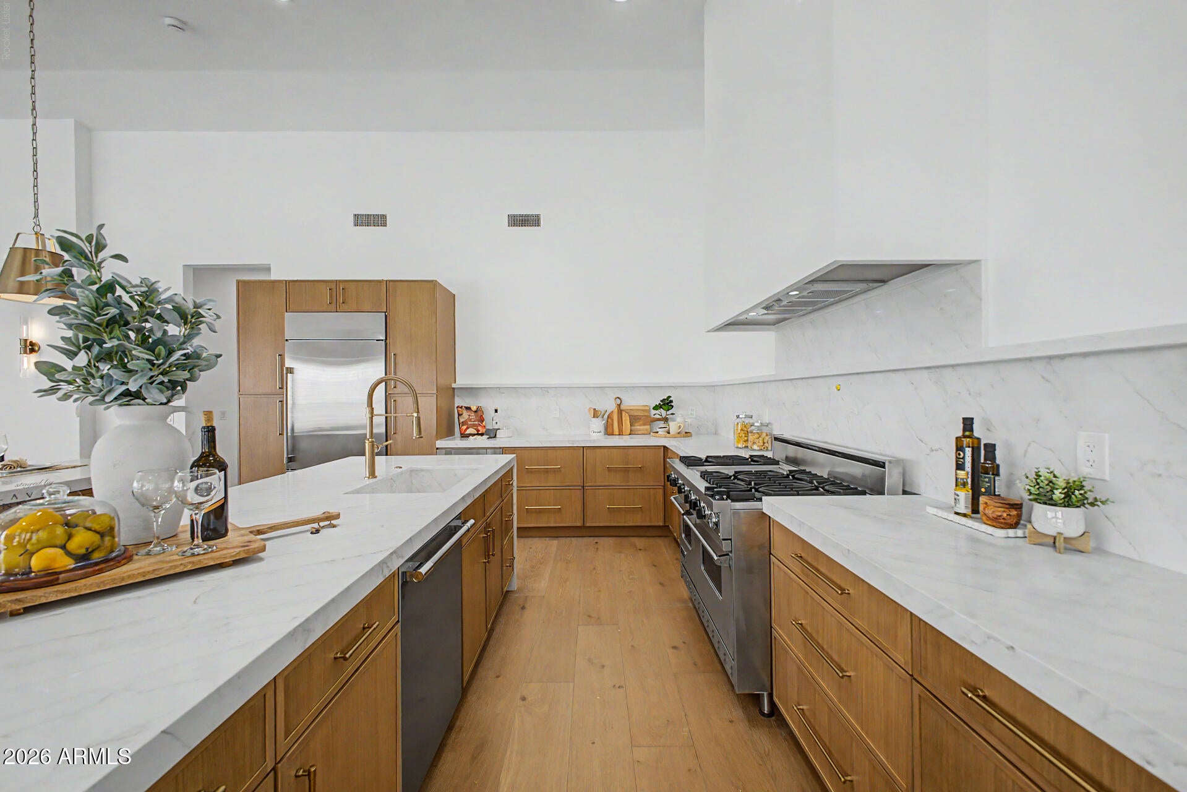
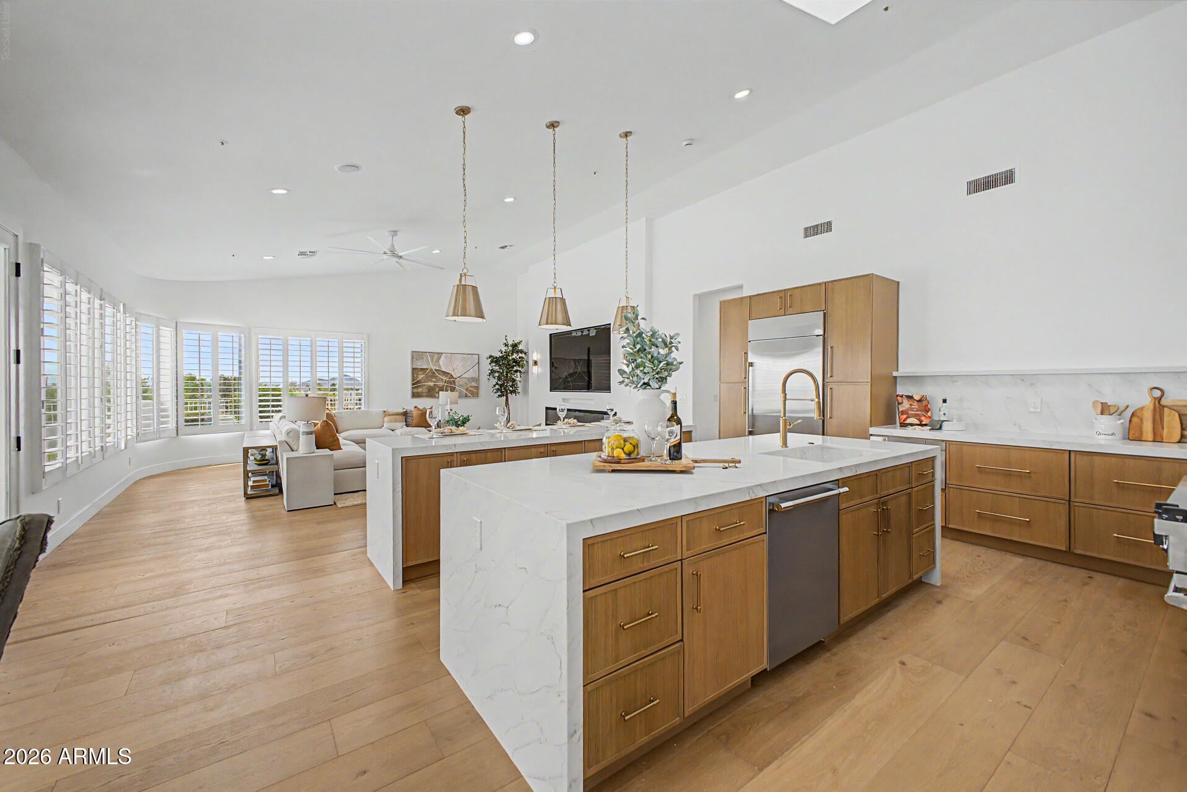
Bring your sunglasses! Looking for a home with beautiful natural light in every room....this is it! Enjoy magnificent sunsets from inside or pool side with no neighbors behind you. BRAND NEW REMODEL, this boutique builder brought the home out of the 90's into 2026 design. The expansive family room is ideal for entertaining, highlighted by a dramatic 100'' electric fireplace and a built-in TV that conveys with the home. The kitchen is truly exceptional, an entertainer's dream featuring two massive islands, gorgeous quartz countertops, premium Viking gas range, and beautiful white oak cabinetry. Expanded butler's pantry elevates functionality with a full refrigerator and freezer, double oven, sink, and abundant cabinet and countertop space. Designed with a highly desirable split floor plan, the home features a stunning office that fully embraces the mountain views, creating an inspiring workspace. The spa-like primary bath is nothing short of spectacular, offering a spacious walk-in shower with dual shower heads, a wand, and a bench, along with separate his-and-her vanities and a beautifully designed walk-in closet. The primary suite serves as a private retreat complete with a cozy sitting area and fireplace. Entertain outside to your own resort-style backyard, where a sparkling pool and mountain views create the ultimate setting for relaxation.

Save
Ask
Tour
Hide
Share
Listing Snapshot
Price 
$2,250,000
Days On Site 
12 Days
Bedrooms 
4
Inside Area (SqFt) 
3,927 sqft
Total Baths 
3
Full Baths 
3
Partial Baths 
N/A
Lot Size 
0.33 Acres
Year Built 
1994
MLS® Number 
7069599
Status 
Pending
Property Tax 
$5,469
HOA/Condo/Coop Fees 
$50 monthly
Sq Ft Source 
Assessor
Friends & Family
Recent Activity
15 hours agoListing updated with changes from the MLS®
15 hours agoStatus changed to Pending
2 weeks agoListing first seen on site
General Features
Acres 
0.33
Attached Garage 
Yes
Cross Street 
Shea Blvd & Frank Lloyd Wright
Disclosures 
Agency Discl ReqSeller Discl Avail
Garage 
Yes
Garage Spaces 
3
Land Lease 
No
Levels 
One
Number Of Stories 
1
Parking 
Garage Door OpenerDirect Access
Parking Spaces 
3
Property Sub Type 
Single Family Residence
Security 
Fire Sprinkler System
Sewer 
Public Sewer
Water Source 
Public
Interior Features
Appliances 
DryerWasherRefrigeratorDishwasherDisposalGas RangeMicrowave
Cooling 
Central AirCeiling Fan(s)
Fireplace 
Yes
Fireplace Features 
Living RoomMaster Bedroom
Fireplaces 
2
Flooring 
CarpetTileWood
Heating 
Natural Gas
Interior 
Double VanityEat-in KitchenKitchen Island
Laundry Features 
Inside
Window Features 
Double Pane Windows
Save
Ask
Tour
Hide
Share
Exterior Features
Construction Details 
StuccoFrame
Exterior 
BarbecueBuilt-in Barbecue
Fencing 
Block
Patio And Porch 
Patio
Private Pool 
Yes
Roof 
Tile
Spa Features 
None
View 
CityPanoramicCity LightsMountain(s)
Waterview 
CityPanoramicCity LightsMountain(s)
Windows/Doors 
Double Pane Windows
Community Features
Association Dues 
600
Financing Terms Available 
CashConventionalFHAVA Loan
HOA Fee Frequency 
Annually
School District 
Scottsdale Unified District
Township 
3N
Schools
School District
Scottsdale Unified District
Elementary School
Anasazi Elementary
Middle School
Mountainside Middle School
High School
Desert Mountain High School
Listing courtesy of Realty ONE Group.


All information should be verified by the recipient and none is guaranteed as accurate by ARMLS. Copyright 2026 Arizona Regional Multiple Listing Service, Inc. All rights reserved.
Last checked: 2026-09-02 04:10 PM UTC

Neighborhood & Commute
Source: Walkscore
Save
Ask
Tour
Hide
Share

Let's Connect

I'm social! Connect with me on all the popular social media channels.

Realty In Style Instagram

Follow Realty In Style on Instagram for beautiful homes and design inspiration!

Scroll to Top