HS_WHTHoriz_NoTag
Save
Ask
Tour
Hide
Share
$12,950
10 Days On Site

9303 E Ann Way
Scottsdale, AZ 85260

For Rent|Single Family Residence|Active
5
Beds
5
Total Baths
4
Full Baths
1
Partial Bath
4,143
SqFt
$3
/SqFt
2022
Built
Subdivision:
WOLF SPRINGS RANCH
County:
Maricopa

Due to the health concerns created by Coronavirus we are offering personal 1-1 online video walkthough tours where possible.
Call Now: 602-688-7388
Is this the listing for you? We can help make it yours.
602-688-7388
9303 E Ann Way9303 E Ann Way9303 E Ann Way9303 E Ann Way
Save
Ask
Tour
Hide
Share

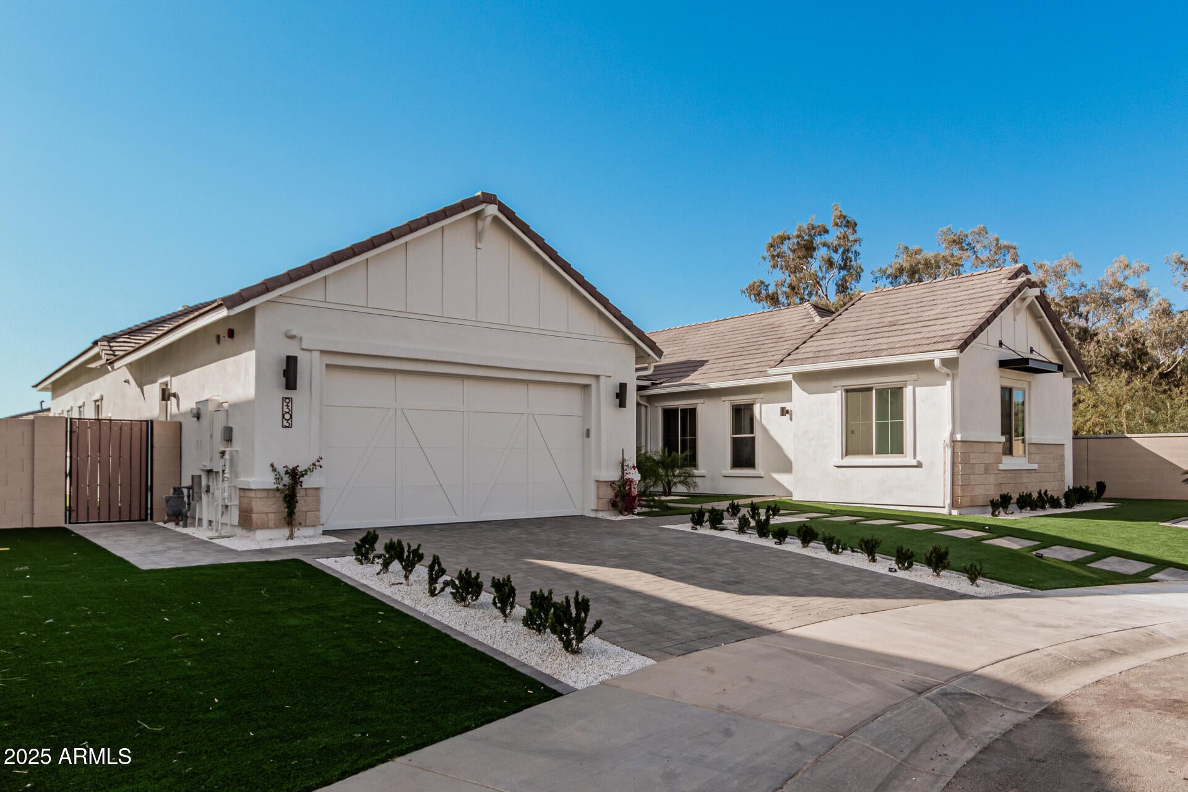
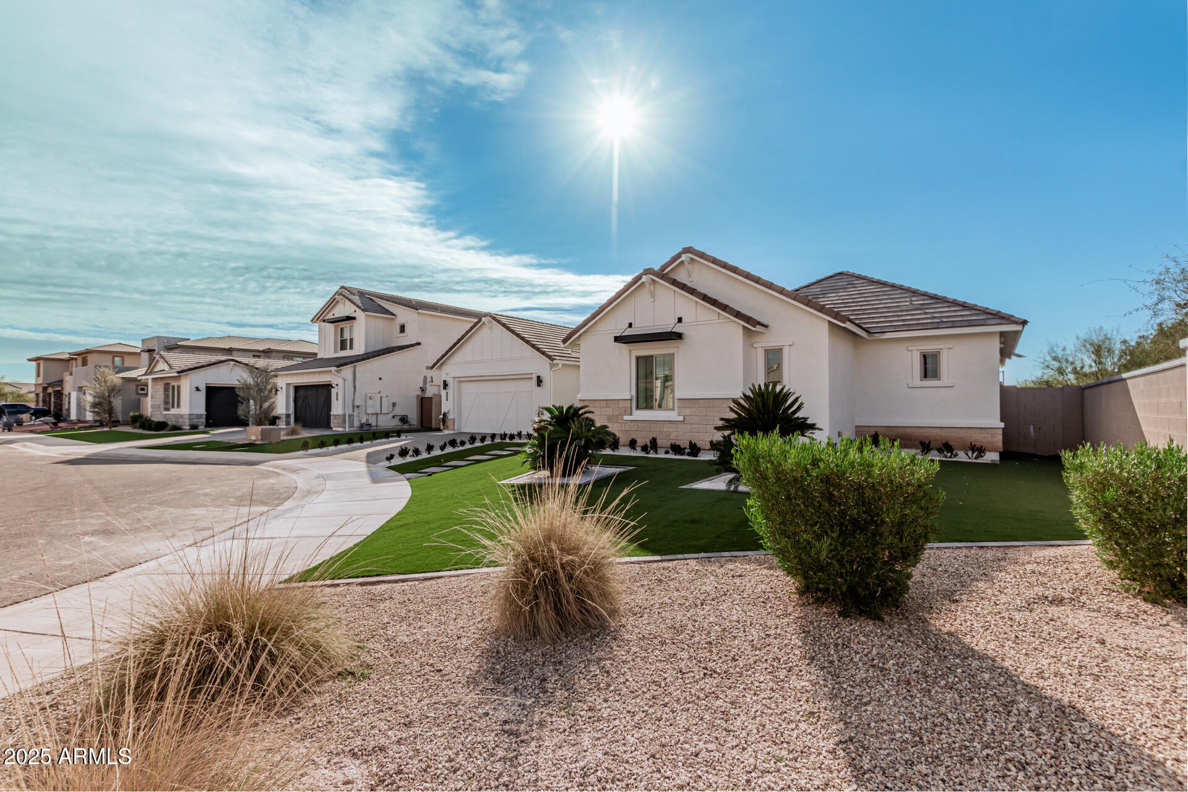
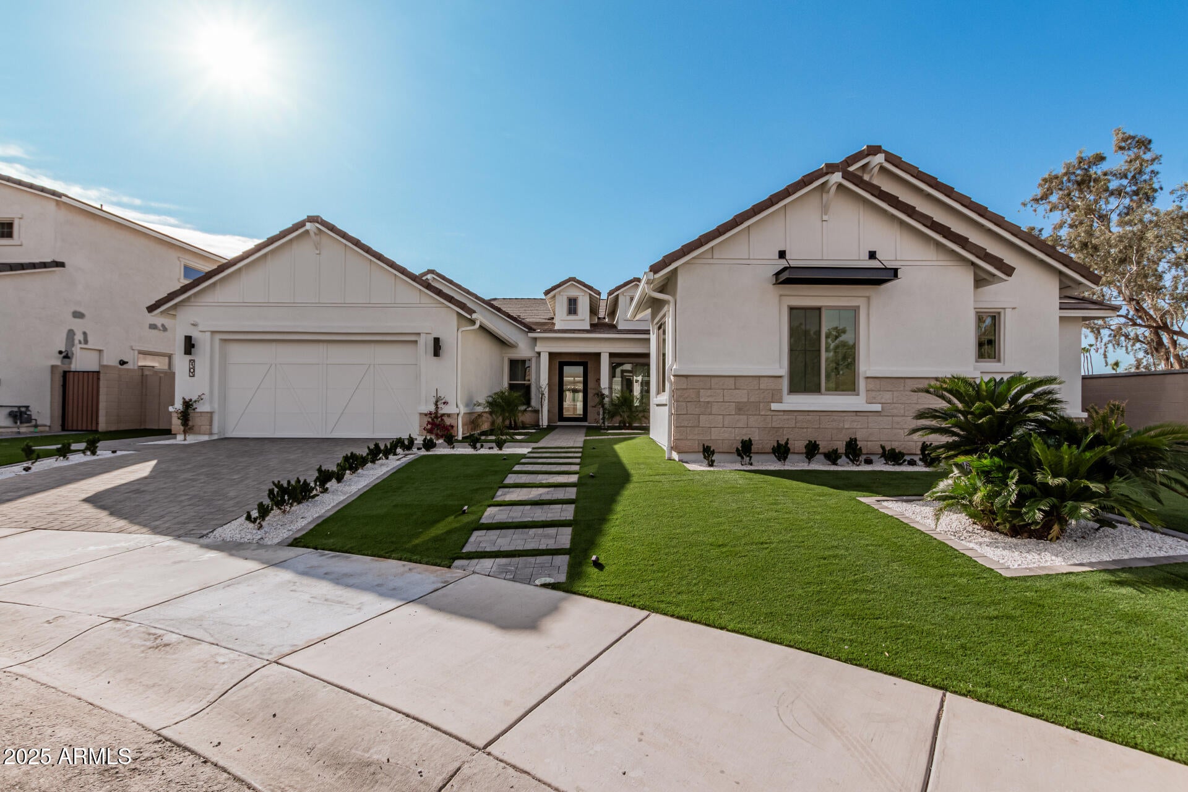
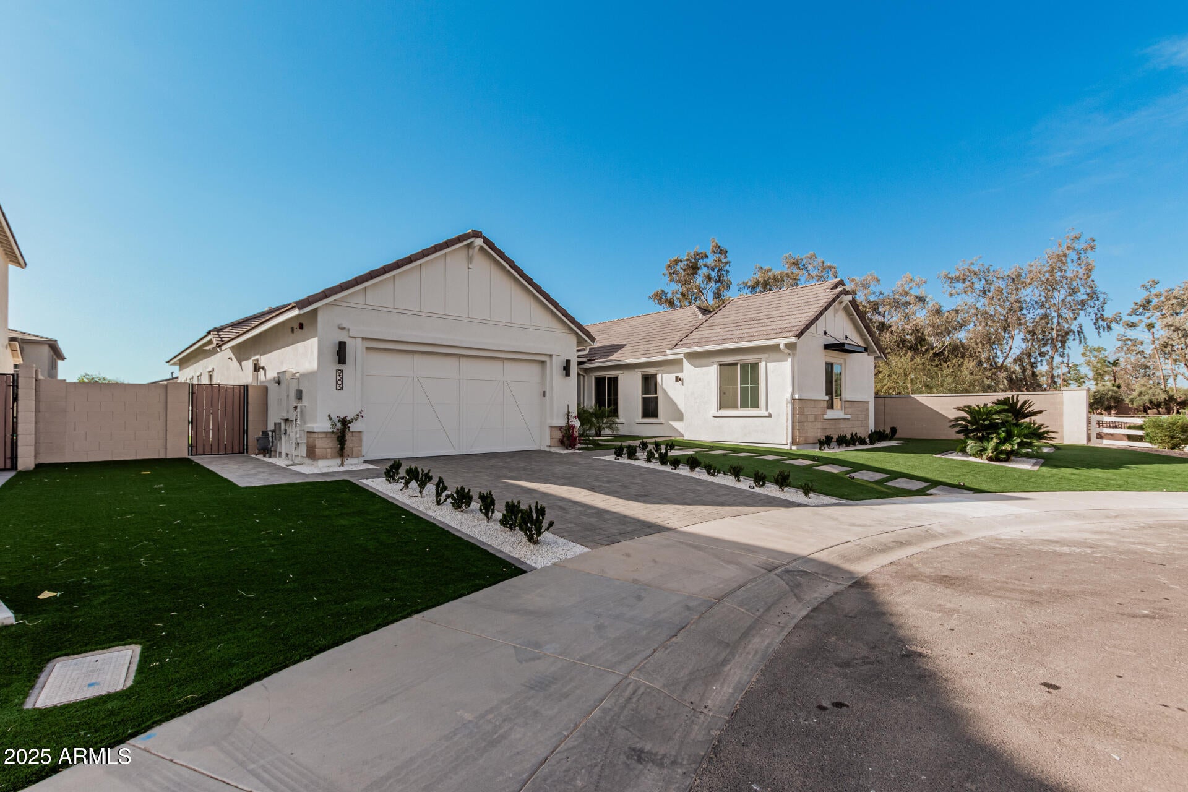
Discover the pinnacle of modern luxury in this stunning new-build home, offering 5 spacious bedrooms and 4 impeccably designed bathrooms. This masterpiece seamlessly blends sophistication and functionality, featuring an open-concept layout with soaring ceilings, abundant natural light, and exquisite finishes throughout. The gourmet kitchen is a chef's dream, boasting premium stainless steel appliances, custom cabinetry, a large quartz island, and a walk-in pantry. The primary suite serves as a private retreat with a spa-inspired bathroom, including a soaking tub, dual vanities, a rainfall shower, and an expansive walk-in closet. Four additional bedrooms provide versatility for family, guests, or a home office, while sliding glass doors lead to a covered patio and professionally landscaped backyard for seamless indoor-outdoor living. Smart home technology, energy-efficient systems, and a security setup ensure convenience and peace of mind. Perfectly situated in a prestigious neighborhood near top-rated schools, upscale shopping, and fine dining, this home is an entertainer's dream and a family sanctuary rolled into one. Set-Up your private tour today and experience unparalleled elegance and comfort.

Save
Ask
Tour
Hide
Share
Listing Snapshot
Price 
$12,950
Days On Site 
10 Days
Bedrooms 
5
Inside Area (SqFt) 
4,143 sqft
Total Baths 
5
Full Baths 
4
Partial Baths 
1
Lot Size 
0.27 Acres
Year Built 
2022
MLS® Number 
7069662
Status 
Active
Property Tax 
N/A
HOA/Condo/Coop Fees 
$323 monthly
Sq Ft Source 
Builder
Friends & Family
Recent Activity
2 weeks agoListing updated with changes from the MLS®
2 weeks agoListing first seen on site
General Features
Acres 
0.27
Attached Garage 
Yes
Cross Street 
Cactus Road & 94th Street.
Disclosures 
Agency Discl ReqSeller Discl Avail
Garage 
Yes
Garage Spaces 
3
Levels 
One
Number Of Stories 
1
Parking 
Direct AccessGarage Door Opener
Parking Spaces 
2
Property Sub Type 
Single Family Residence
Sewer 
Public Sewer
Style 
Ranch
Utilities 
Natural Gas ConnectedNatural Gas AvailableCable Available
Water Source 
Public
Interior Features
Appliances 
WasherDryerRefrigeratorMicrowaveGas RangeGas OvenDisposalDishwasherBuilt-In Gas OvenWater SoftenerENERGY STAR Qualified DryerENERGY STAR Qualified Washer
Cooling 
Central AirENERGY STAR Qualified Equipment
Fireplace 
Yes
Fireplace Features 
Fire Pit
Fireplaces 
1
Flooring 
Tile
Furnished 
Unfurnished
Heating 
ENERGY STAR Qualified EquipmentNatural Gas
Interior 
Wet BarHigh Speed InternetSmart HomeDouble VanityEat-in KitchenBreakfast BarKitchen IslandPantry
Laundry Features 
Inside
Spa 
Yes
Window Features 
Solar ScreensENERGY STAR Qualified WindowsLow Emissivity WindowsDouble Pane Windows
Save
Ask
Tour
Hide
Share
Exterior Features
Construction Details 
Brick VeneerStucco
Exterior 
BarbecueBuilt-in Barbecue
Fencing 
Block
Lot Features 
Sprinklers In RearSprinklers In FrontCul-De-Sac
Other Structures 
Gazebo
Patio And Porch 
Patio
Pool Features 
HeatedOutdoor Pool
Private Pool 
Yes
Roof 
Tile
Spa 
Yes
Spa Features 
Private
Windows/Doors 
Solar ScreensENERGY STAR Qualified WindowsLow Emissivity WindowsDouble Pane Windows
Community Features
Association Dues 
323
Community Features 
GatedSidewalks
HOA Fee Frequency 
Monthly
School District 
Scottsdale Unified District
Township 
3N
Schools
School District
Scottsdale Unified District
Elementary School
Redfield Elementary School
Middle School
Desert Canyon Middle School
High School
Desert Mountain High School
Listing courtesy of Realty ONE Group.


All information should be verified by the recipient and none is guaranteed as accurate by ARMLS. Copyright 2026 Arizona Regional Multiple Listing Service, Inc. All rights reserved.
Last checked: 2026-09-01 01:00 PM UTC

Neighborhood & Commute
Source: Walkscore
Save
Ask
Tour
Hide
Share

Let's Connect

I'm social! Connect with me on all the popular social media channels.

Realty In Style Instagram

Follow Realty In Style on Instagram for beautiful homes and design inspiration!

Scroll to Top