HS_WHTHoriz_NoTag
Save
Ask
Tour
Hide
Share
$689,000
10 Days On Site

5151 N 13th Place 6
Phoenix, AZ 85014

For Sale|Townhouse|Active
3
Beds
3
Total Baths
2
Full Baths
1
Partial Bath
2,202
SqFt
$313
/SqFt
2021
Built
Subdivision:
NIRVANA AT COLTER
County:
Maricopa

Due to the health concerns created by Coronavirus we are offering personal 1-1 online video walkthough tours where possible.
Call Now: 602-688-7388
Is this the listing for you? We can help make it yours.
602-688-7388
5151 N 13th Place 65151 N 13th Place 65151 N 13th Place 65151 N 13th Place 6
Save
Ask
Tour
Hide
Share

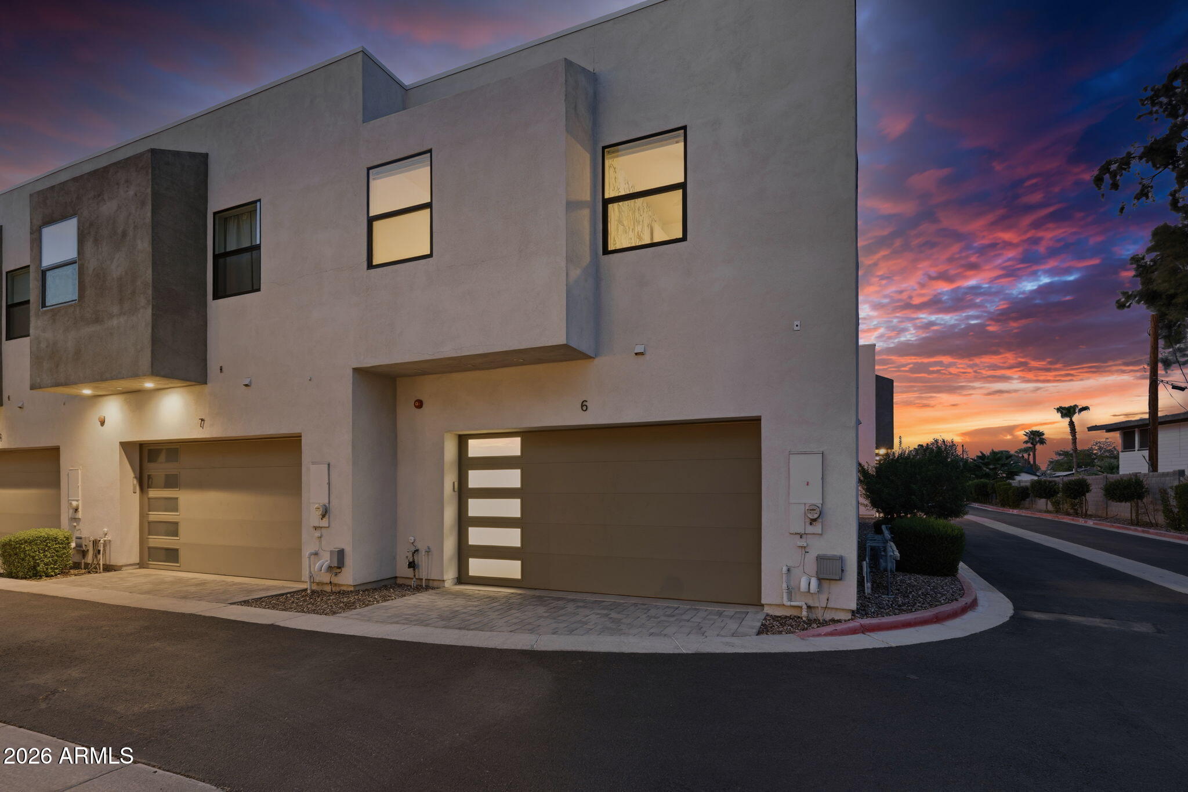
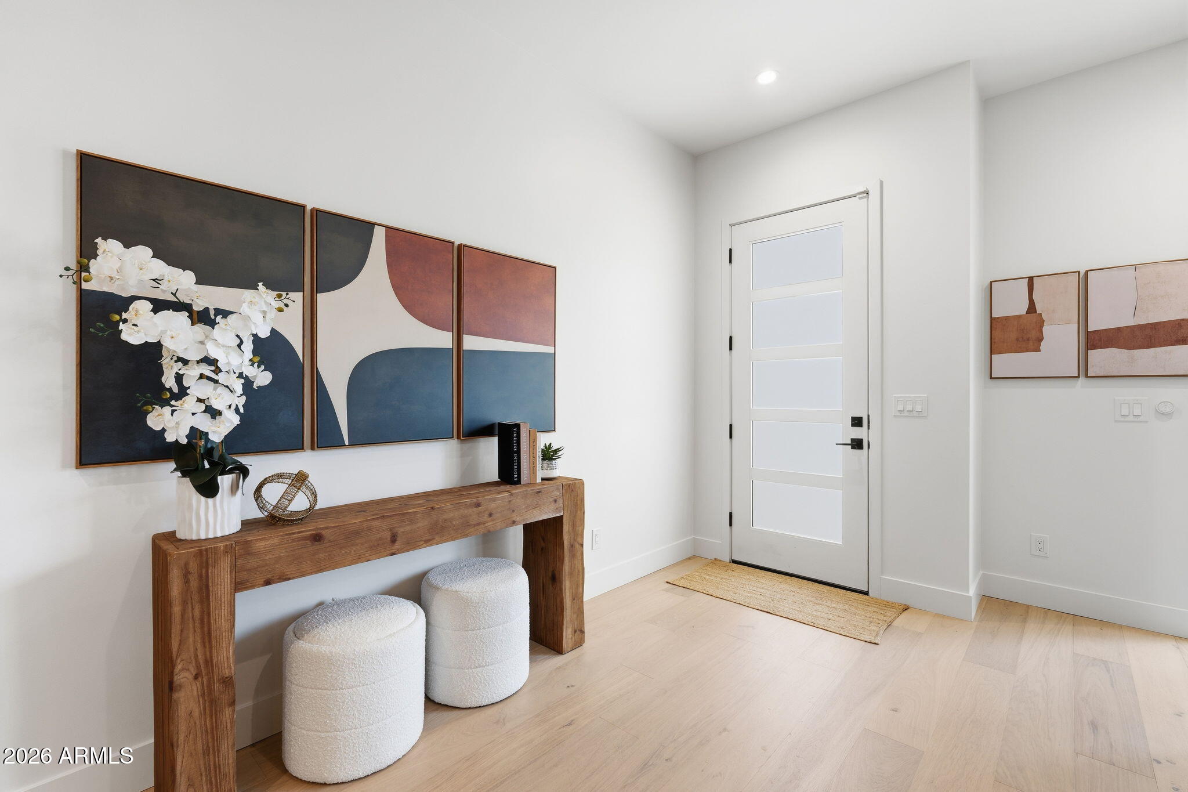
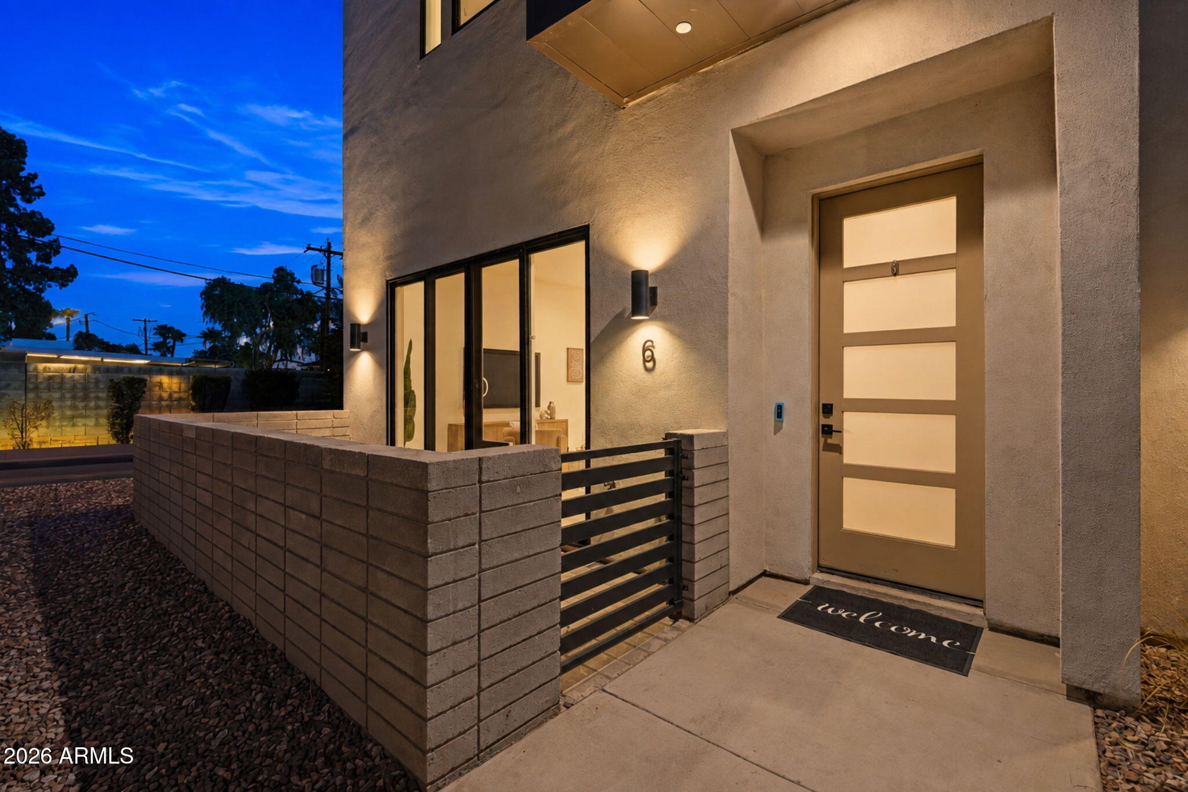
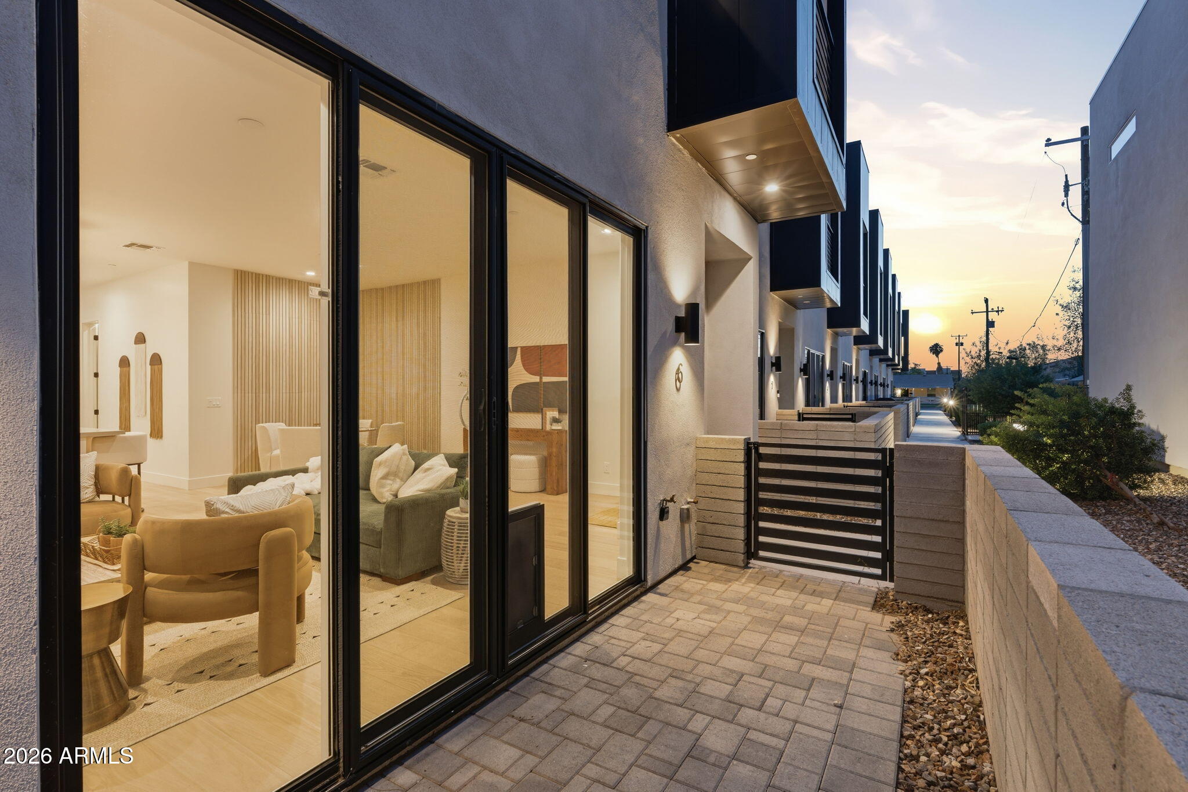
Welcome to Nirvana at Colter, a premier contemporary townhome community in Uptown Phoenix END UNIT where thoughtful layouts and tasteful design come together to create a comfortable and modern living experience. This stunning 3-bedroom, 2.5-bathroom, 2,136-square-foot two-story home features an upstairs bonus room, 10-foot ceilings, beautiful light BRAND NEW HIGH END wood flooring, and a chef-inspired kitchen with white shaker cabinetry, matte black hardware, quartz countertops, a walk-in pantry, stainless steel appliances, and a gas range. Large Primary bedroom with two walk in his and her closets! Enjoy indoor-outdoor living from your private rooftop deck, complete with panoramic views of Camelback Mountain and Downtown Phoenix. The home location is steps away from community pool/grill. Has a social area to hang out and is dog friendly! Located in Uptown Phoenix's vibrant Camelback East Village, Nirvana at Colter puts you close to some of the area's best dining, shopping, and entertainment. Enjoy easy access to 7th Street's Restaurant Row, Central Avenue's popular restaurants and boutiques, and local favorites including Doughbird, Oregano's, and Culinary Dropout. With Highway 51, Downtown Phoenix, and Sky Harbor International Airport just minutes a way, this home offers a great combination of modern style, everyday convenience, and an unbeatable location. Madison School District best in Arizona!

Save
Ask
Tour
Hide
Share
Listing Snapshot
Price 
$689,000
Days On Site 
10 Days
Bedrooms 
3
Inside Area (SqFt) 
2,202 sqft
Total Baths 
3
Full Baths 
2
Partial Baths 
1
Lot Size 
0.04 Acres
Year Built 
2021
MLS® Number 
7069782
Status 
Active
Property Tax 
$4,313
HOA/Condo/Coop Fees 
$300 monthly
Sq Ft Source 
Assessor
Friends & Family
Recent Activity
yesterdayListing updated with changes from the MLS®
a week agoListing first seen on site
General Features
Acres 
0.04
Cross Street 
12th Street and Colter
Disclosures 
Agency Discl Req
Garage 
Yes
Garage Spaces 
2
Land Lease 
No
Levels 
Two
Number Of Stories 
2
Parking 
Garage Door OpenerDirect Access
Property Sub Type 
Townhouse
Security 
Fire Sprinkler System
Sewer 
Public Sewer
Style 
Contemporary
Utilities 
Cable Available
Water Source 
Public
Interior Features
Appliances 
DryerWasherRefrigeratorDishwasherDisposalGas RangeGas OvenMicrowaveENERGY STAR Qualified DryerENERGY STAR Qualified Washer
Cooling 
Central Air
Flooring 
CarpetWood
Heating 
Electric
Interior 
High Speed InternetDouble VanityBreakfast BarKitchen IslandPantryHigh Ceilings
Laundry Features 
Inside
Window Features 
Low Emissivity WindowsDouble Pane Windows
Save
Ask
Tour
Hide
Share
Exterior Features
Construction Details 
StuccoFrame
Exterior 
BalconyPrivate Yard
Fencing 
Block
Lot Features 
Desert Front
Roof 
OtherFoam
Spa Features 
None
View 
CityCity LightsMountain(s)
Waterview 
CityCity LightsMountain(s)
Windows/Doors 
Low Emissivity WindowsDouble Pane Windows
Community Features
Association Dues 
300
Community Features 
Pool
Financing Terms Available 
CashConventional
HOA Fee Frequency 
Monthly
School District 
Phoenix Union High School District
Township 
2N
Schools
School District
Phoenix Union High School District
Elementary School
Madison Rose Lane School
Middle School
Madison Traditional Academy
High School
North High School
Listing courtesy of Two Brothers Realty & Co.


All information should be verified by the recipient and none is guaranteed as accurate by ARMLS. Copyright 2026 Arizona Regional Multiple Listing Service, Inc. All rights reserved.
Last checked: 2026-09-01 06:43 AM UTC

Neighborhood & Commute
Source: Walkscore
Save
Ask
Tour
Hide
Share

Let's Connect

I'm social! Connect with me on all the popular social media channels.

Realty In Style Instagram

Follow Realty In Style on Instagram for beautiful homes and design inspiration!

Scroll to Top