HS_WHTHoriz_NoTag
Save
Ask
Tour
Hide
Share
$824,999
10 Days On Site

3056 E FLINTLOCK Drive
Queen Creek, AZ 85142

For Sale|Single Family Residence|Active
4
Beds
4
Total Baths
3
Full Baths
1
Partial Bath
2,653
SqFt
$311
/SqFt
2024
Built
Subdivision:
SANTANILLA
County:
Maricopa

Due to the health concerns created by Coronavirus we are offering personal 1-1 online video walkthough tours where possible.
Call Now: 602-688-7388
Is this the listing for you? We can help make it yours.
602-688-7388
3056 E FLINTLOCK Drive3056 E FLINTLOCK Drive3056 E FLINTLOCK Drive3056 E FLINTLOCK Drive
Save
Ask
Tour
Hide
Share

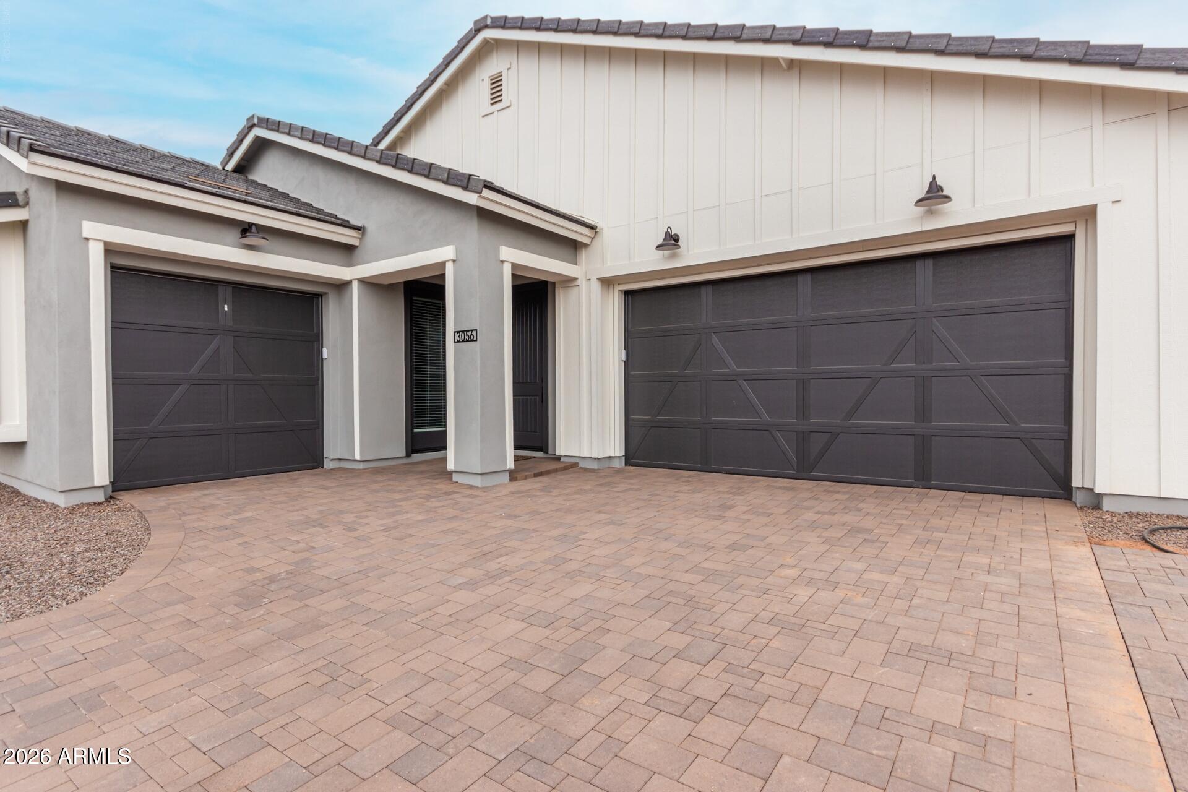
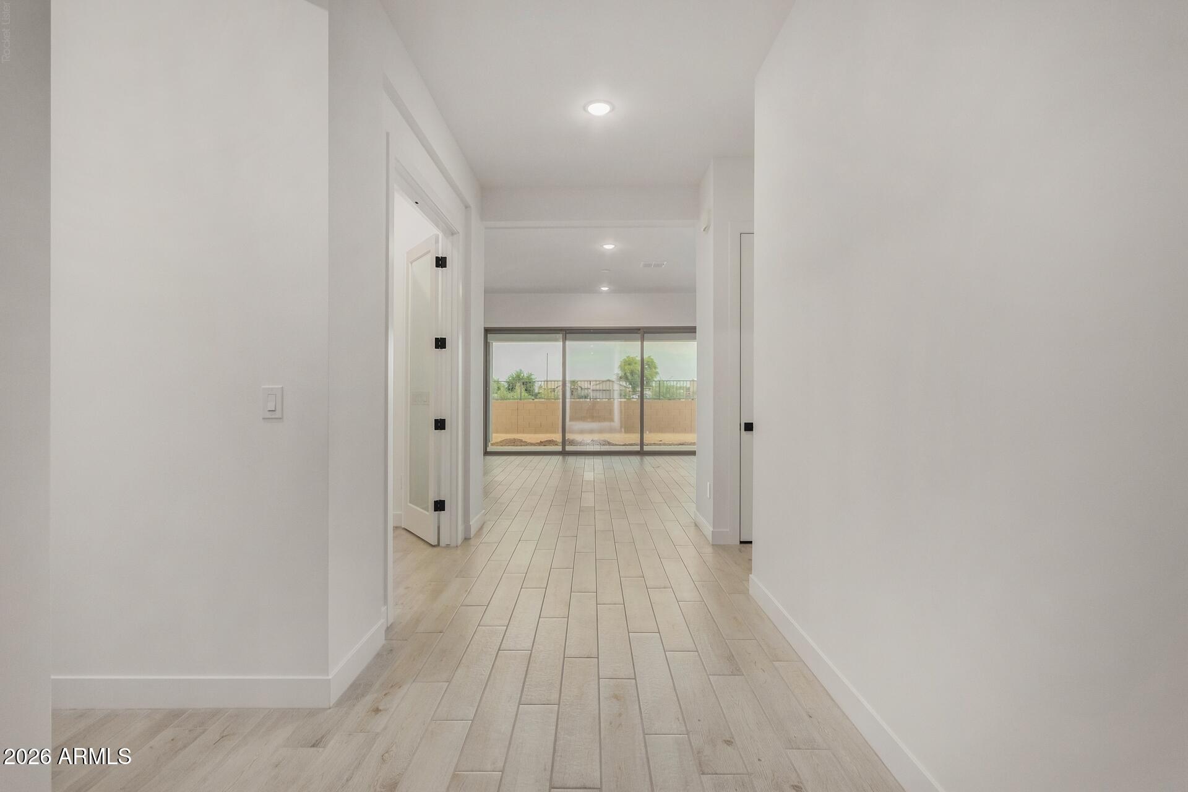
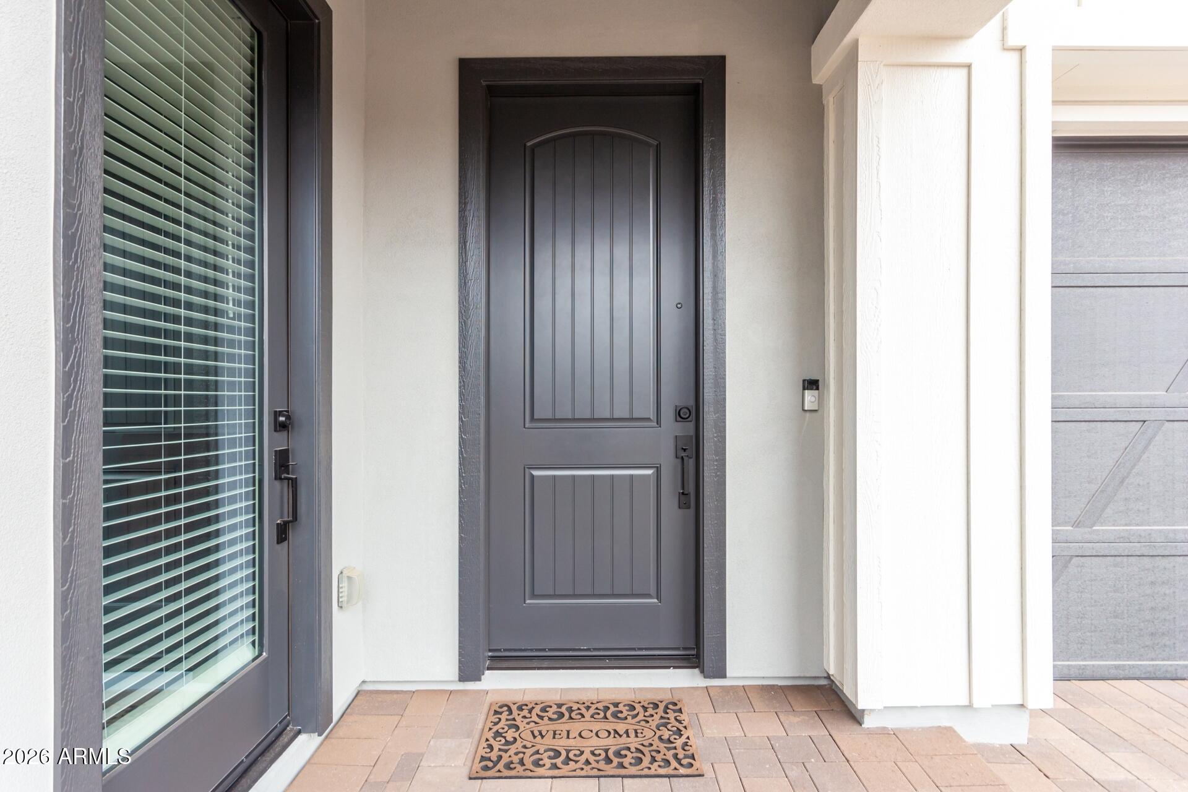
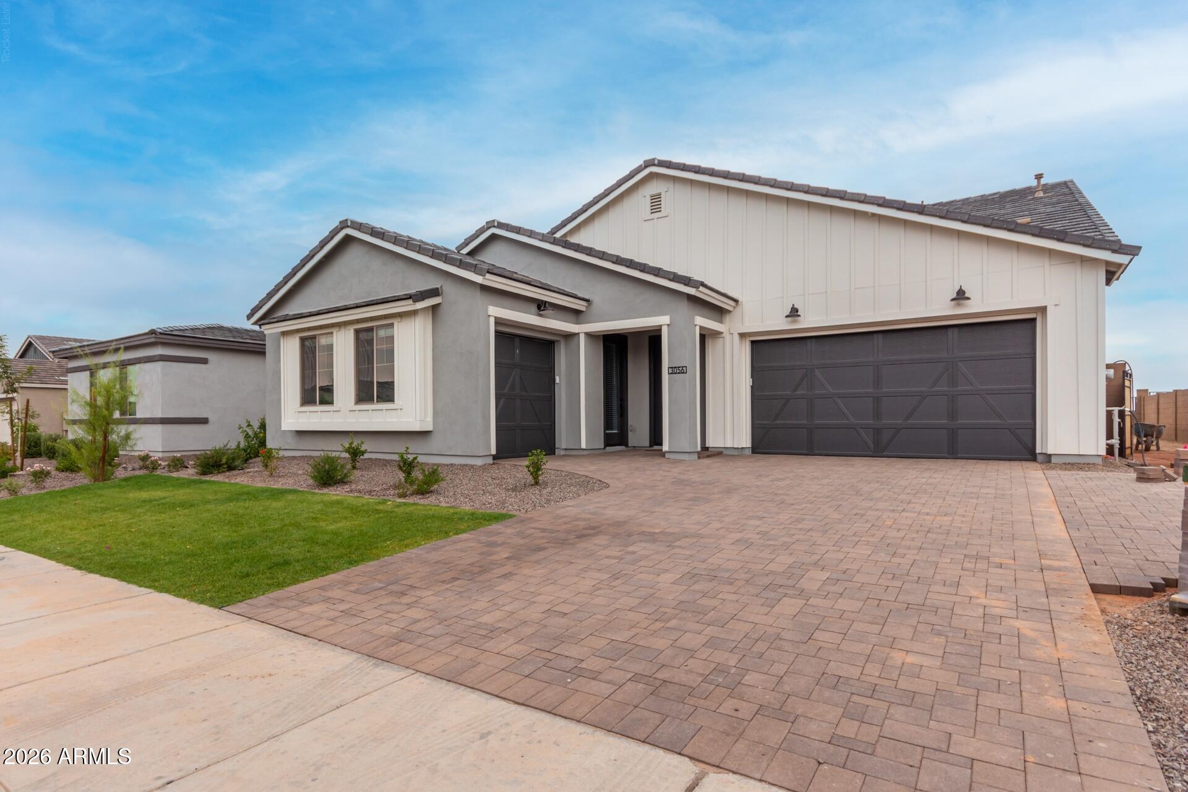
Exceptional Queen Creek Residence with Extra Living Suite: Discover this beautifully maintained 4-bedroom, 3.5 bath residence offering 2,652 square feet of thoughtfully designed living space in desirable Queen Creek. A standout feature is the Extra Living Suite with its own private entrance, providing exceptional family for guests, extended family, multi-generational living, or a private retreat. This light-filled interior has a spacious great room offering an open, inviting atmosphere and features a multipaneled glass sliding door that creates a seamless connection between indoor and outdoor living. The chef-inspired kitchen is appointed with quartz countertops, upgraded ceiling height cabinetry and premium GE profile stainless steel appliances. A dedicated office area adds valuable versatility for working from home studying or managing day-to-day activities. The beautifully upgraded backyard is designed for both relaxation and entraining, feature elegant pavers, lush natural grass, and a private rear setting with no direct rear neighbors. The result is an inviting outdoor space for morning coffee, gatherings, or relaxing Arizona evenings. Lastly, over $155,000 in premium upgrades, builder upgrade sheet to follow.

Save
Ask
Tour
Hide
Share
Listing Snapshot
Price 
$824,999
Days On Site 
10 Days
Bedrooms 
4
Inside Area (SqFt) 
2,653 sqft
Total Baths 
4
Full Baths 
3
Partial Baths 
1
Lot Size 
0.19 Acres
Year Built 
2024
MLS® Number 
7069789
Status 
Active
Property Tax 
$2,724
HOA/Condo/Coop Fees 
$180 monthly
Sq Ft Source 
Assessor
Friends & Family
Recent Activity
a week agoListing updated with changes from the MLS®
a week agoListing first seen on site
General Features
Acres 
0.19
Cross Street 
Higley Rd. and Riggs Rd.
Disclosures 
None
Foundation 
Slab
Garage 
Yes
Garage Spaces 
3
Land Lease 
No
Levels 
One
Number Of Stories 
1
Parking 
Garage Door OpenerDirect Access
Parking Spaces 
2
Property Sub Type 
Single Family Residence
Security 
Security System Owned
Sewer 
Public Sewer
Style 
Ranch
Utilities 
Phone AvailableNatural Gas ConnectedNatural Gas AvailableCable Available
Water Source 
Public
Interior Features
Appliances 
DryerWasherWater Softener OwnedDishwasherDisposalGas RangeGas CooktopBuilt-In Gas OvenMicrowaveENERGY STAR Qualified DryerENERGY STAR Qualified Washer
Cooling 
Heat PumpGasCentral AirCeiling Fan(s)
Flooring 
CarpetTile
Heating 
Heat PumpNatural Gas
Interior 
High Speed InternetSmart HomeDouble VanityEat-in KitchenBreakfast BarKitchen IslandPantryHigh Ceilings
Laundry Features 
InsideGas Dryer Hookup
Window Features 
ScreensLow Emissivity WindowsDouble Pane Windows
Save
Ask
Tour
Hide
Share
Exterior Features
Construction Details 
StuccoFrame
Fencing 
Block
Roof 
TileConcrete
Spa Features 
None
View 
Mountain(s)
Waterview 
Mountain(s)
Windows/Doors 
ScreensLow Emissivity WindowsDouble Pane Windows
Community Features
Accessibility Features 
Accessible EntranceAccessible Hallway(s)
Association Dues 
180
Community Features 
PlaygroundSidewalks
Financing Terms Available 
CashConventionalFHAVA Loan
HOA Fee Frequency 
Monthly
Roads 
Asphalt
School District 
Chandler Unified District #80
Township 
2S
Schools
School District
Chandler Unified District #80
Elementary School
Charlotte Patterson Elementary
Middle School
Willie & Coy Payne Jr. High
High School
Basha High School
Listing courtesy of HomeSmart.


All information should be verified by the recipient and none is guaranteed as accurate by ARMLS. Copyright 2026 Arizona Regional Multiple Listing Service, Inc. All rights reserved.
Last checked: 2026-09-01 05:56 AM UTC

Neighborhood & Commute
Source: Walkscore
Save
Ask
Tour
Hide
Share

Let's Connect

I'm social! Connect with me on all the popular social media channels.

Realty In Style Instagram

Follow Realty In Style on Instagram for beautiful homes and design inspiration!

Scroll to Top