HS_WHTHoriz_NoTag
Save
Ask
Tour
Hide
Share
$874,900
10 Days On Site

1919 E MEDLOCK Drive
Phoenix, AZ 85016

For Sale|Townhouse|Active
2
Beds
2
Total Baths
2
Full Baths
1,807
SqFt
$484
/SqFt
1963
Built
Subdivision:
Royal Gardens II
County:
Maricopa

Due to the health concerns created by Coronavirus we are offering personal 1-1 online video walkthough tours where possible.
Call Now: 602-688-7388
Is this the listing for you? We can help make it yours.
602-688-7388
1919 E MEDLOCK Drive1919 E MEDLOCK Drive1919 E MEDLOCK Drive1919 E MEDLOCK Drive
Save
Ask
Tour
Hide
Share

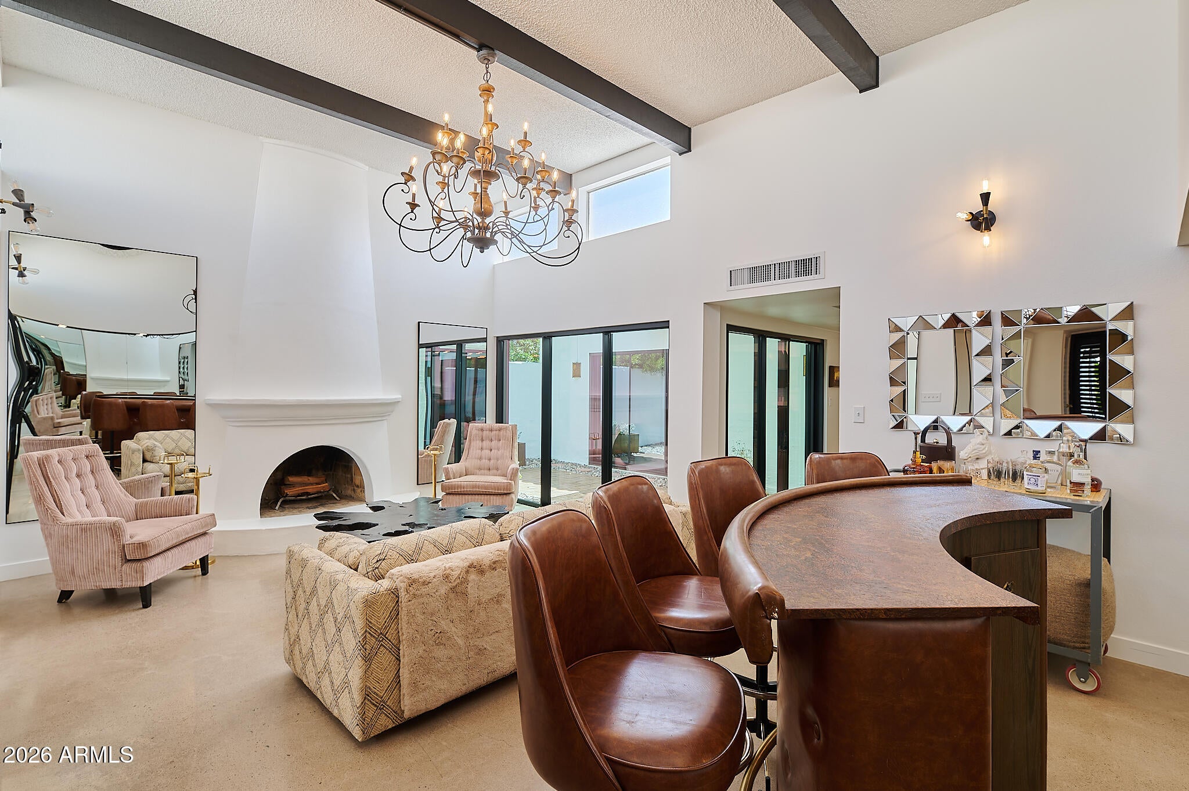
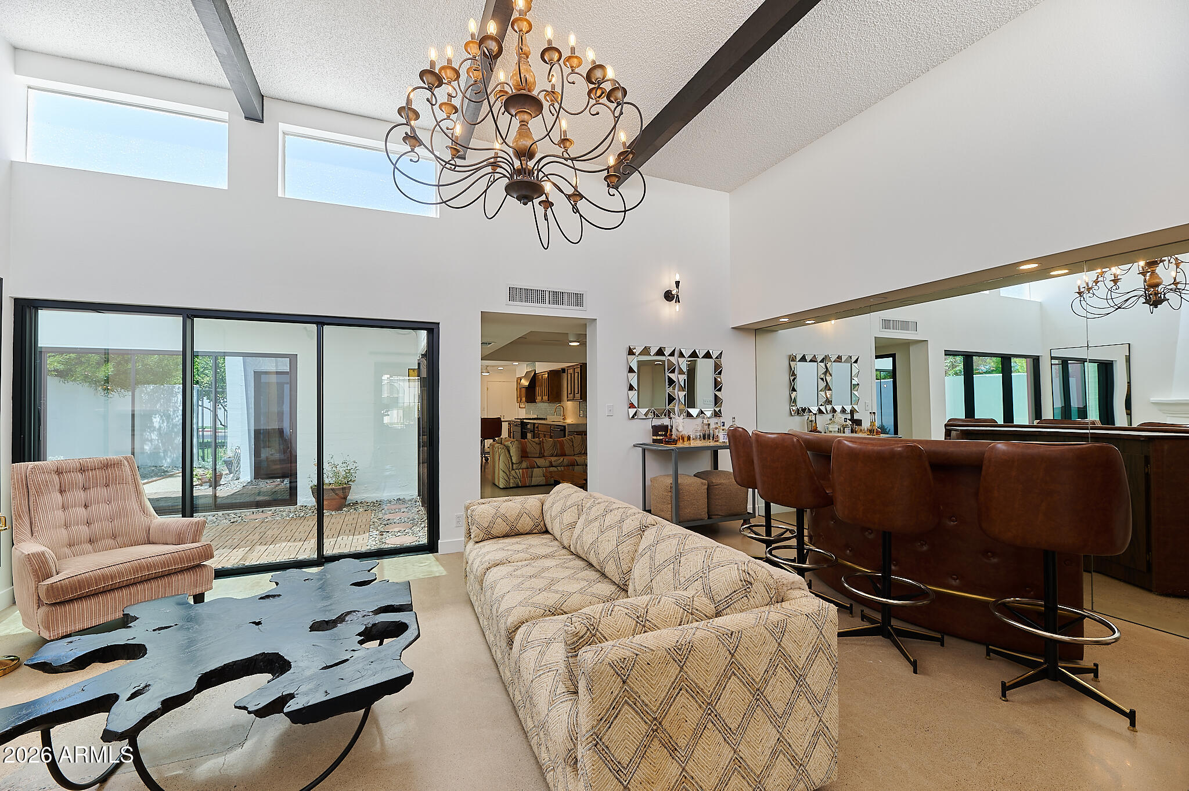
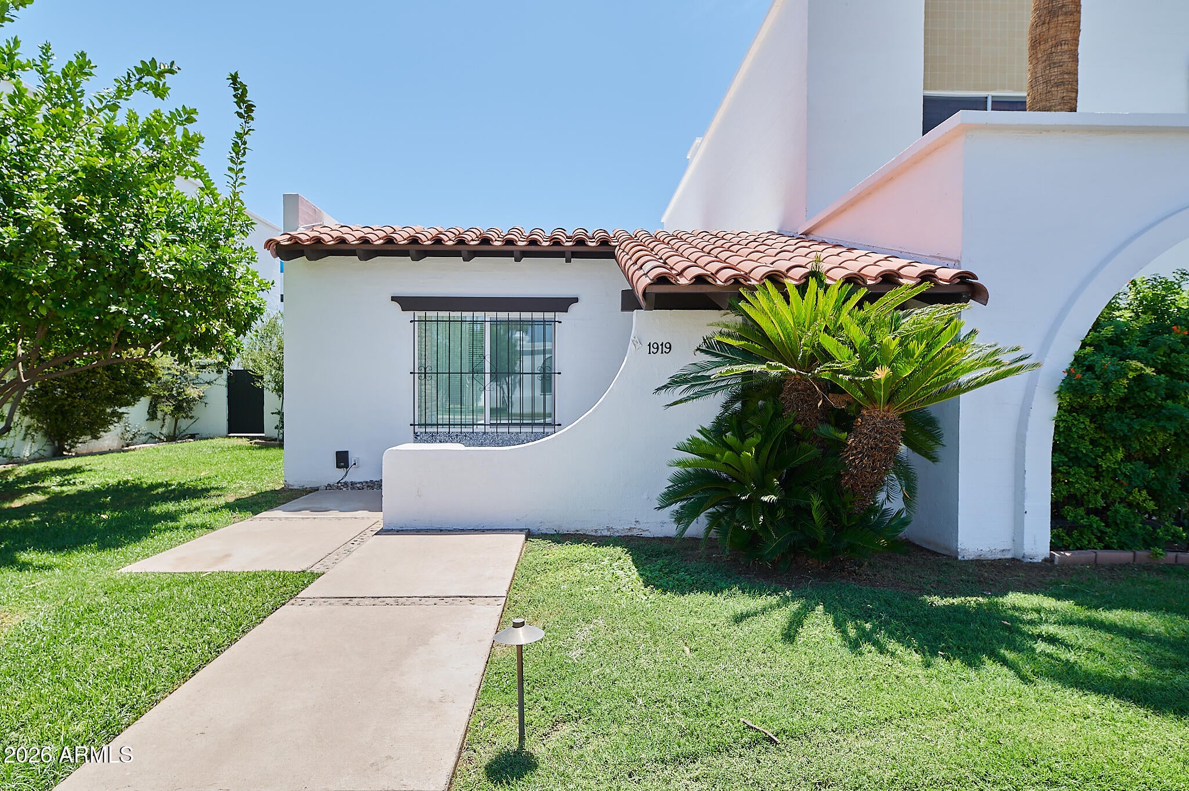
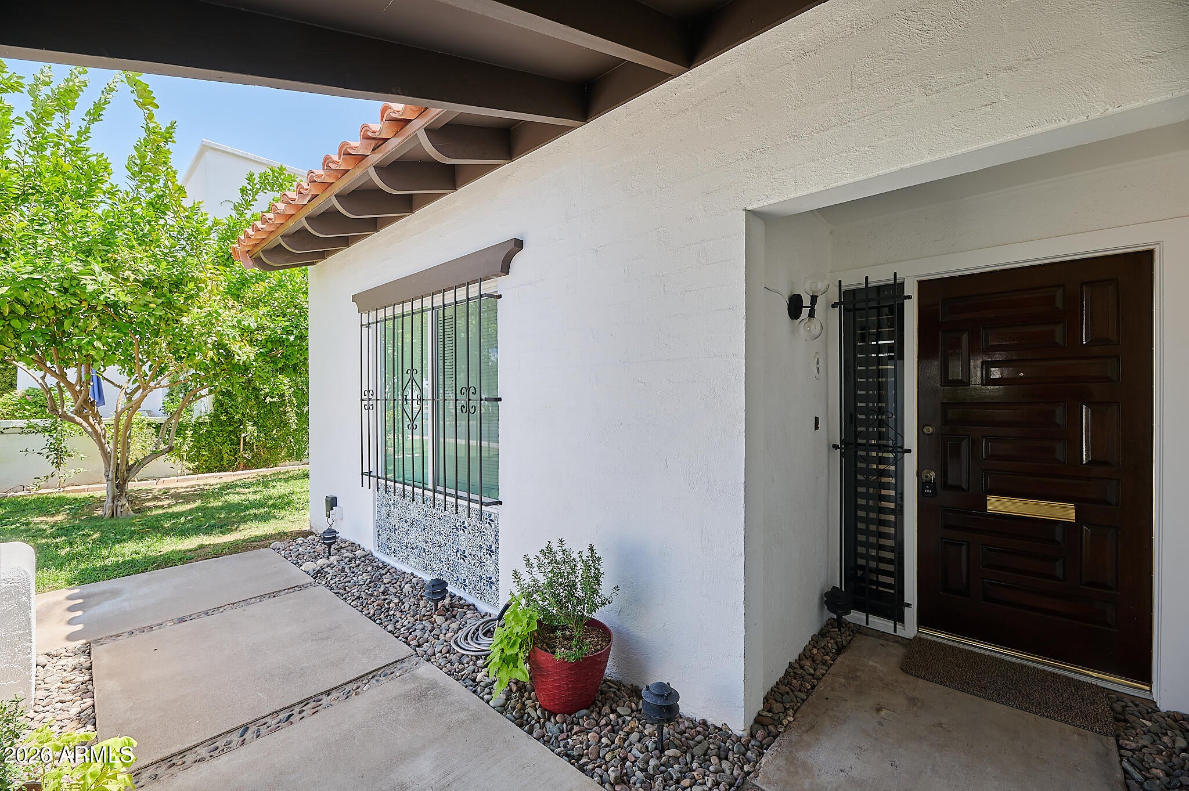
Biltmore Mid-Century Elegance Meets Modern Luxury-SELLER FINANCING OFFERED AT A REDUCED INTEREST RATE!!!-Be part of an exclusive townhome community on the National Register of Historic Places-(Taxes 50% Off)-Highly updated single-story offers an ultimate lock-and-leave convenience or full time living w/ premium walkability-Kitchen equipped w/ a 19K GE Café appliance package, quartz countertops, huge custom island on wheels that seats six-IPatio doors slide completely open to seamlessly connect your living space to the private Acacia wood patio which is set up for a gas BBQ-Massive Velux skylights w/solar-motorized sunshades filters indoor light-Polished concrete floors-cedar walk-in closets, ceiling fans throughout-New Roof 2025-newer sewer line-Epoxied 2-car garage with storage- Inside Laundry, tons of storage & pantry space. Furniture available under separate bill of sale-Improvement list available upon request. This property sits on 3.5-acre, has 44-units and offers a stunning central clubhouse, an elliptical pool reminiscent of glamorous retro Palm Springs-Leave your car and walk to Whole Foods/Trader Joe's/Biltmore Fashion Park/Adobe golf course. Come see soon!

Save
Ask
Tour
Hide
Share
Listing Snapshot
Price 
$874,900
Days On Site 
10 Days
Bedrooms 
2
Inside Area (SqFt) 
1,807 sqft
Total Baths 
2
Full Baths 
2
Partial Baths 
N/A
Lot Size 
0.05 Acres
Year Built 
1963
MLS® Number 
7069790
Status 
Active
Property Tax 
$1,679
HOA/Condo/Coop Fees 
$350 monthly
Sq Ft Source 
N/A
Friends & Family
Recent Activity
7 hours agoListing updated with changes from the MLS®
a week agoPrice changed to $874,900
2 weeks agoListing first seen on site
General Features
Acres 
0.05
Additional Property Use 
See Remarks
Attached Garage 
Yes
Cross Street 
20th Street and Missouri
Disclosures 
Agency Discl ReqSeller Discl Avail
Garage 
Yes
Garage Spaces 
2
Land Lease 
No
Levels 
One
Number Of Stories 
1
Parking 
Garage Door OpenerDirect Access
Property Sub Type 
Townhouse
Sewer 
Public Sewer
Style 
Mid-Century ModernSanta Barbara/Tuscan
Utilities 
Cable Available
Water Source 
Public
Interior Features
Appliances 
DryerWasherRefrigeratorDishwasherGas RangeMicrowave
Cooling 
Central Air
Fireplace 
Yes
Fireplace Features 
Wood BurningGas
Fireplaces 
1
Flooring 
Concrete
Furnished 
Furnished
Heating 
Electric
Interior 
High Speed InternetDouble VanityMaster DownstairsEat-in KitchenVaulted Ceiling(s)Kitchen IslandPantry
Laundry Features 
Inside
Window Features 
Double Pane Windows
Save
Ask
Tour
Hide
Share
Exterior Features
Construction Details 
StuccoBlock
Exterior 
Private YardStorage
Fencing 
None
Patio And Porch 
Patio
Roof 
TileBuilt-UpConcreteFoam
Spa Features 
None
Windows/Doors 
Double Pane Windows
Community Features
Association Dues 
350
Community Features 
Pool
Financing Terms Available 
Owner May CarryCashConventionalFHAVA Loan
HOA Fee Frequency 
Monthly
School District 
Phoenix Union High School District
Township 
2N
Schools
School District
Phoenix Union High School District
Elementary School
Madison Rose Lane School
Middle School
Madison #1 Elementary School
High School
North High School
Listing courtesy of HomeSmart.


All information should be verified by the recipient and none is guaranteed as accurate by ARMLS. Copyright 2026 Arizona Regional Multiple Listing Service, Inc. All rights reserved.
Last checked: 2026-09-01 08:53 AM UTC

Neighborhood & Commute
Source: Walkscore
Save
Ask
Tour
Hide
Share

Let's Connect

I'm social! Connect with me on all the popular social media channels.

Realty In Style Instagram

Follow Realty In Style on Instagram for beautiful homes and design inspiration!

Scroll to Top