HS_WHTHoriz_NoTag
Save
Ask
Tour
Hide
Share
$499,000
10 Days On Site

4246 E YAWEPE Street
Phoenix, AZ 85044

For Sale|Single Family Residence|Active Under Contract
2
Beds
2
Total Baths
2
Full Baths
1,800
SqFt
$277
/SqFt
1979
Built
Subdivision:
AHWATUKEE RS-6
County:
Maricopa

Due to the health concerns created by Coronavirus we are offering personal 1-1 online video walkthough tours where possible.
Call Now: 602-688-7388
Is this the listing for you? We can help make it yours.
602-688-7388
4246 E YAWEPE Street4246 E YAWEPE Street4246 E YAWEPE Street4246 E YAWEPE Street
Save
Ask
Tour
Hide
Share

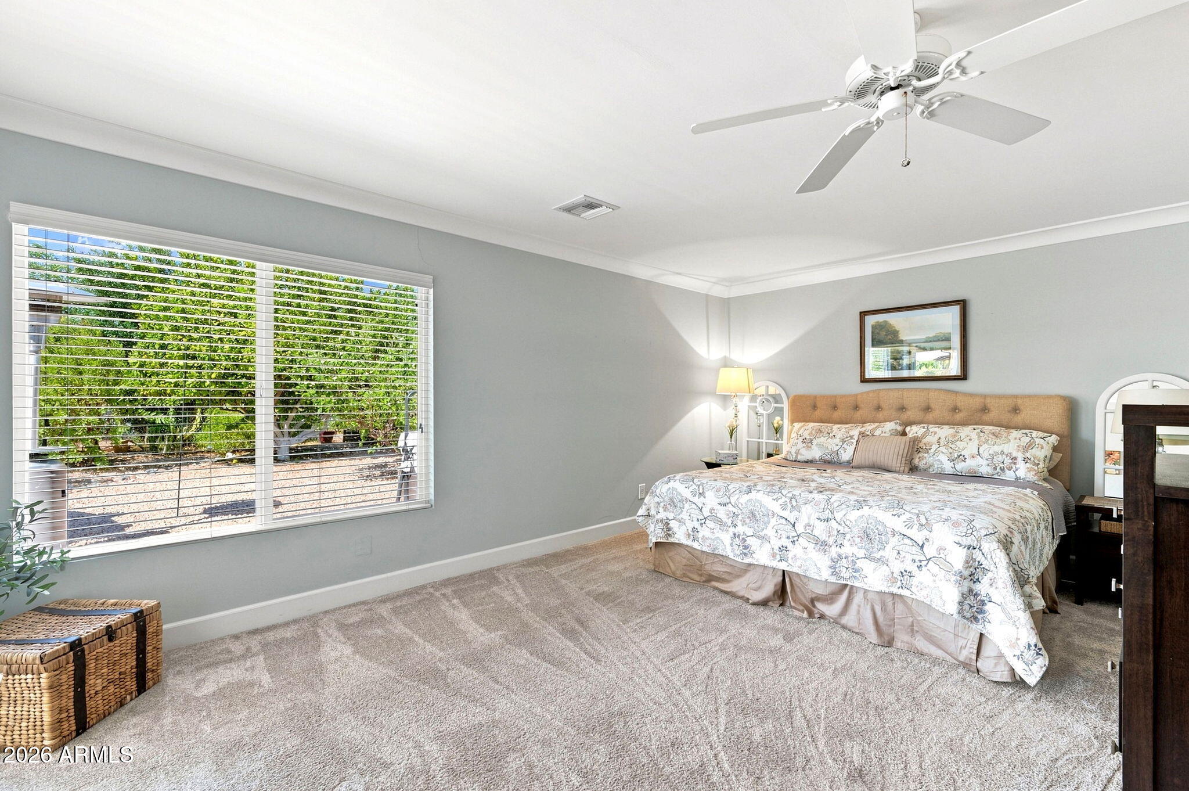
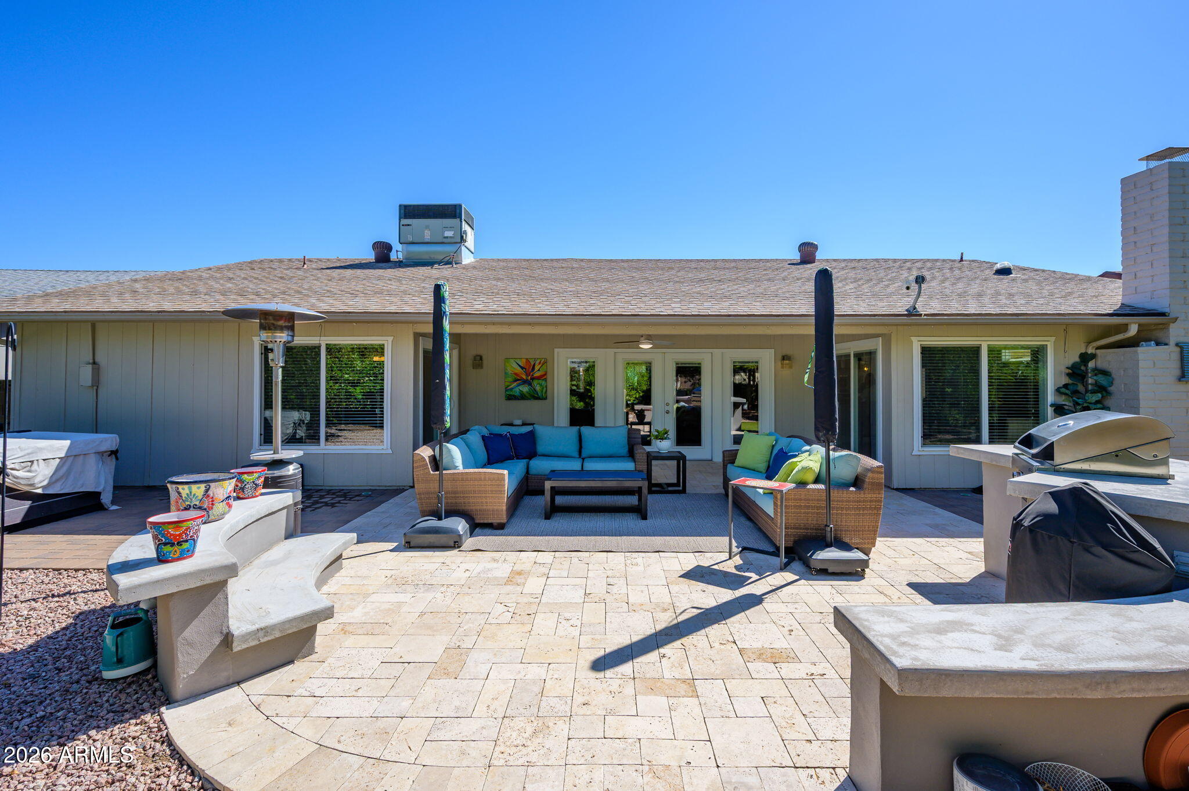
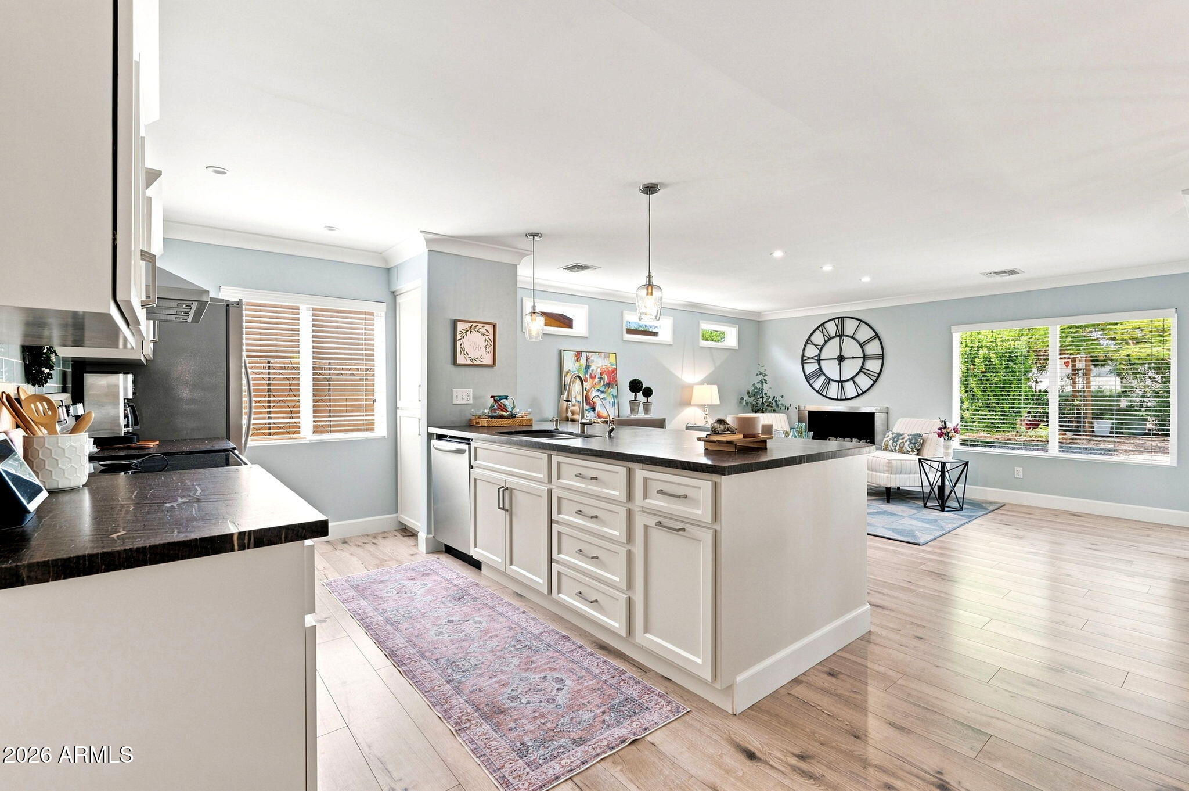
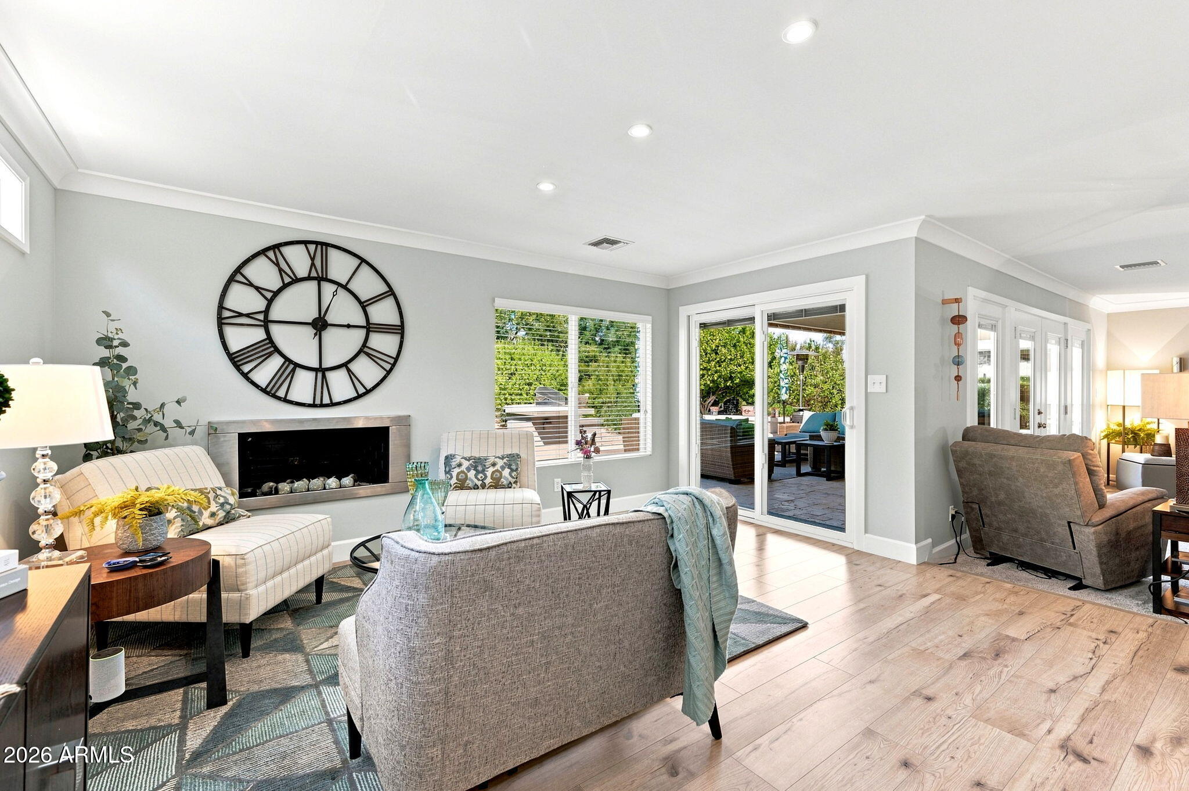
OPEN CONCEPT Kachina model MUST SEE. Your one-of-a-kind DREAM HOME in Ahwatukee's 55+ community. Surrounded by mtn views. Charming brick accents, shady porch, and elegant entryway. Inside screams BRAND NEW home!! EnergyStar Windows, LVP flooring, honed granite, remodeled kitchen w/roll out shelves, pantry, & stainless appliances. Propane gas fireplace, crown molding th/out, plenty of natural light, French doors w/sidelites & clerestory windows. Ceilings & ductwork professionally re-engineered to improve energy efficiency. 2 spacious primary suites w/remodeled baths. New doors & hardware th/out. Wait until you see the back yard! Fruit trees, mosaic accents, travertine pavers, outdoor kitchen, Hot tub!! Rain gutters!! Huge covered patio. Garage w/workshop, epoxy floors, cool deck driveway. ALSO...check out the sellers supplement. TREES IN BACKYARD: Lemon, Pear, Pomegranate, Jujube Fruit -- by hot tub, Guava Tree (pink fruit), Finger Lime Shrub Barbados Cherry, Royal Poinciana Tree -- red blossoms, Mexican Lime, Cara Cara -- orange with pinkish/red flesh. Original 1,716-sq.-ft. Kachina expanded to approximately 1,800 sq. ft. under approved plans.Insulated garage doors and substantial wall-mounted storage cabinetry. Exterior/security lighting and three-camera CCTV system. Three-zone landscape irrigation system. 4-ton HVAC system. Master bath is plumbed for 2 sinks.

Save
Ask
Tour
Hide
Share
Listing Snapshot
Price 
$499,000
Days On Site 
10 Days
Bedrooms 
2
Inside Area (SqFt) 
1,800 sqft
Total Baths 
2
Full Baths 
2
Partial Baths 
N/A
Lot Size 
0.18 Acres
Year Built 
1979
MLS® Number 
7069815
Status 
Active Under Contract
Property Tax 
$1,816
HOA/Condo/Coop Fees 
$22.86 monthly
Sq Ft Source 
Owner
Friends & Family
Recent Activity
2 days agoListing updated with changes from the MLS®
3 days agoStatus changed to Active Under Contract
2 weeks agoListing first seen on site
General Features
Acres 
0.18
Cross Street 
WARNER & 48TH STREET
Disclosures 
Agency Discl ReqSeller Discl Avail
Foundation 
Slab
Garage 
Yes
Garage Spaces 
2
Land Lease 
No
Levels 
One
Number Of Stories 
1
Parking 
Garage Door Opener
Property Sub Type 
Single Family Residence
Sewer 
Public Sewer
Style 
Ranch
Water Source 
Public
Interior Features
Appliances 
DryerWasherWater Softener OwnedRefrigeratorDishwasherDisposalElectric RangeElectric Oven
Cooling 
Central AirCeiling Fan(s)
Electric 
220 Volts in Kitchen
Fireplace 
Yes
Fireplace Features 
InsertOtherSee Remarks
Fireplaces 
1
Flooring 
CarpetVinylTile
Heating 
Electric
Interior 
Granite CountersEat-in KitchenBreakfast BarPantry
Spa 
Yes
Window Features 
ScreensENERGY STAR Qualified WindowsTinted WindowsDouble Pane Windows
Save
Ask
Tour
Hide
Share
Exterior Features
Construction Details 
Brick VeneerFrame
Exterior 
BarbecueRain GuttersPrivate YardBuilt-in Barbecue
Fencing 
Block
Lot Features 
Sprinklers In RearSprinklers In Front
Patio And Porch 
Patio
Roof 
Composition
Spa 
Yes
Spa Features 
Heated
View 
Mountain(s)
Waterview 
Mountain(s)
Windows/Doors 
ScreensENERGY STAR Qualified WindowsTinted WindowsDouble Pane Windows
Community Features
Association Dues 
274.35
Community Features 
PoolTennis Court(s)
Financing Terms Available 
CashConventionalFHA
HOA Fee Frequency 
Annually
School District 
Adult
Senior Community 
Yes
Township 
1S
Schools
School District
Adult
Elementary School
Adult
Middle School
Adult
High School
Adult
Listing courtesy of RE/MAX Foothills.


All information should be verified by the recipient and none is guaranteed as accurate by ARMLS. Copyright 2026 Arizona Regional Multiple Listing Service, Inc. All rights reserved.
Last checked: 2026-09-01 11:14 AM UTC

Neighborhood & Commute
Source: Walkscore
Save
Ask
Tour
Hide
Share

Let's Connect

I'm social! Connect with me on all the popular social media channels.

Realty In Style Instagram

Follow Realty In Style on Instagram for beautiful homes and design inspiration!

Scroll to Top