HS_WHTHoriz_NoTag
Save
Ask
Tour
Hide
Share
$5,100
10 Days On Site

4821 E KIRKLAND Road
Phoenix, AZ 85054

For Rent|Single Family Residence|Active
3
Beds
2
Total Baths
2
Full Baths
1,657
SqFt
$3
/SqFt
1998
Built
Subdivision:
DESERT RIDGE PARCEL 4.17
County:
Maricopa

Due to the health concerns created by Coronavirus we are offering personal 1-1 online video walkthough tours where possible.
Call Now: 602-688-7388
Is this the listing for you? We can help make it yours.
602-688-7388
4821 E KIRKLAND Road4821 E KIRKLAND Road4821 E KIRKLAND Road4821 E KIRKLAND Road
Save
Ask
Tour
Hide
Share

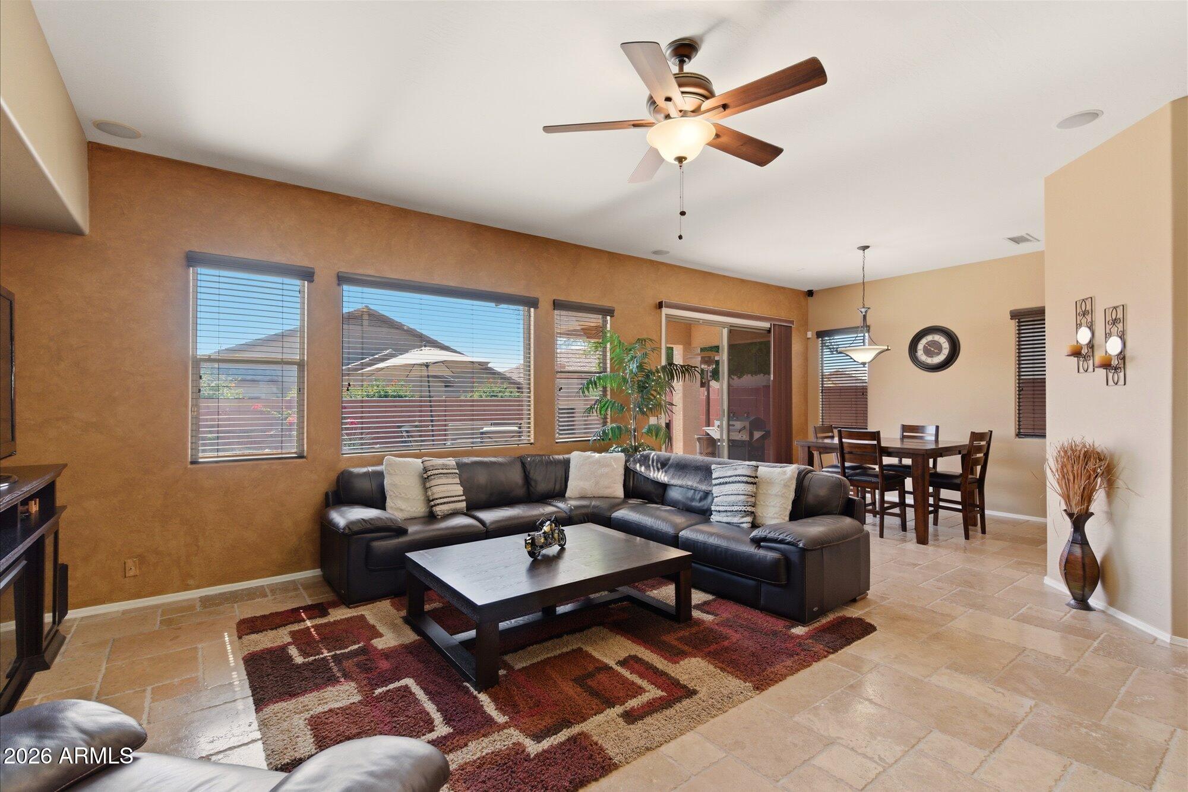
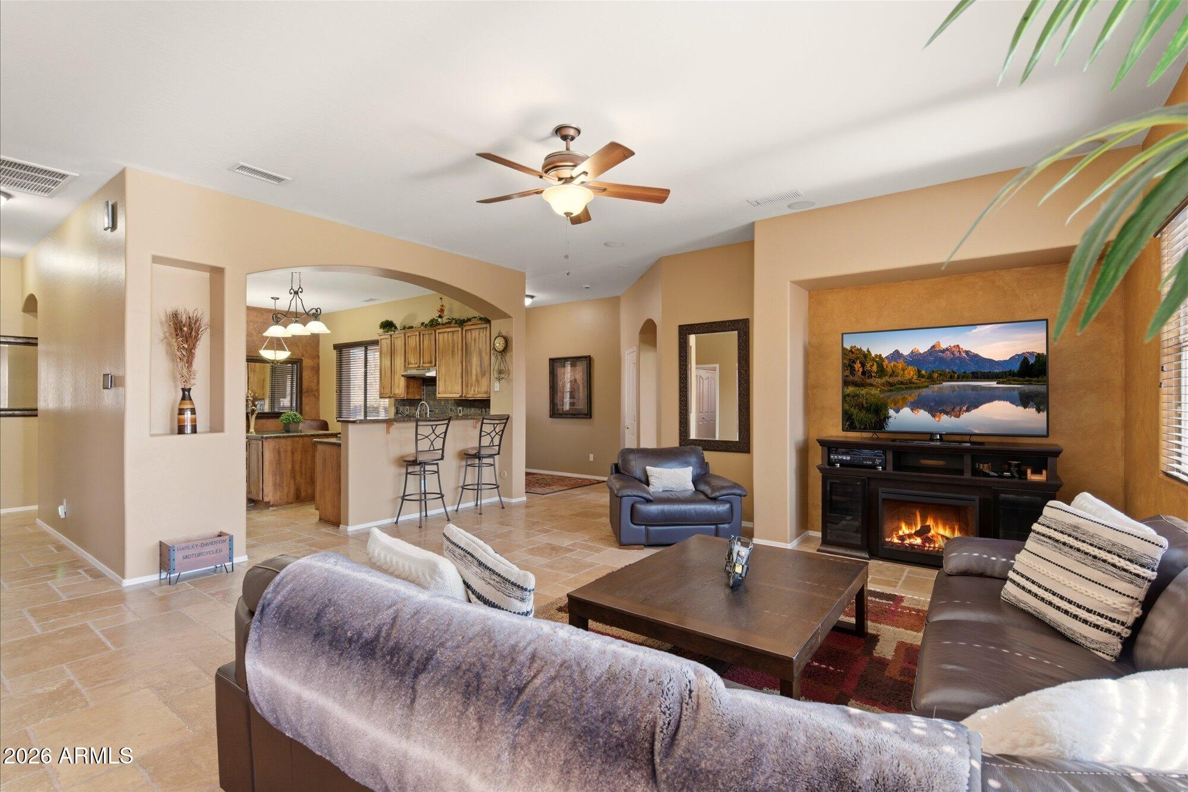
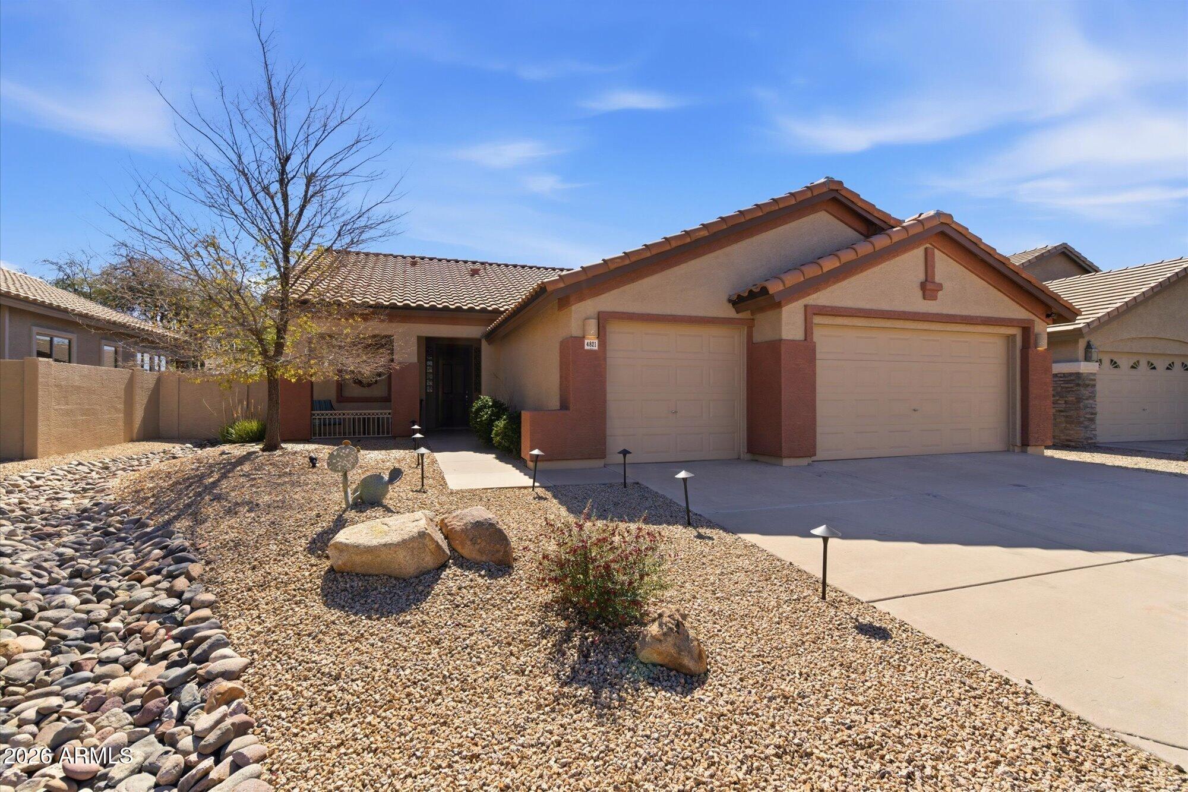
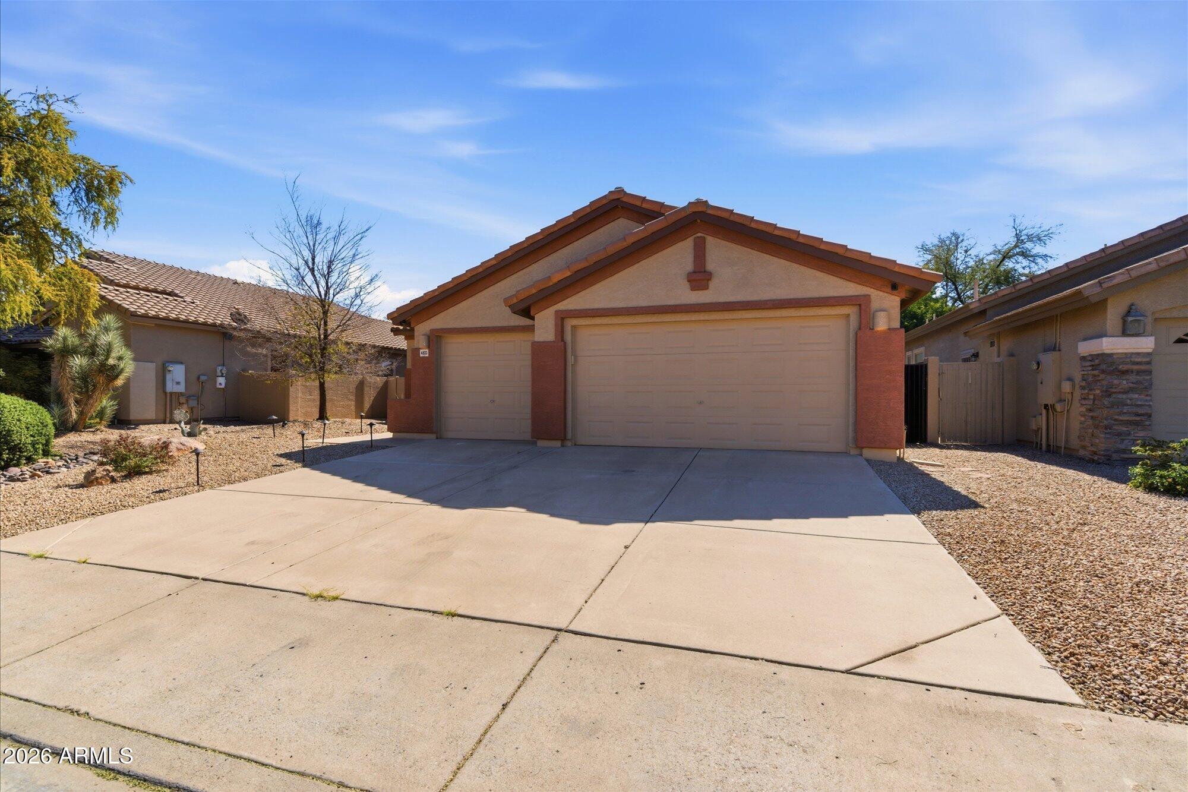
Welcome to 4821 E Kirkland Rd, an exceptional single-story rental residence situated just steps from the award-winning Wildfire Golf Course in Phoenix's highly desirable Desert Ridge community. Designed for both refined comfort and effortless entertaining, this home features a spacious split floor plan anchored by a gourmet kitchen with stainless steel appliances, a gas range, a center prep island, and seamless flow into the large family room and dining area. The private primary suite serves as a true retreat with custom closet built-ins and a luxury bath complete with a soaking tub and separate shower, while two additional bedrooms offer flexible space for guests or a home office. Outside, your private backyard oasis awaits with an expansive paver patio, a cozy outdoor fireplace, and a sparkling heated pool perfect for year-round lounging. Positioned minutes from top-rated schools, premier dining and shopping at Desert Ridge Marketplace and High Street, the Mayo Clinic, and quick access to the Loop 101, this home delivers the ultimate Arizona lifestyle.

Save
Ask
Tour
Hide
Share
Listing Snapshot
Price 
$5,100
Days On Site 
10 Days
Bedrooms 
3
Inside Area (SqFt) 
1,657 sqft
Total Baths 
2
Full Baths 
2
Partial Baths 
N/A
Lot Size 
0.16 Acres
Year Built 
1998
MLS® Number 
7069836
Status 
Active
Property Tax 
N/A
HOA/Condo/Coop Fees 
N/A
Sq Ft Source 
Assessor
Friends & Family
Recent Activity
a week agoListing updated with changes from the MLS®
a week agoListing first seen on site
General Features
Acres 
0.16
Cross Street 
Tatum & Deer Valley
Disclosures 
Agency Discl Req
Garage 
Yes
Garage Spaces 
3
Levels 
One
Number Of Stories 
1
Parking 
Direct AccessGarage Door Opener
Property Sub Type 
Single Family Residence
Sewer 
Public Sewer
Utilities 
Cable Available
Water Source 
Public
Interior Features
Appliances 
WasherDryerRefrigeratorMicrowaveElectric OvenDisposalDishwasherGas Cooktop
Cooling 
Central AirCeiling Fan(s)
Fireplace 
Yes
Fireplace Features 
Outside
Fireplaces 
1
Flooring 
CarpetStone
Furnished 
Furnished
Heating 
Natural Gas
Interior 
High Speed InternetGranite CountersBreakfast BarKitchen Island
Laundry Features 
Inside
Save
Ask
Tour
Hide
Share
Exterior Features
Construction Details 
StoneStucco
Fencing 
Block
Lot Features 
Sprinklers In RearSprinklers In FrontDesert BackDesert Front
Pool Features 
Heated
Private Pool 
Yes
Roof 
TileConcrete
Spa Features 
None
Community Features
Community Features 
Sidewalks
School District 
Paradise Valley Unified District
Schools
School District
Paradise Valley Unified District
Elementary School
Desert Trails Elementary School
Middle School
Explorer Middle School
High School
Pinnacle High School
Listing courtesy of E & G Real Estate Services.


All information should be verified by the recipient and none is guaranteed as accurate by ARMLS. Copyright 2026 Arizona Regional Multiple Listing Service, Inc. All rights reserved.
Last checked: 2026-09-01 07:25 AM UTC

Neighborhood & Commute
Source: Walkscore
Save
Ask
Tour
Hide
Share

Let's Connect

I'm social! Connect with me on all the popular social media channels.

Realty In Style Instagram

Follow Realty In Style on Instagram for beautiful homes and design inspiration!

Scroll to Top