HS_WHTHoriz_NoTag
Save
Ask
Tour
Hide
Share
$2,495,000
10 Days On Site

8113 E DEL CADENA Drive
Scottsdale, AZ 85258

For Sale|Single Family Residence|Active
4
Beds
4
Total Baths
3
Full Baths
1
Partial Bath
3,083
SqFt
$809
/SqFt
1978
Built
Subdivision:
VISTA DE LA TIERRA
County:
Maricopa

Due to the health concerns created by Coronavirus we are offering personal 1-1 online video walkthough tours where possible.

Call Now: 602-688-7388
Is this the listing for you? We can help make it yours.
602-688-7388
8113 E DEL CADENA Drive8113 E DEL CADENA Drive8113 E DEL CADENA Drive8113 E DEL CADENA Drive
Save
Ask
Tour
Hide
Share

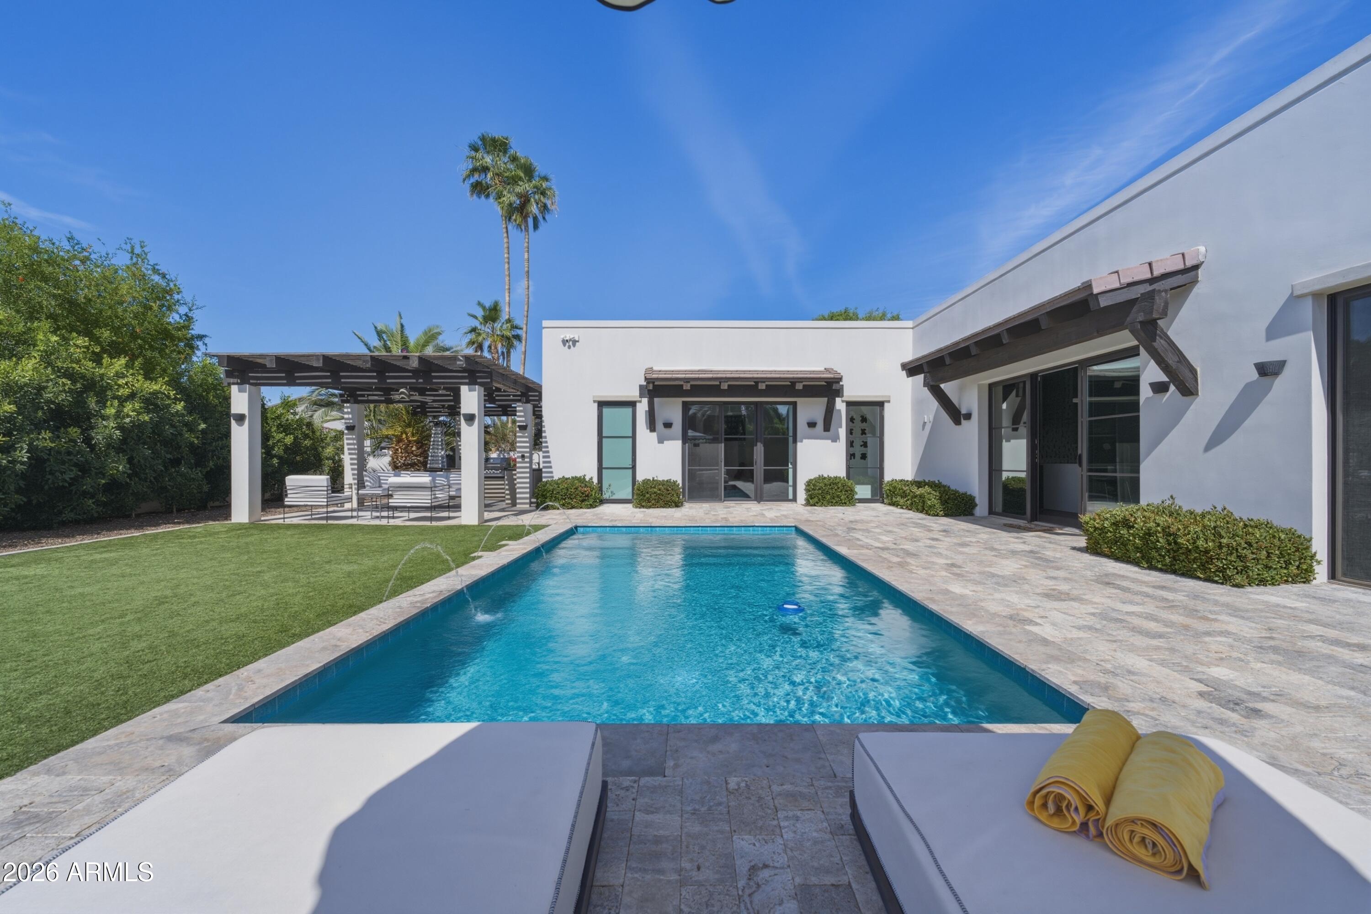
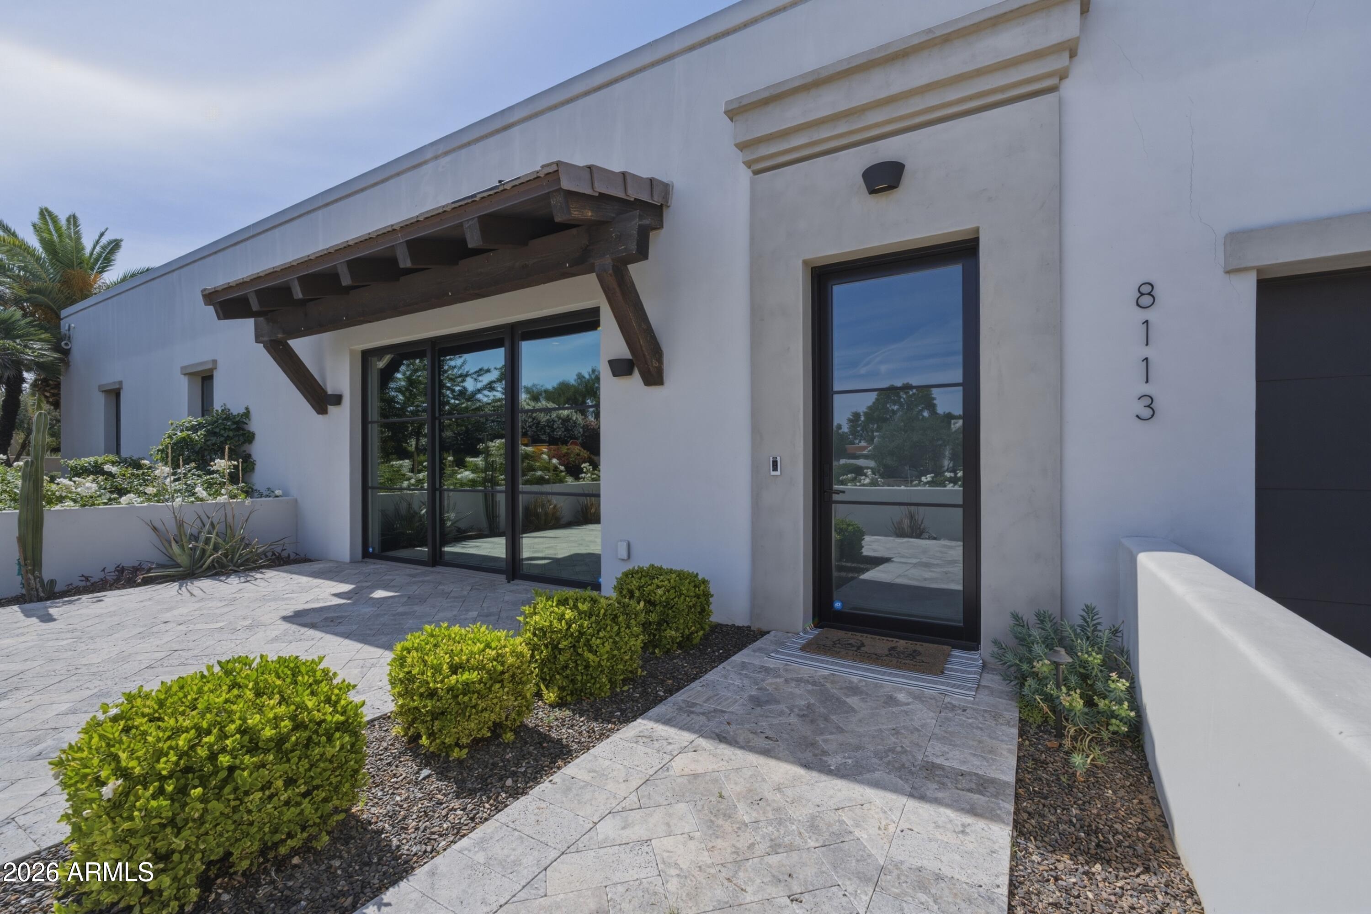
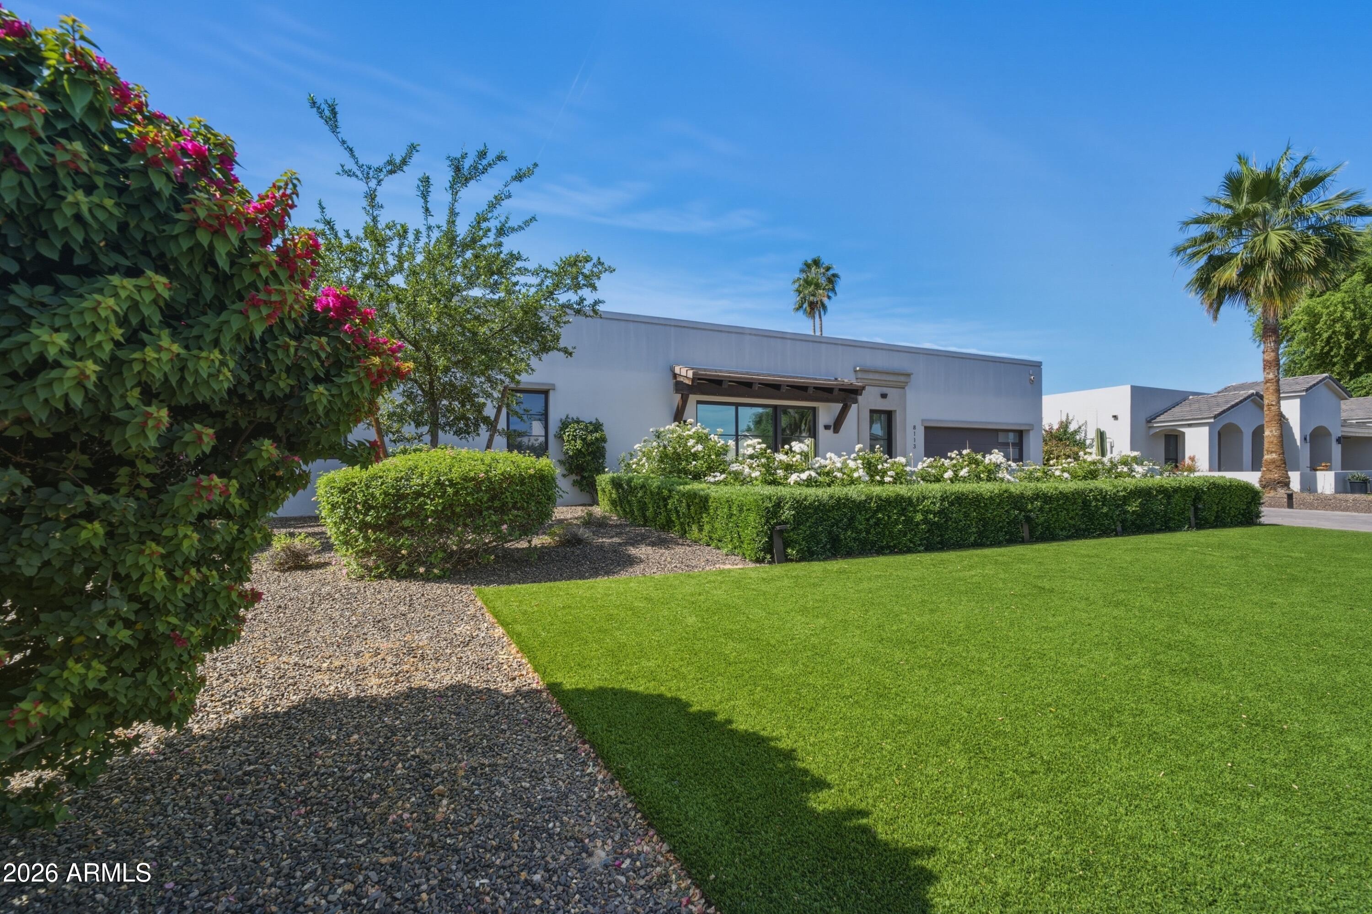
Beautifully reimagined for modern Scottsdale living, this residence combines soft contemporary design with an exceptionally convenient location in the highly sought-after Via Linda corridor. Vaulted ceilings, rich wood flooring, commercial-grade windows and doors, and refined finishes create an elevated yet inviting atmosphere throughout. Two primary suites offer exceptional flexibility for multigenerational living, guests, or a private retreat. Thoughtfully designed outdoor spaces extend the living experience, with low-maintenance turf front and back, an expansive front patio with fire pit, and a resort-style backyard featuring a sparkling pool, covered ramada, outdoor grill, and generous entertaining space. Electric blinds, an air-conditioned garage, and an RV gate add comfort and functionality. Positioned between Hayden Road and Via de Ventura, the home is minutes from Scottsdale's premier golf, dining, shopping, parks, and recreation, with easy access to Loop 101 and Phoenix Sky Harbor International Airport. Nearby destinations include McCormick-Stillman Railroad Park, Scottsdale Ranch Park, WestWorld, Old Town Scottsdale, and numerous championship golf courses. This is a rare opportunity to enjoy sophisticated Scottsdale living in one of the city's most convenient locations.

Save
Ask
Tour
Hide
Share
Listing Snapshot
Price 
$2,495,000
Days On Site 
10 Days
Bedrooms 
4
Inside Area (SqFt) 
3,083 sqft
Total Baths 
4
Full Baths 
3
Partial Baths 
1
Lot Size 
0.32 Acres
Year Built 
1978
MLS® Number 
7069908
Status 
Active
Property Tax 
$3,790
HOA/Condo/Coop Fees 
$20.83 monthly
Sq Ft Source 
Assessor
Friends & Family
Recent Activity
yesterdayListing updated with changes from the MLS®
5 days agoStatus changed to Active
2 weeks agoListing first seen on site
General Features
Acres 
0.32
Cross Street 
Via Linda & Doubletree Ranch Rd
Disclosures 
Agency Discl ReqSeller Discl Avail
Garage 
Yes
Garage Spaces 
2
Land Lease 
No
Levels 
One
Number Of Stories 
1
Parking 
Garage Door OpenerDirect Access
Parking Spaces 
2
Property Sub Type 
Single Family Residence
Sewer 
Public Sewer
Utilities 
Cable Available
Water Source 
Public
Interior Features
Appliances 
DryerWasherRefrigeratorDishwasherDisposalElectric CooktopMicrowave
Cooling 
Central AirCeiling Fan(s)
Flooring 
Wood
Heating 
Electric
Interior 
High Speed InternetDouble VanityBreakfast BarKitchen IslandHigh Ceilings
Laundry Features 
Inside
Window Features 
Low Emissivity WindowsSolar ScreensDouble Pane Windows
Save
Ask
Tour
Hide
Share
Exterior Features
Construction Details 
StuccoBlock
Exterior 
BarbecuePlaygroundMisting SystemBuilt-in Barbecue
Fencing 
Block
Lot Features 
Sprinklers In RearSprinklers In FrontCorner LotDesert Front
Other Structures 
Gazebo
Patio And Porch 
Patio
Private Pool 
Yes
Roof 
Rolled/Hot Mop
Spa Features 
None
Windows/Doors 
Low Emissivity WindowsSolar ScreensDouble Pane Windows
Community Features
Association Dues 
250
Community Features 
LakeSidewalks
Financing Terms Available 
CashConventional
HOA Fee Frequency 
Annually
School District 
Scottsdale Unified District
Township 
3N
Schools
School District
Scottsdale Unified District
Elementary School
Cochise Elementary School
Middle School
Cocopah Middle School
High School
Chaparral High School
Listing courtesy of Local Luxury Christie's International Real Estate.


All information should be verified by the recipient and none is guaranteed as accurate by ARMLS. Copyright 2026 Arizona Regional Multiple Listing Service, Inc. All rights reserved.
Last checked: 2026-09-01 10:49 AM UTC

Neighborhood & Commute
Source: Walkscore
Save
Ask
Tour
Hide
Share

Let's Connect

I'm social! Connect with me on all the popular social media channels.

Realty In Style Instagram

Follow Realty In Style on Instagram for beautiful homes and design inspiration!

Scroll to Top