HS_WHTHoriz_NoTag
Save
Ask
Tour
Hide
Share
$2,300,000
10 Days On Site

1131 E DESERT Court
Gilbert, AZ 85234

For Sale|Single Family Residence|Active
4
Beds
5
Total Baths
4
Full Baths
1
Partial Bath
4,177
SqFt
$551
/SqFt
2003
Built
Subdivision:
TIERRA RANCHOS AMD
County:
Maricopa

Due to the health concerns created by Coronavirus we are offering personal 1-1 online video walkthough tours where possible.
Call Now: 602-688-7388
Is this the listing for you? We can help make it yours.
602-688-7388
1131 E DESERT Court1131 E DESERT Court1131 E DESERT Court1131 E DESERT Court
Save
Ask
Tour
Hide
Share

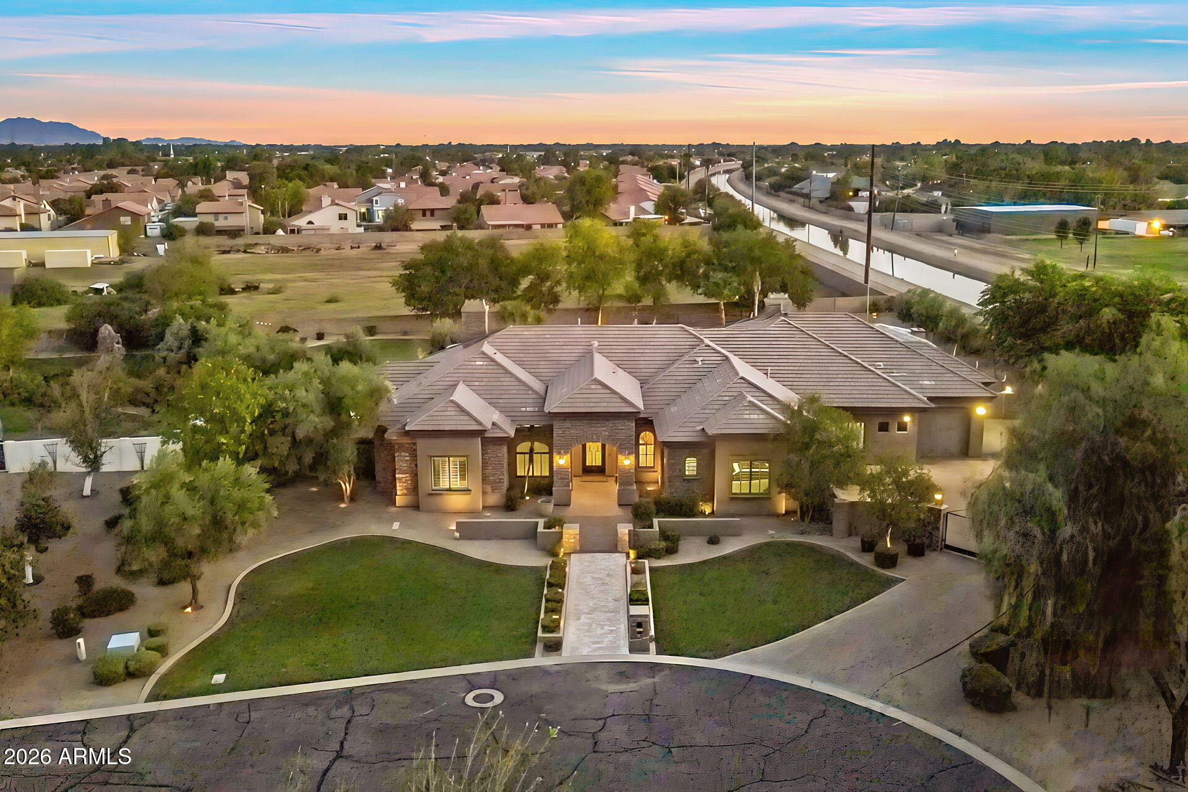
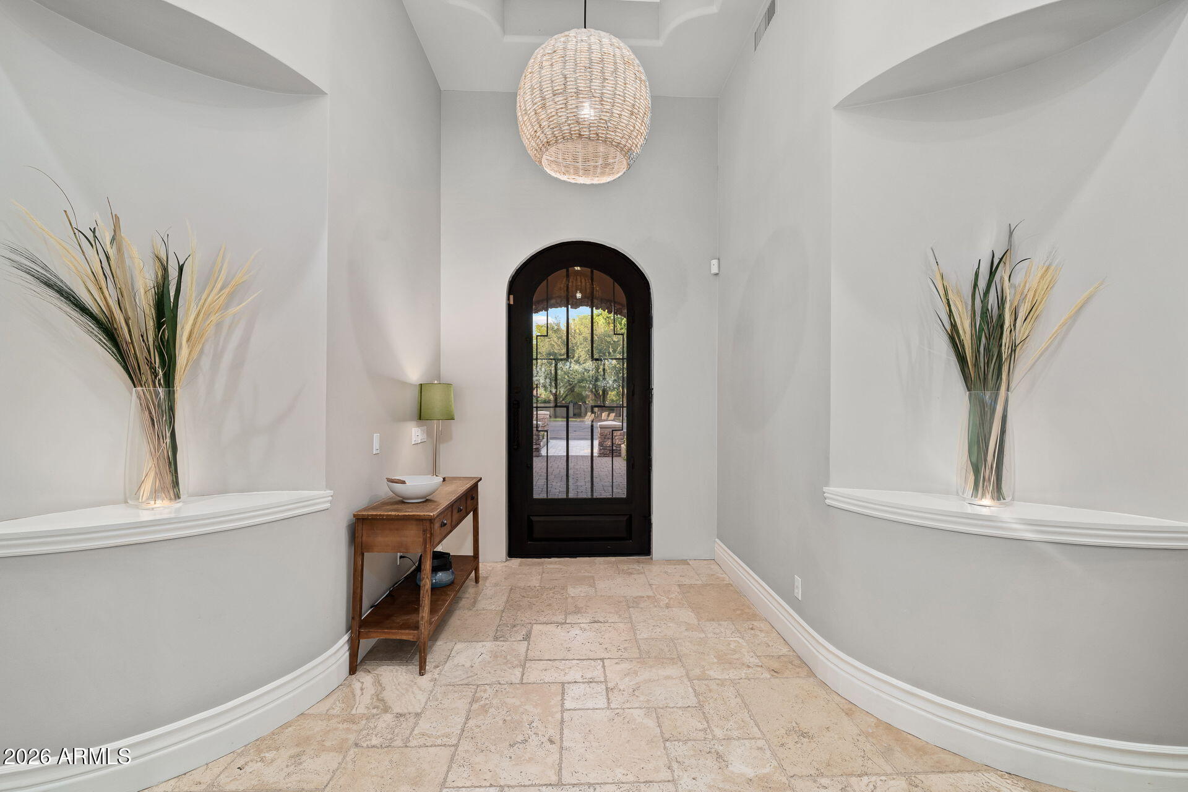
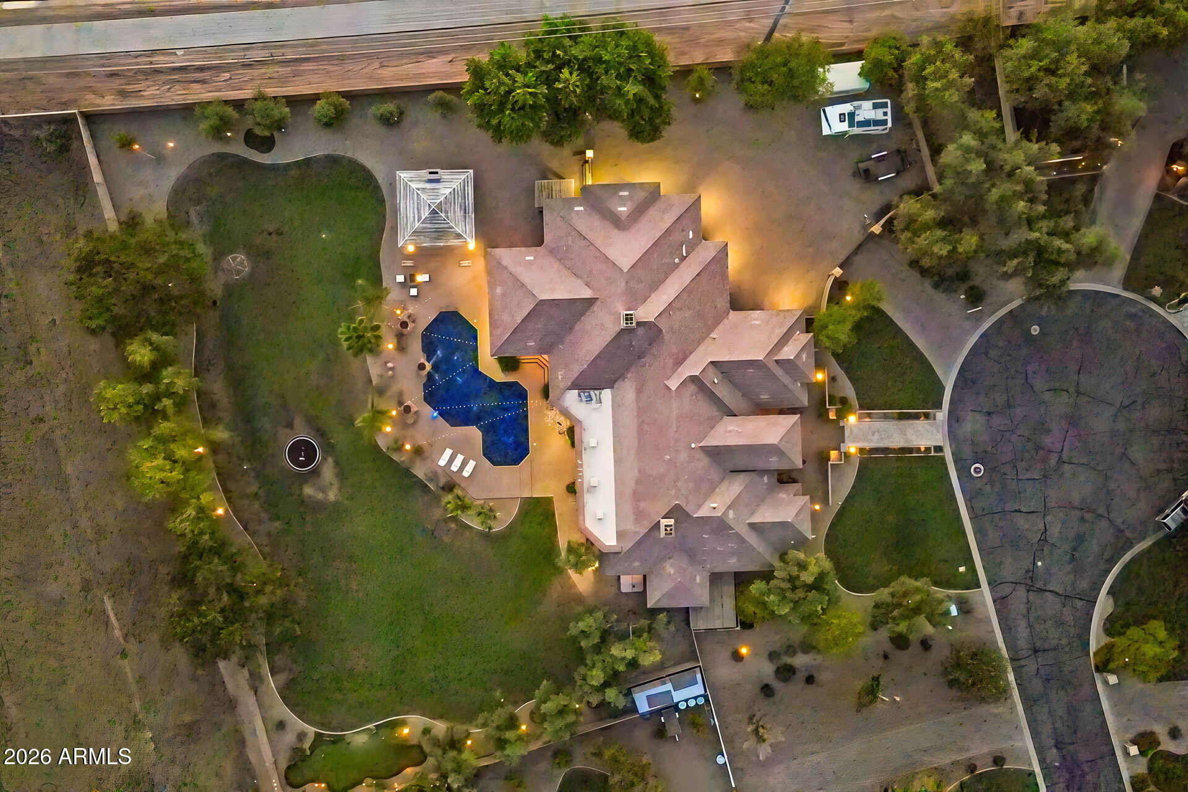
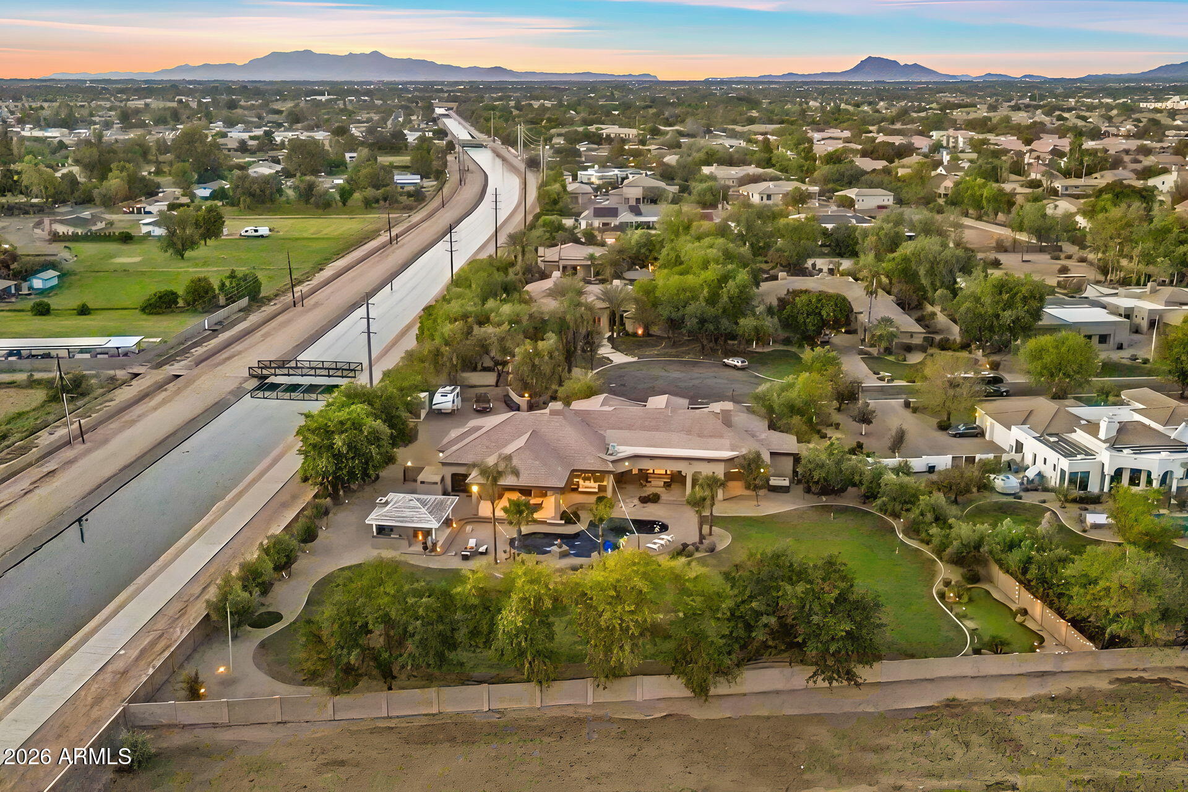
Located within a private gated community of just 9 homes, this inviting single-level property sits on over an acre with direct canal access to downtown Gilbert. A private electric gate opens to generous parking for approximately 7 vehicles, RV parking and a second gate providing backyard access. Inside, large family room windows frame views of the pool and backyard, creating a natural connection between the indoor and outdoor spaces. The home features layered tray ceilings, crown molding, recessed lighting and built-in surround sound throughout. The kitchen offers custom cabinetry, quartz countertops, built-in double ovens, a built-in refrigerator, reverse osmosis and an oversized wraparound pantry. A private split en-suite includes a built-in desk and outdoor access, while the spacious primary suite features walk-in closets, private outdoor access and a double-sided fireplace shared with the primary bathroom. The theater room was designed for easy indoor-outdoor entertaining, with a kitchenette, French doors opening to the covered patio and an oversized pass-through window connecting directly to the outdoor bar and serving area. The adjoining half bath also has its own exterior door for convenient access from the pool and backyard. The 3-car garage includes a versatile gym/flex space with a mini-split and rear garage door opening to the backyard. Outside, there is plenty of room to relax, entertain and play. A 12-foot diving pool with cascading water features anchors the backyard, along with an outdoor shower and approximately 1,700 sq. ft. of covered patio space. Under the gazebo, with misting system, a stone fireplace creates a comfortable gathering area alongside the built-in BBQ, large island with seating, two built-in ice chests and additional storage. A separate gas firepit and 4-hole turf putting course with tee adds even more ways to enjoy the backyard. An additional front-yard access gate leads to two covered storage areas, offering convenient space for recreational vehicles, ATVs, yard equipment and other outdoor gear. With multiple outdoor access points, generous entertaining areas and plenty of room for recreation and storage, this unique property offers privacy, versatility and an easy Arizona indoor-outdoor lifestyle.

Save
Ask
Tour
Hide
Share
Listing Snapshot
Price 
$2,300,000
Days On Site 
10 Days
Bedrooms 
4
Inside Area (SqFt) 
4,177 sqft
Total Baths 
5
Full Baths 
4
Partial Baths 
1
Lot Size 
1.14 Acres
Year Built 
2003
MLS® Number 
7069916
Status 
Active
Property Tax 
$7,370
HOA/Condo/Coop Fees 
$183.33 monthly
Sq Ft Source 
Assessor
Friends & Family
Recent Activity
10 hours agoListing updated with changes from the MLS®
3 days agoStatus changed to Active
2 weeks agoListing first seen on site
General Features
Acres 
1.14
Attached Garage 
Yes
Cross Street 
Val Vista & Baseline
Disclosures 
Seller Discl Avail
Garage 
Yes
Garage Spaces 
3
Land Lease 
No
Levels 
One
Number Of Stories 
1
Parking 
Off StreetRV Access/ParkingGatedGarage Door OpenerDirect AccessGolf Cart Garage
Parking Spaces 
7
Property Sub Type 
Single Family Residence
Security 
Security System Owned
Sewer 
Public Sewer
Style 
Santa Barbara/Tuscan
Utilities 
Cable Available
Water Source 
Public
Interior Features
Appliances 
Water Softener OwnedRefrigeratorDishwasherDisposalElectric RangeElectric Oven
Cooling 
Central AirCeiling Fan(s)
Electric 
220 Volts in Kitchen
Fireplace 
Yes
Fireplace Features 
Fire PitFamily RoomLiving RoomMaster BedroomGasOutside
Fireplaces 
3
Flooring 
CarpetStoneTile
Heating 
ElectricNatural Gas
Interior 
High Speed InternetDouble VanityEat-in KitchenBreakfast BarCentral VacuumVaulted Ceiling(s)Wet BarKitchen IslandPantryHigh Ceilings
Spa 
Yes
Window Features 
Skylight(s)Double Pane Windows
Other Room 
Save
Ask
Tour
Hide
Share
Exterior Features
Construction Details 
StoneStuccoFrame
Exterior 
BarbecueMisting SystemPrivate YardStorageBuilt-in Barbecue
Fencing 
Block
Lot Features 
Cul-De-Sac
Other Structures 
Gazebo
Private Pool 
Yes
Roof 
Tile
Spa 
Yes
Spa Features 
Above GroundHeatedPrivate
Windows/Doors 
Skylight(s)Double Pane Windows
Community Features
Accessibility Features 
Therapeutic Whirlpool
Association Dues 
550
Community Features 
GatedSidewalks
Financing Terms Available 
CashConventionalFHAVA Loan
HOA Fee Frequency 
Quarterly
Horse Allowed 
Yes
School District 
Gilbert Unified District
Township 
1S
Schools
School District
Gilbert Unified District
Elementary School
Val Vista Lakes Elementary School
Middle School
Highland Jr High School
High School
Gilbert High School
Listing courtesy of West USA Realty.


All information should be verified by the recipient and none is guaranteed as accurate by ARMLS. Copyright 2026 Arizona Regional Multiple Listing Service, Inc. All rights reserved.
Last checked: 2026-09-01 09:38 AM UTC

Neighborhood & Commute
Source: Walkscore
Save
Ask
Tour
Hide
Share

Let's Connect

I'm social! Connect with me on all the popular social media channels.

Realty In Style Instagram

Follow Realty In Style on Instagram for beautiful homes and design inspiration!

Scroll to Top