HS_WHTHoriz_NoTag
Save
Ask
Tour
Hide
Share
$1,100,000
10 Days On Site

1010 LEE MOUNTAIN Road
Sedona, AZ 86351

For Sale|Single Family Residence|Active Under Contract
3
Beds
4
Total Baths
3
Full Baths
1
Partial Bath
2,305
SqFt
$477
/SqFt
1996
Built
Subdivision:
CATHEDRAL VIEW
County:
Yavapai

Due to the health concerns created by Coronavirus we are offering personal 1-1 online video walkthough tours where possible.
Call Now: 602-688-7388
Is this the listing for you? We can help make it yours.
602-688-7388
1010 LEE MOUNTAIN Road1010 LEE MOUNTAIN Road1010 LEE MOUNTAIN Road1010 LEE MOUNTAIN Road
Save
Ask
Tour
Hide
Share

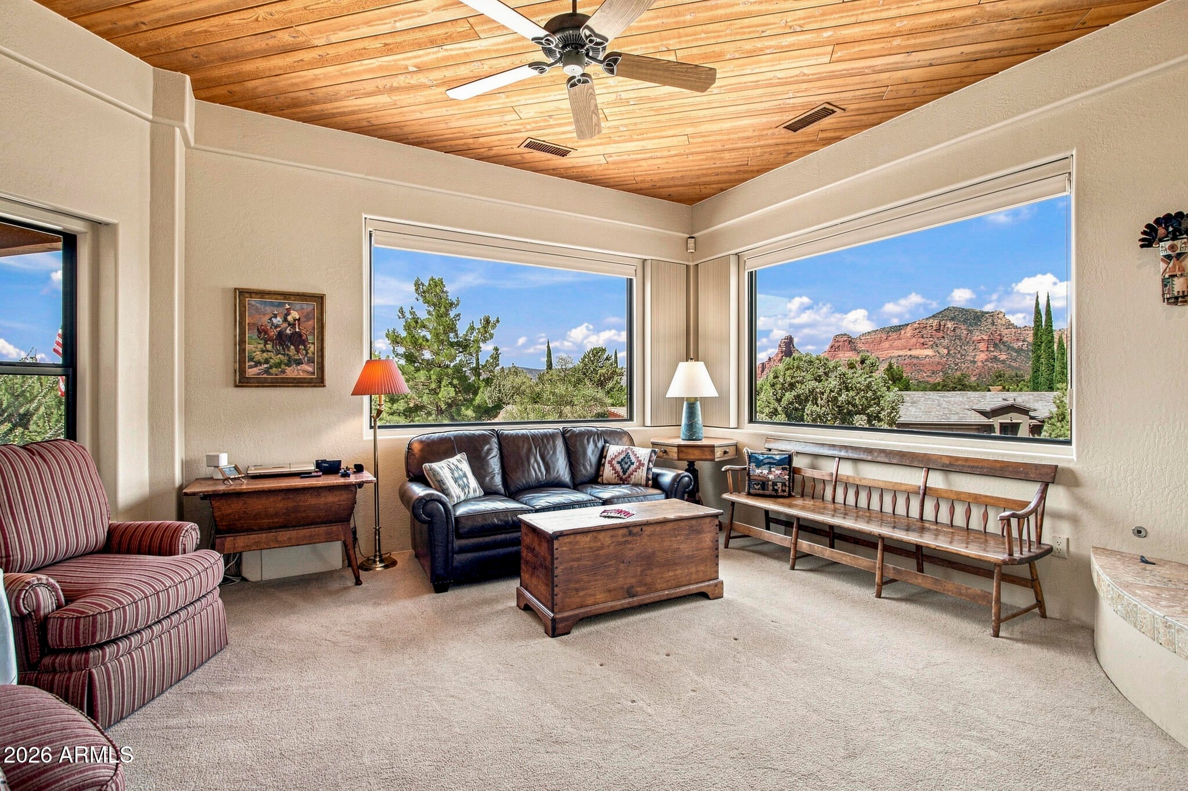
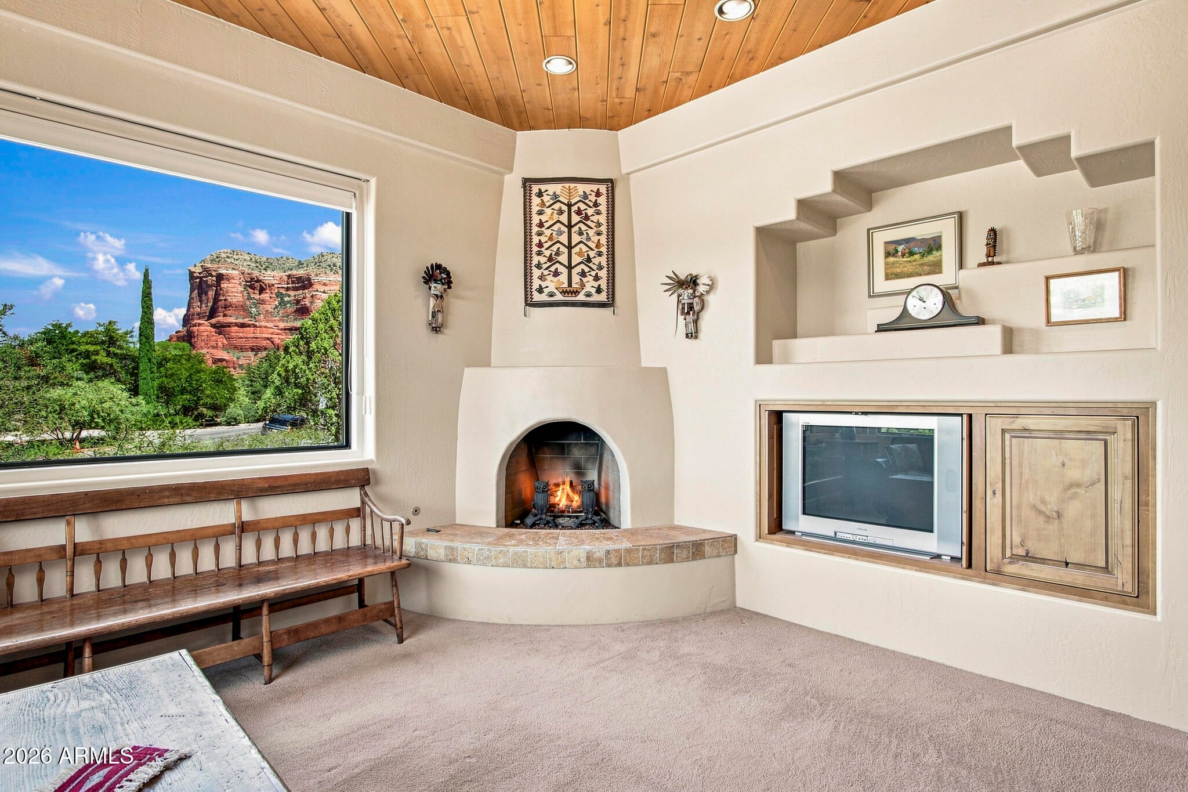
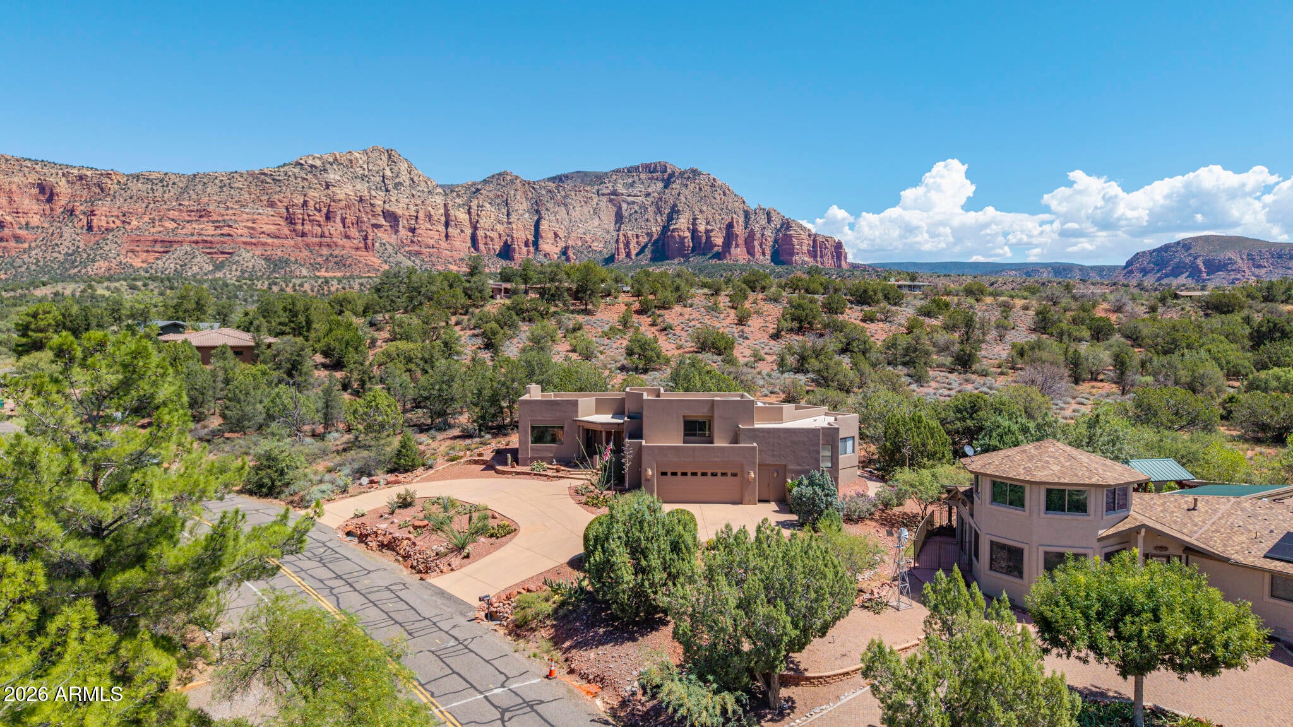
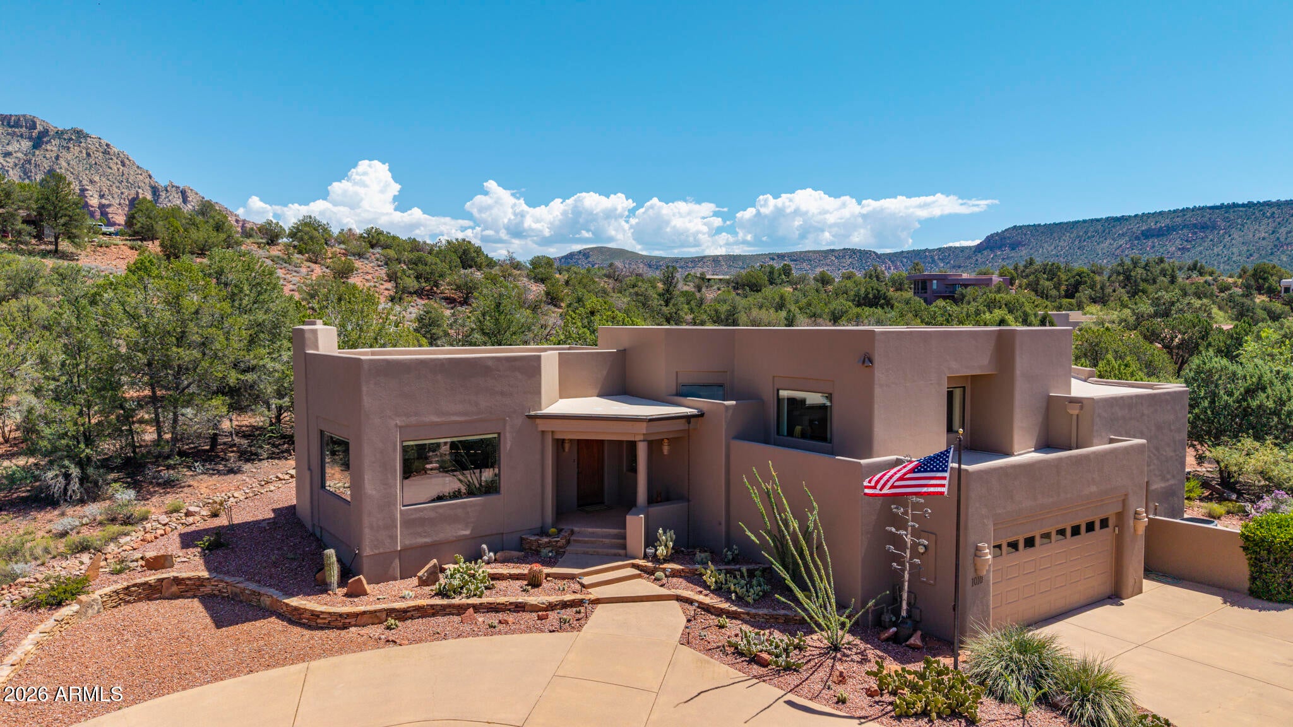
Custom Santa Fe style home built with Red Rock views & privacy. Split floorplan: three bedrooms with three and a half bathrooms, & a Great Room facing Courthouse Butte & Bell Rock. The gourmet eat-in kitchen has expansive granite countertops, a plethora of alder cabinetry, plus a menu planning nook. This home boasts a formal dining room, plus an office located in the Primary wing, an upper Guest wing w/a built in Murphy bed, an oversized garage with built in storage, & extra parking in the horseshoe driveway. Designed for those that enjoy peace & quiet, dining alfresco on the large covered back patio, star gazing in Sedona's premier International Dark Sky designation community, & a love of the outdoors. Trailheads are mere minutes down Jacks Canyon Rd for hiking, biking, & horseback riding

Save
Ask
Tour
Hide
Share
Listing Snapshot
Price 
$1,100,000
Days On Site 
10 Days
Bedrooms 
3
Inside Area (SqFt) 
2,305 sqft
Total Baths 
4
Full Baths 
3
Partial Baths 
1
Lot Size 
0.23 Acres
Year Built 
1996
MLS® Number 
7069928
Status 
Active Under Contract
Property Tax 
$4,102
HOA/Condo/Coop Fees 
$30 monthly
Sq Ft Source 
Assessor
Friends & Family
Recent Activity
a week agoListing updated with changes from the MLS®
a week agoStatus changed to Active Under Contract
2 weeks agoListing first seen on site
General Features
Acres 
0.23
Attached Garage 
Yes
Cross Street 
Hwy 179 and Jacks Canyon
Disclosures 
Seller Discl Avail
Foundation 
SlabCombinationBlock
Garage 
Yes
Garage Spaces 
2
Land Lease 
No
Levels 
Three Or More
Number Of Stories 
2
Parking 
Garage Door OpenerCircular Driveway
Parking Spaces 
2
Property Sub Type 
Single Family Residence
Security 
Security System Owned
Sewer 
Public Sewer
Style 
Spanish
Utilities 
Phone AvailableCable Available
Interior Features
Appliances 
DryerWasherWater Softener OwnedRefrigeratorDishwasherDisposalInduction CooktopElectric OvenBuilt-In Electric Oven
Cooling 
Central AirCeiling Fan(s)
Electric 
220 Volts in Kitchen
Fireplace 
Yes
Fireplace Features 
Living RoomGas
Fireplaces 
1
Flooring 
CarpetTile
Heating 
Forced AirNatural Gas
Interior 
High Speed InternetGranite CountersDouble VanityMaster DownstairsEat-in KitchenVaulted Ceiling(s)Kitchen IslandPantry
Laundry Features 
Inside
Window Features 
ScreensSkylight(s)Double Pane Windows
Save
Ask
Tour
Hide
Share
Exterior Features
Construction Details 
StuccoFrame
Exterior 
Rain Gutters
Fencing 
None
Roof 
Other
Spa Features 
None
View 
PanoramicTrees/WoodsMountain(s)
Waterview 
PanoramicTrees/WoodsMountain(s)
Windows/Doors 
ScreensSkylight(s)Double Pane Windows
Community Features
Accessibility Features 
Accessible EntranceAccessible Full BathAccessible Hallway(s)
Association Dues 
360
Community Features 
GolfTennis Court(s)Playground
Financing Terms Available 
CashConventionalVA Loan
HOA Fee Frequency 
Annually
Roads 
Asphalt
School District 
Sedona-Oak Creek JUSD #9
Township 
16N
Schools
School District
Sedona-Oak Creek JUSD #9
Elementary School
West Sedona Elementary School
Middle School
Sedona Red Rock Junior/Senior High School
High School
Sedona Red Rock Junior/Senior High School
Listing courtesy of Realty ONE Group Mountain Desert.


All information should be verified by the recipient and none is guaranteed as accurate by ARMLS. Copyright 2026 Arizona Regional Multiple Listing Service, Inc. All rights reserved.
Last checked: 2026-09-01 12:15 PM UTC

Neighborhood & Commute
Source: Walkscore
Save
Ask
Tour
Hide
Share

Let's Connect

I'm social! Connect with me on all the popular social media channels.

Realty In Style Instagram

Follow Realty In Style on Instagram for beautiful homes and design inspiration!

Scroll to Top