HS_WHTHoriz_NoTag
Save
Ask
Tour
Hide
Share
$489,000
10 Days On Site

11300 N CASA DEGA Drive 1013
Surprise, AZ 85388

For Sale|Single Family Residence|Active
3
Beds
3
Total Baths
2
Full Baths
1
Partial Bath
1,826
SqFt
$268
/SqFt
2024
Built
Subdivision:
TOLL AT PRASADA UNIT Q PHASE 1 CONDOMINIUM
County:
Maricopa

Due to the health concerns created by Coronavirus we are offering personal 1-1 online video walkthough tours where possible.
Call Now: 602-688-7388
Is this the listing for you? We can help make it yours.
602-688-7388
11300 N CASA DEGA Drive 101311300 N CASA DEGA Drive 101311300 N CASA DEGA Drive 101311300 N CASA DEGA Drive 1013
Save
Ask
Tour
Hide
Share

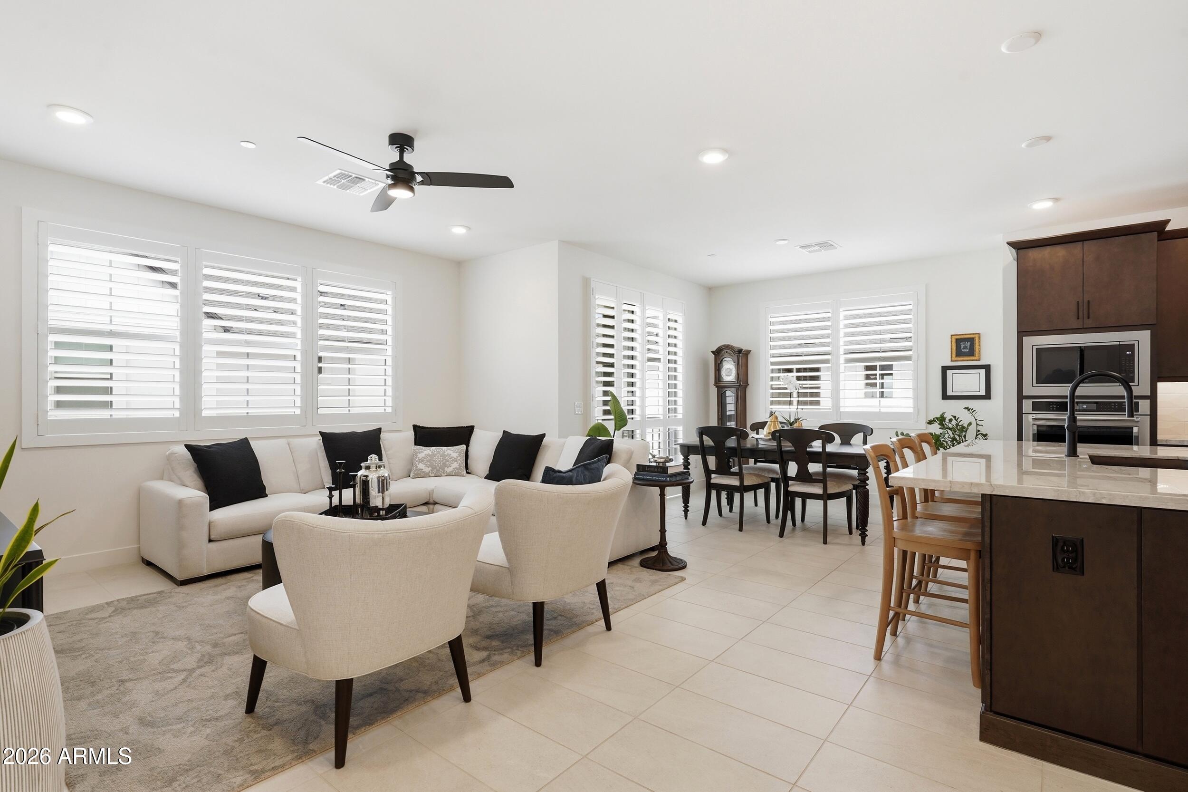
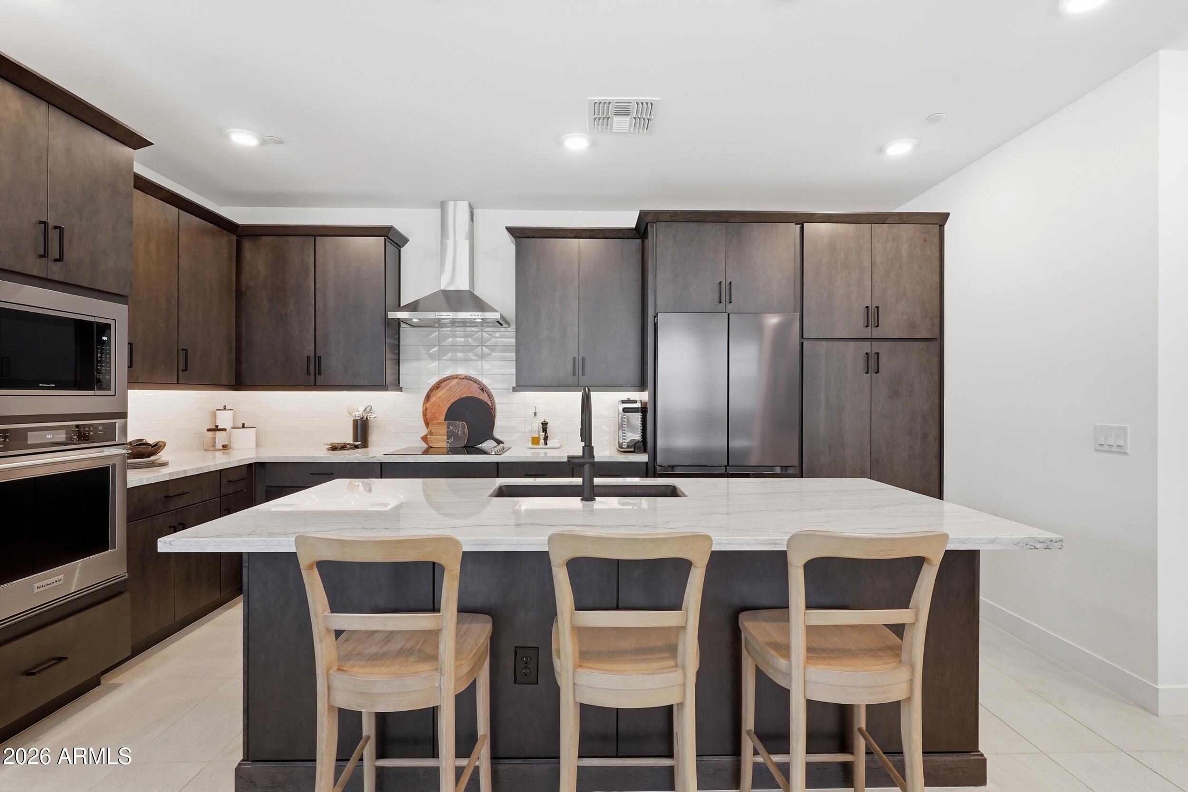
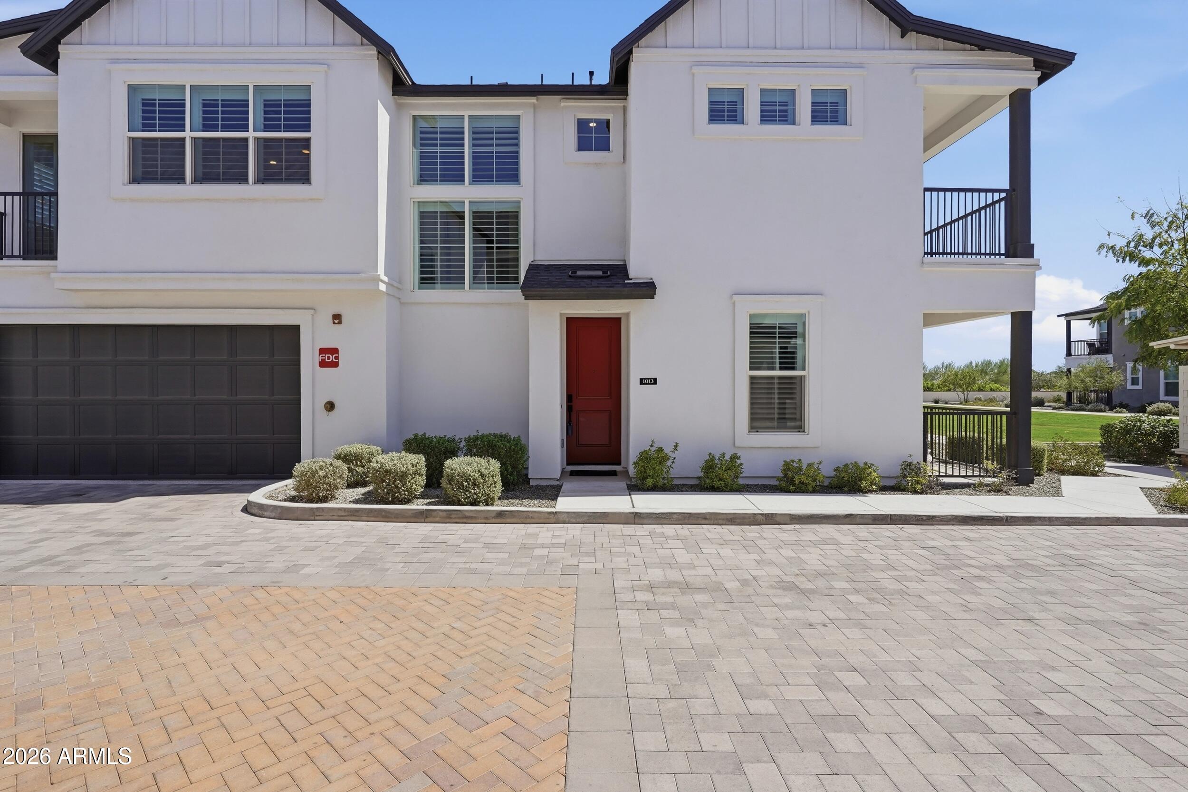
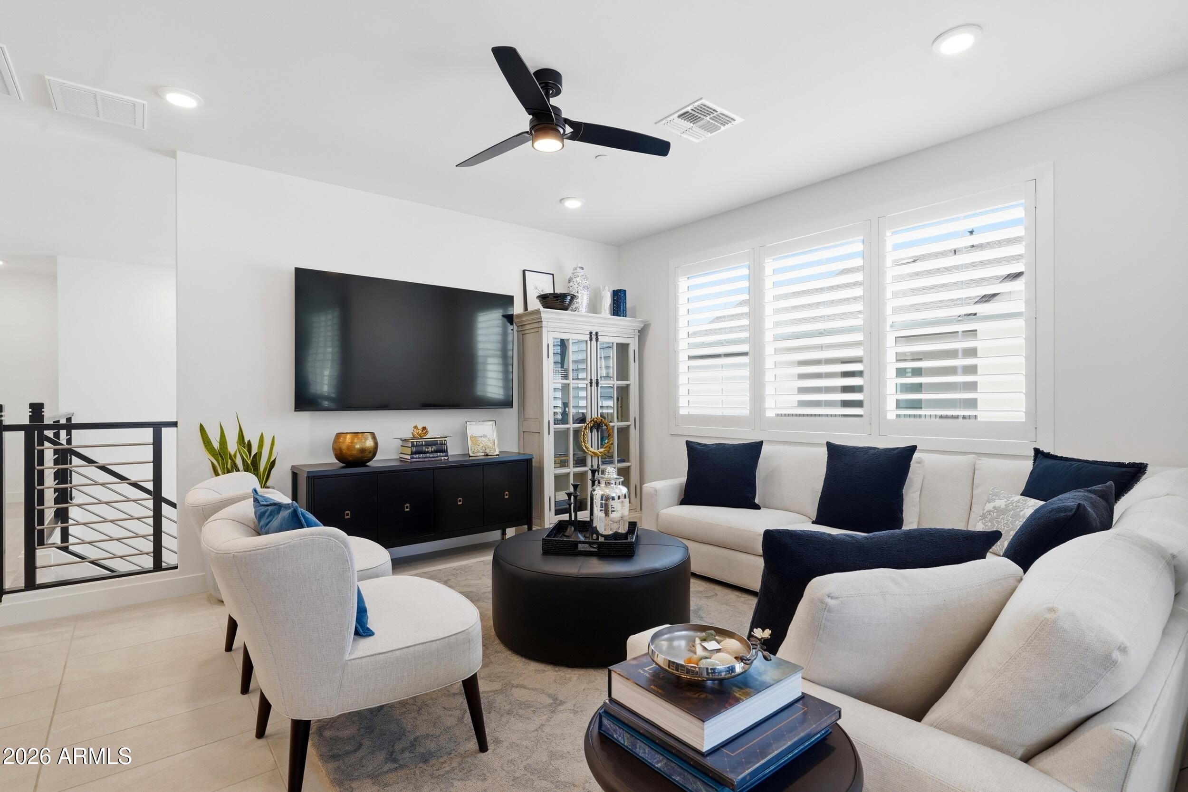
WELCOME to this BEAUTIFULLY UPGRADED CORNER VILLA perfectly positioned NEXT to the COMMON AREA in the HIGHLY DESIRABLE GATED GOLF COMMUNITY of STERLING GROVE*You are within STEPS of the RESORT-STYLE CLUBHOUSE and AMENITIES*This BEAUTY delivers an exceptional blend of STYLE, COMFORT and LIFESTYLE*The impressive two-story foyer welcomes you to a spacious GREAT ROOM, DISTINCTIVE DINING and COVERED BALCONY*The FABULOUS KITCHEN features TITANIUM FULL-OVERLAY SOFT-CLOSE MAPLE CABINETS, QUARTZITE COUNTERS, sleek backsplash, wall oven, LARGE ISLAND and pantry*8-FT DOORS and SHUTTERS THROUGHOUT*MAIN-FLOOR OWNER SUITE offers an UPGRADED TILED SUPER SHOWER and BALCONY*Downstairs bed and full bath provide FLEXIBLE LIVING SPACE*COME EXPERIENCE this STUNNING VILLA and DISCOVER the PLACE to call HOME

Save
Ask
Tour
Hide
Share
Listing Snapshot
Price 
$489,000
Days On Site 
10 Days
Bedrooms 
3
Inside Area (SqFt) 
1,826 sqft
Total Baths 
3
Full Baths 
2
Partial Baths 
1
Lot Size 
0.03 Acres
Year Built 
2024
MLS® Number 
7069954
Status 
Active
Property Tax 
$1,771
HOA/Condo/Coop Fees 
$175 monthly
Sq Ft Source 
Assessor
Friends & Family
Recent Activity
a week agoListing updated with changes from the MLS®
a week agoStatus changed to Active
2 weeks agoListing first seen on site
General Features
Acres 
0.03
Attached Garage 
Yes
Cross Street 
Cactus Rd and Cotton Ln
Disclosures 
Seller Discl Avail
Foundation 
Slab
Garage 
Yes
Garage Spaces 
2
Land Lease 
No
Levels 
Two
Number Of Stories 
2
Parking 
Garage Door OpenerDirect Access
Property Sub Type 
Single Family Residence
Security 
Fire Sprinkler SystemSecurity Guard
Sewer 
Public Sewer
Utilities 
Sewer ConnectedCable Available
Water Source 
Public
Interior Features
Appliances 
DishwasherDisposalElectric CooktopBuilt-In Electric OvenMicrowave
Cooling 
Central AirCeiling Fan(s)
Flooring 
CarpetTile
Heating 
Heat PumpElectric
Interior 
High Speed InternetDouble VanityEat-in KitchenBreakfast BarHigh Ceilings
Laundry Features 
Inside
Window Features 
Double Pane Windows
Save
Ask
Tour
Hide
Share
Exterior Features
Construction Details 
StuccoFrame
Exterior 
Balcony
Fencing 
None
Roof 
Tile
Spa Features 
None
Windows/Doors 
Double Pane Windows
Community Features
Association Dues 
525
Community Features 
PoolGolfTennis Court(s)PlaygroundFitness CenterSidewalks
Financing Terms Available 
CashConventionalFHAVA Loan
HOA Fee Frequency 
Quarterly
School District 
Dysart Unified District
Township 
3N
Schools
School District
Dysart Unified District
Elementary School
Rancho Gabriela
Middle School
Sonoran Heights Middle School
High School
Shadow Ridge High School
Listing courtesy of Keller Williams, Professional Partners.


All information should be verified by the recipient and none is guaranteed as accurate by ARMLS. Copyright 2026 Arizona Regional Multiple Listing Service, Inc. All rights reserved.
Last checked: 2026-09-01 12:50 PM UTC

Neighborhood & Commute
Source: Walkscore
Save
Ask
Tour
Hide
Share

Let's Connect

I'm social! Connect with me on all the popular social media channels.

Realty In Style Instagram

Follow Realty In Style on Instagram for beautiful homes and design inspiration!

Scroll to Top