

22709 N 38TH WayPhoenix, AZ 85050
Due to the health concerns created by Coronavirus we are offering personal 1-1 online video walkthough tours where possible.
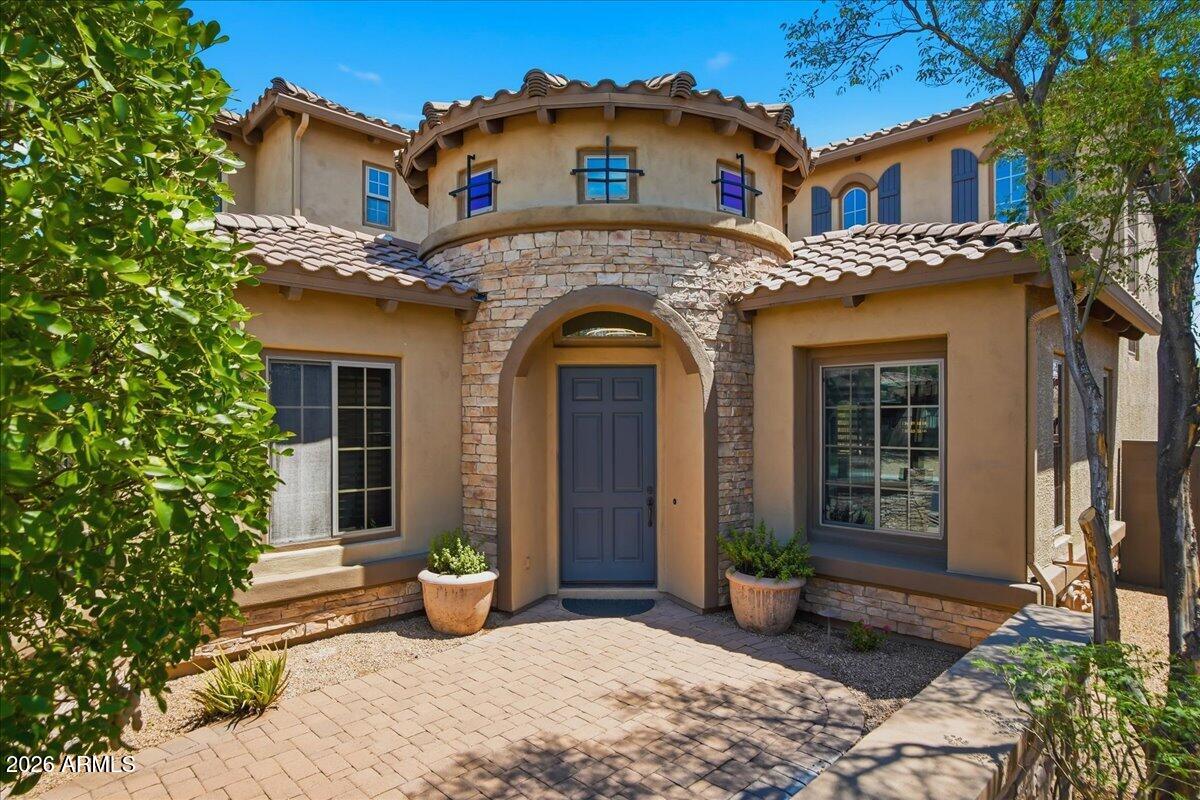
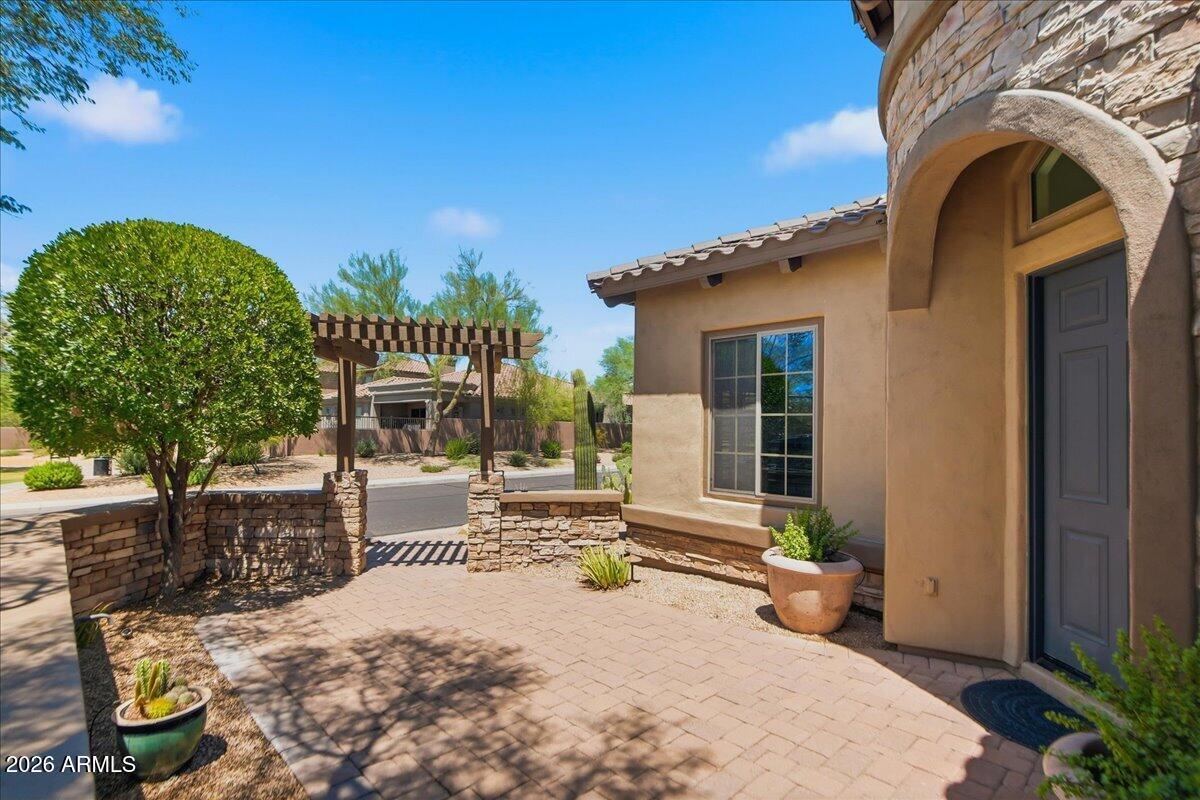
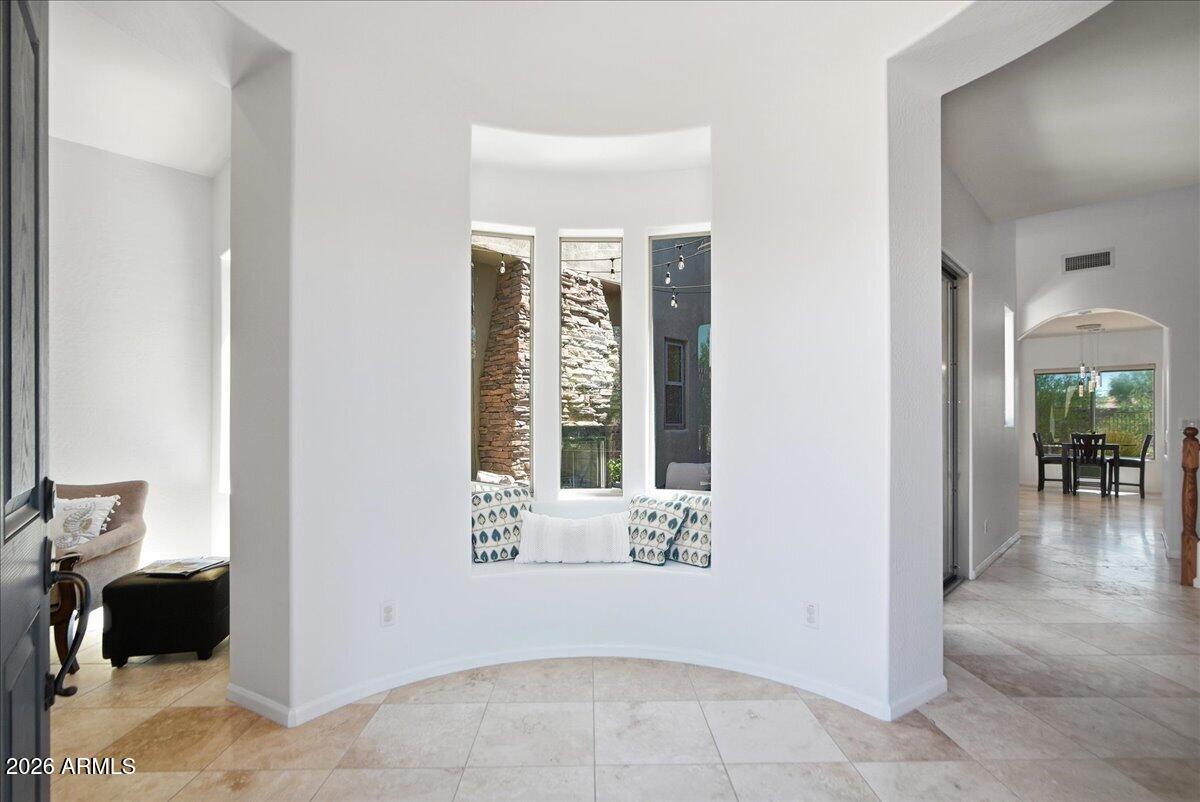
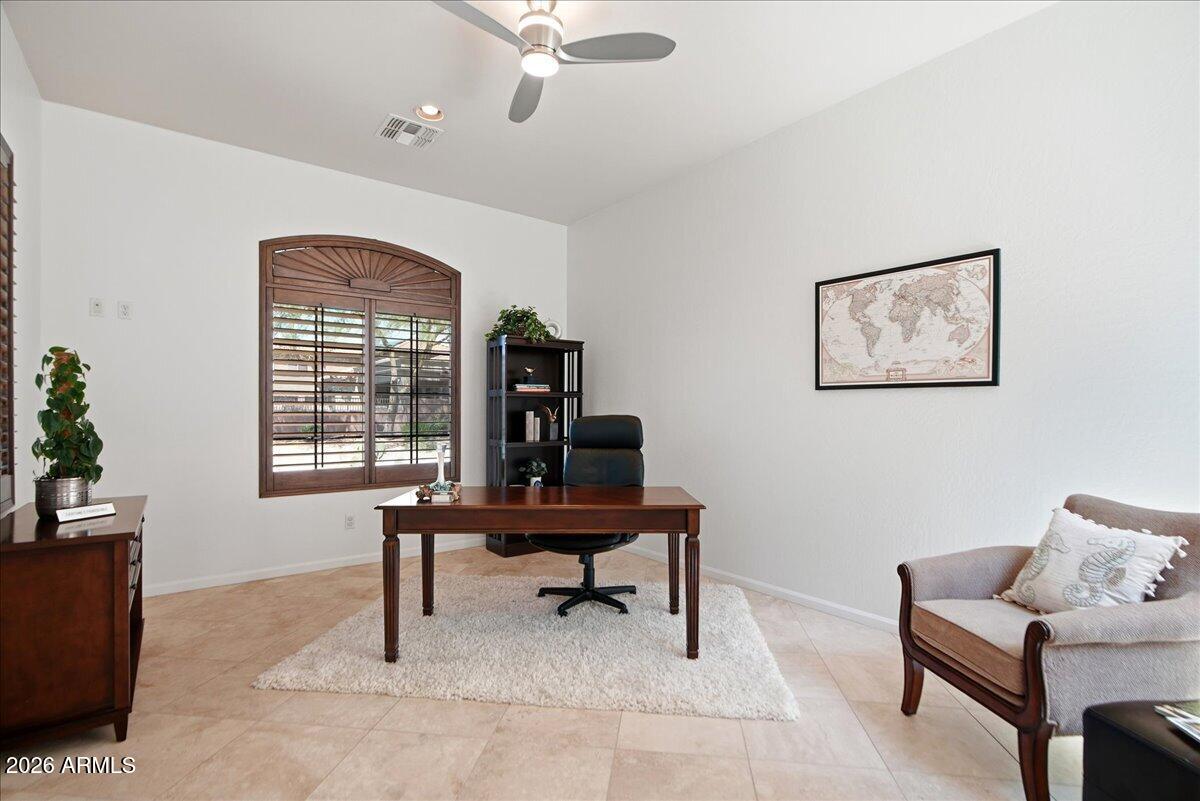
Luxury, privacy, and functionality come together in this exceptional Aviano residence on a prime lot, backing to a natural wash and open cul-de-sac with stunning views over the McDowell Mountains. The versatile floor plan features 5+ bedrooms, 4 baths, a 3-car garage, and an ideal blend of spaces for everyday living, entertaining, guests, and multigenerational living. ..The bright, updated chef's kitchen features quartz countertops, premium stainless steel appliances, an oversized walk-in pantry, and abundant storage. Elegant travertine flooring, energy-efficient wood shutters, modern lighting, surround sound, and thoughtful upgrades create a sophisticated yet comfortable interior. (SEE SUPPLEMENT FOR MORE) The retreat-like primary suite features French doors opening to a private balcony overlooking the resort-style backyard, plus a spa-inspired bath with soaking tub, separate shower, remote-controlled blinds, and an expansive walk-in closet. Two secondary bedrooms share a full bath, while a spacious guest suite provides exceptional flexibility for visitors or multigenerational living. ...Additional spaces include a dramatic rotunda foyer, front flex room, formal dining room with access to the private courtyard and gas fireplace, downstairs bonus room, and half bath. The home also offers extensive storage space, a generous laundry room, built-in garage cabinetry, and epoxy garage flooring. ...Step outside to your own private resort, with a sparkling pool and spa, water feature, built-in BBQ, covered patio, and beautifully landscaped artificial turf. The natural wash beyond the open iron fence provides privacy, an expansive backdrop, and a true connection to the Sonoran Desert. ...The community offers a state-of-the-art clubhouse featuring a fitness center and event spaces, heated swimming pool, basketball, tennis and volleyball courts, a large community park, and 15 playgrounds. Location is ideal, being minutes to Desert Ridge Marketplace for shopping, dining and entertainment, with convenient access to the 101, 51, and Sky Harbor Airport. ...A rare combination of premium lot, mountain views, flexible living spaces, luxury finishes, resort-style amenities, and exceptional indoor-outdoor living--this is the Aviano lifestyle at its finest!
| 8 hours ago | Listing updated with changes from the MLS® | |
| 5 days ago | Status changed to Active | |
| a week ago | Listing first seen on site |

All information should be verified by the recipient and none is guaranteed as accurate by ARMLS. Copyright 2026 Arizona Regional Multiple Listing Service, Inc. All rights reserved.
Last checked: 2026-09-01 06:48 AM UTC