HS_WHTHoriz_NoTag
Save
Ask
Tour
Hide
Share
$635,000
10 Days On Site

7512 W ODEUM Lane
Phoenix, AZ 85043

For Sale|Single Family Residence|Active
3
Beds
3
Total Baths
2
Full Baths
1
Partial Bath
2,390
SqFt
$266
/SqFt
2022
Built
Subdivision:
THE PRESERVE AT TUSCANO
County:
Maricopa

Due to the health concerns created by Coronavirus we are offering personal 1-1 online video walkthough tours where possible.
Call Now: 602-688-7388
Is this the listing for you? We can help make it yours.
602-688-7388
7512 W ODEUM Lane7512 W ODEUM Lane7512 W ODEUM Lane7512 W ODEUM Lane
Save
Ask
Tour
Hide
Share

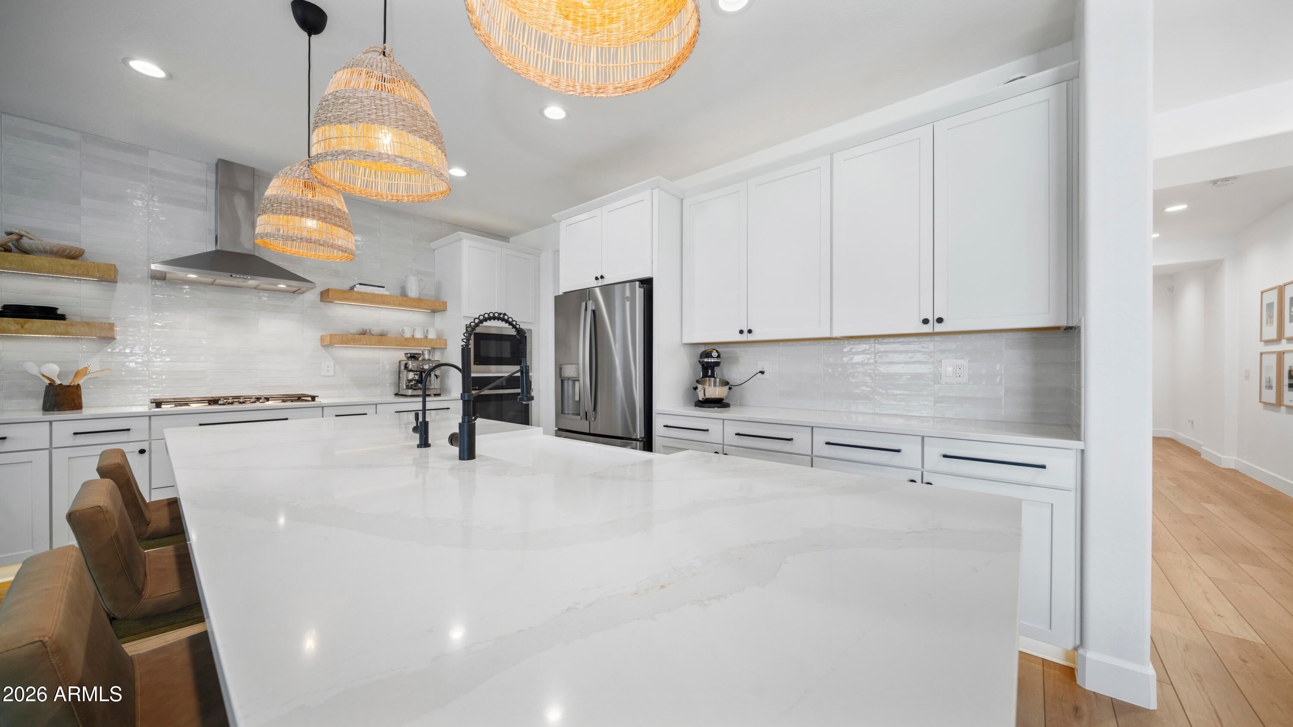
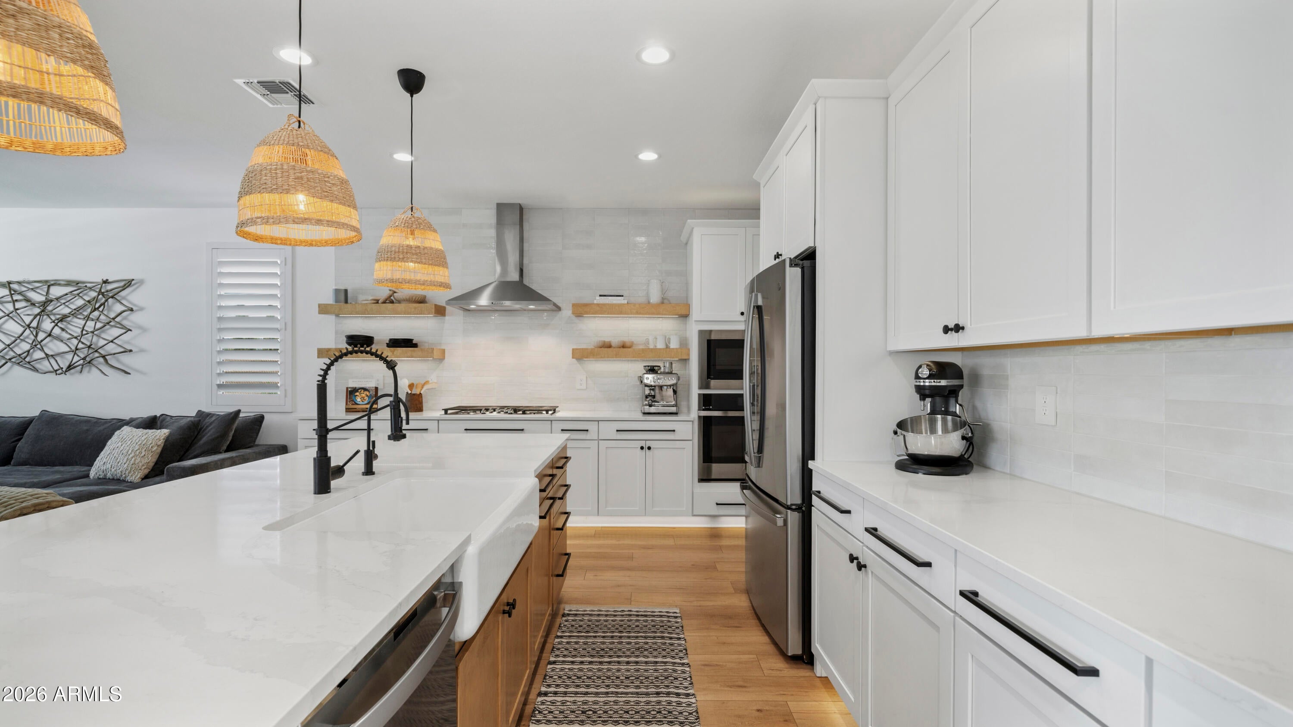
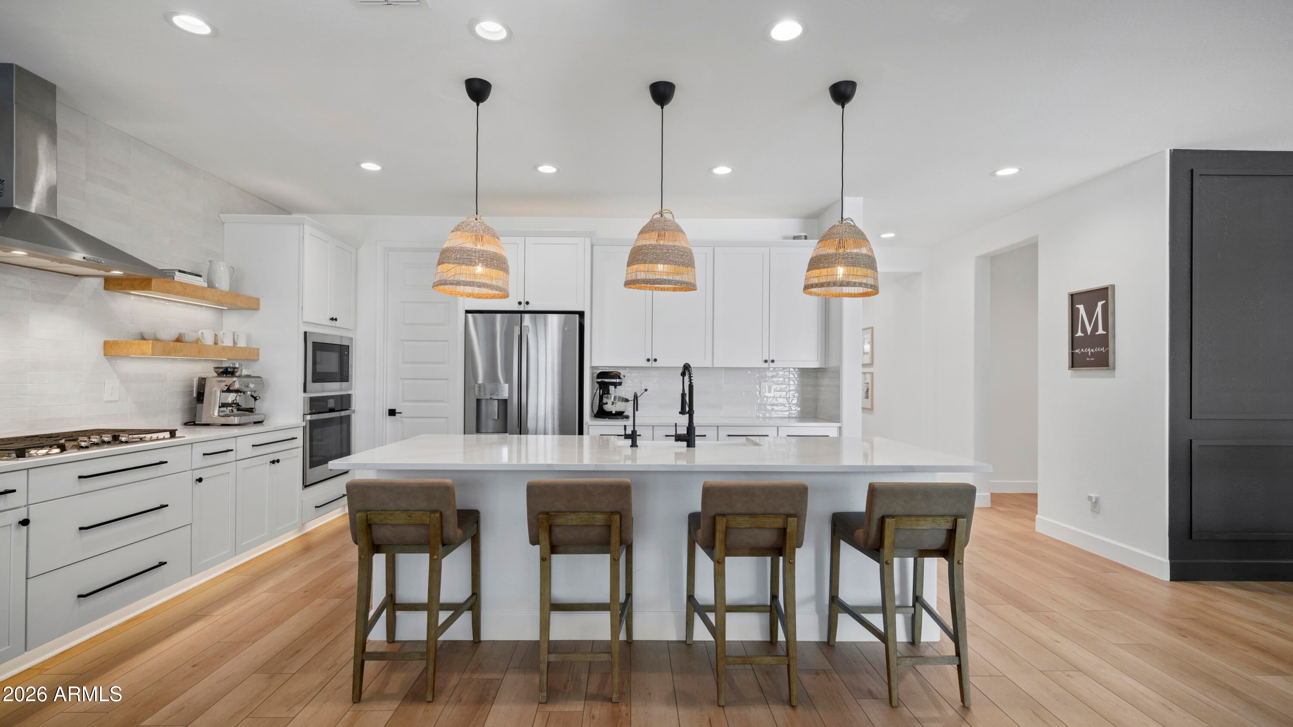
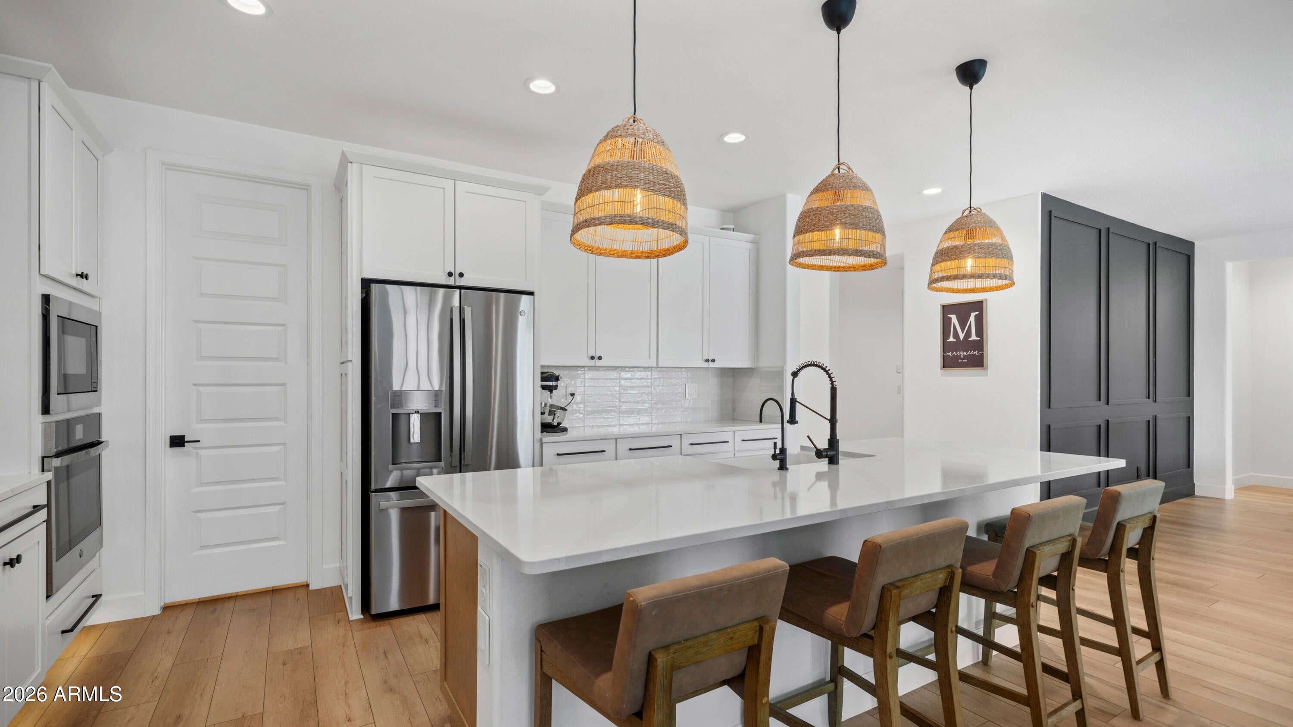
Highly Upgraded 2,390 sf, 3 bed, 2.5 bath, +Flex Room, 4 Car Fully Insulated RV Garage and Doors, Side Double Gate w/Extended Paver Driveway, all on 11,215sf Lot. Gourmet Kitchen w/GE Profile Stainless Appliances, Custom Floating Shelves w/LED Lighting, Tiled Backsplash, Dimmable LED Strip Lighting in Upper and Lower Cabinetry, Quartz Counters, Farmhouse Sink, Gas Stove top, Large Walk-In Pantry, RO Water System, Shaker Cabinetry throughout home. Custom Entertainment Center in Great Room, Custom Designed Accent Wall in Dining Area, and in Double Doored Flex Room. Large Primary W/Exterior Door to Back Patio. Primary Bath w/Dual Sinks, Oversized Walk-in Shower and Large Walk-in Closet. Entire Home w/LVP Flooring and 6'' Baseboards. Two Secondary Bedrooms, One w/Walk-in Closet. Wood Plantation Shutters Throughout Home. Low Maintenance Backyard w/Over 2,000sf of Artificial Grass, Custom-Built Water Feature, Custom Built-In BBQ w/42" Gas Grill, Custom 5ft Fire table Feature, Lots of Paver Walkways/Pads and Landscape. Outdoor Lighting on Trees and Paver Walkways. New Exterior Paint July 2026. Ring Whole Home Security System w/Outdoor Hardwired Security Cameras. Smart Kasa Switches installed throughout the home. This Home Has It All and More! Great Location! 15 Minutes to Downtown Phoenix. Close to Shopping, Restaurants, 202 South Mountain Freeway and I-10.

Save
Ask
Tour
Hide
Share
Listing Snapshot
Price 
$635,000
Days On Site 
10 Days
Bedrooms 
3
Inside Area (SqFt) 
2,390 sqft
Total Baths 
3
Full Baths 
2
Partial Baths 
1
Lot Size 
0.26 Acres
Year Built 
2022
MLS® Number 
7070018
Status 
Active
Property Tax 
$2,972
HOA/Condo/Coop Fees 
$83 monthly
Sq Ft Source 
Builder
Friends & Family
Recent Activity
2 days agoListing updated with changes from the MLS®
a week agoListing first seen on site
General Features
Acres 
0.26
Attached Garage 
Yes
Cross Street 
BROADWAY & 75TH AVE
Disclosures 
Seller Discl Avail
Foundation 
Slab
Garage 
Yes
Garage Spaces 
4
Land Lease 
No
Levels 
One
Number Of Stories 
1
Parking 
Garage Door OpenerRV GarageElectric Vehicle Charging Station(s)
Parking Spaces 
6
Property Sub Type 
Single Family Residence
Security 
Security System Owned
Sewer 
Public Sewer
Style 
Spanish
Utilities 
Phone Not AvailableNatural Gas ConnectedCable Available
Water Source 
Public
Interior Features
Appliances 
Water Softener OwnedRefrigeratorDishwasherDisposalGas CooktopBuilt-In Gas OvenWater PurifierMicrowave
Cooling 
Central AirCeiling Fan(s)ENERGY STAR Qualified Equipment
Electric 
220 Volts in Kitchen
Flooring 
Vinyl
Heating 
Heat PumpENERGY STAR Qualified Equipment
Interior 
High Speed InternetSmart HomeDouble VanityBreakfast BarKitchen IslandHigh Ceilings
Laundry Features 
InsideGas Dryer Hookup
Window Features 
ScreensLow Emissivity WindowsSolar ScreensDouble Pane Windows
Save
Ask
Tour
Hide
Share
Exterior Features
Construction Details 
StuccoDucts Professionally Air-SealedFrame
Exterior 
BarbecueRain GuttersPrivate YardBuilt-in Barbecue
Fencing 
Back YardBlock
Lot Features 
Sprinklers In RearSprinklers In FrontDesert BackDesert Front
Other Structures 
Shed(s)
Patio And Porch 
Patio
Roof 
Tile
Spa Features 
None
View 
Mountain(s)
Waterview 
Mountain(s)
Windows/Doors 
ScreensLow Emissivity WindowsSolar ScreensDouble Pane Windows
Community Features
Association Dues 
83
Community Features 
PlaygroundSidewalks
Financing Terms Available 
CashConventionalFHA
HOA Fee Frequency 
Monthly
Roads 
Asphalt
School District 
Tolleson Union High School District
Township 
1N
Schools
School District
Tolleson Union High School District
Elementary School
Tuscano Elementary School
Middle School
Santa Maria Middle School
High School
Tolleson Union High School
Listing courtesy of West USA Realty.


All information should be verified by the recipient and none is guaranteed as accurate by ARMLS. Copyright 2026 Arizona Regional Multiple Listing Service, Inc. All rights reserved.
Last checked: 2026-09-01 08:02 AM UTC

Neighborhood & Commute
Source: Walkscore
Save
Ask
Tour
Hide
Share

Let's Connect

I'm social! Connect with me on all the popular social media channels.

Realty In Style Instagram

Follow Realty In Style on Instagram for beautiful homes and design inspiration!

Scroll to Top