HS_WHTHoriz_NoTag
Save
Ask
Tour
Hide
Share
$799,000
10 Days On Site

4122 W PARADISE Lane
Phoenix, AZ 85053

For Sale|Single Family Residence|Active Under Contract
4
Beds
4
Total Baths
3
Full Baths
1
Partial Bath
3,601
SqFt
$222
/SqFt
1987
Built
Subdivision:
SUNDOWN
County:
Maricopa

Due to the health concerns created by Coronavirus we are offering personal 1-1 online video walkthough tours where possible.
Call Now: 602-688-7388
Is this the listing for you? We can help make it yours.
602-688-7388
4122 W PARADISE Lane4122 W PARADISE Lane4122 W PARADISE Lane4122 W PARADISE Lane
Save
Ask
Tour
Hide
Share

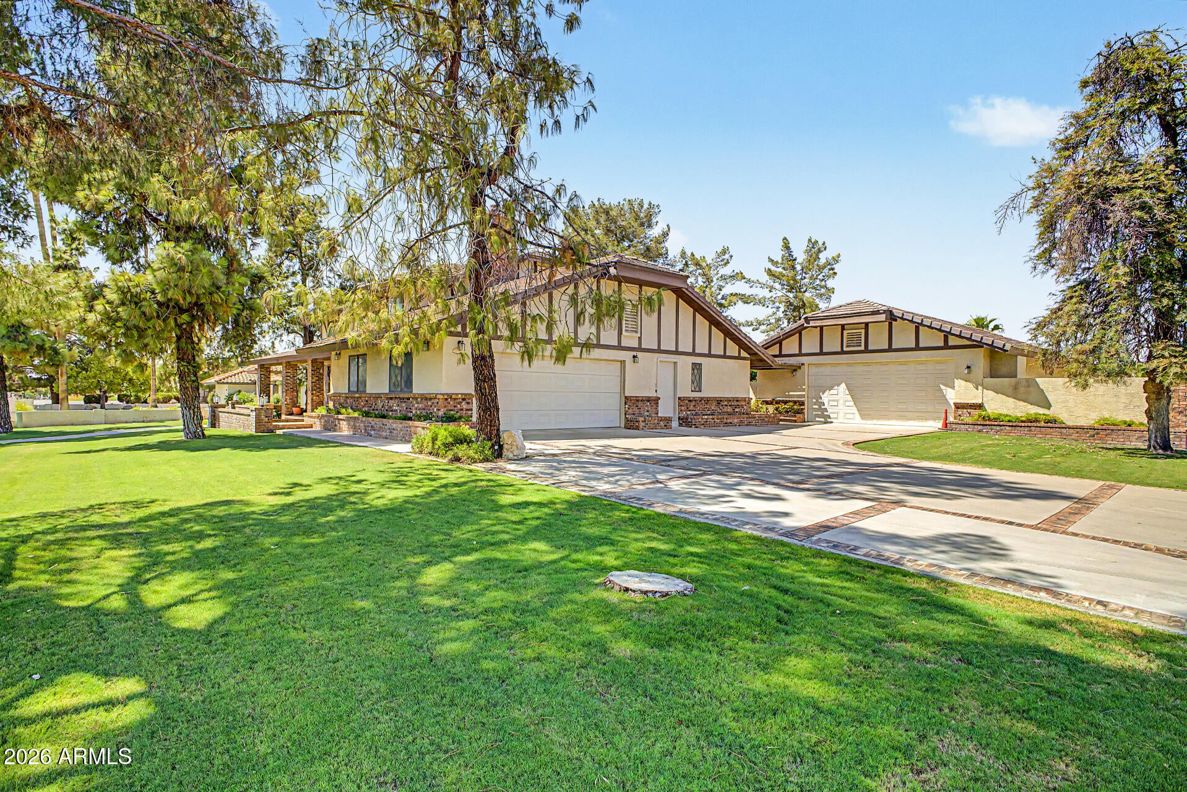
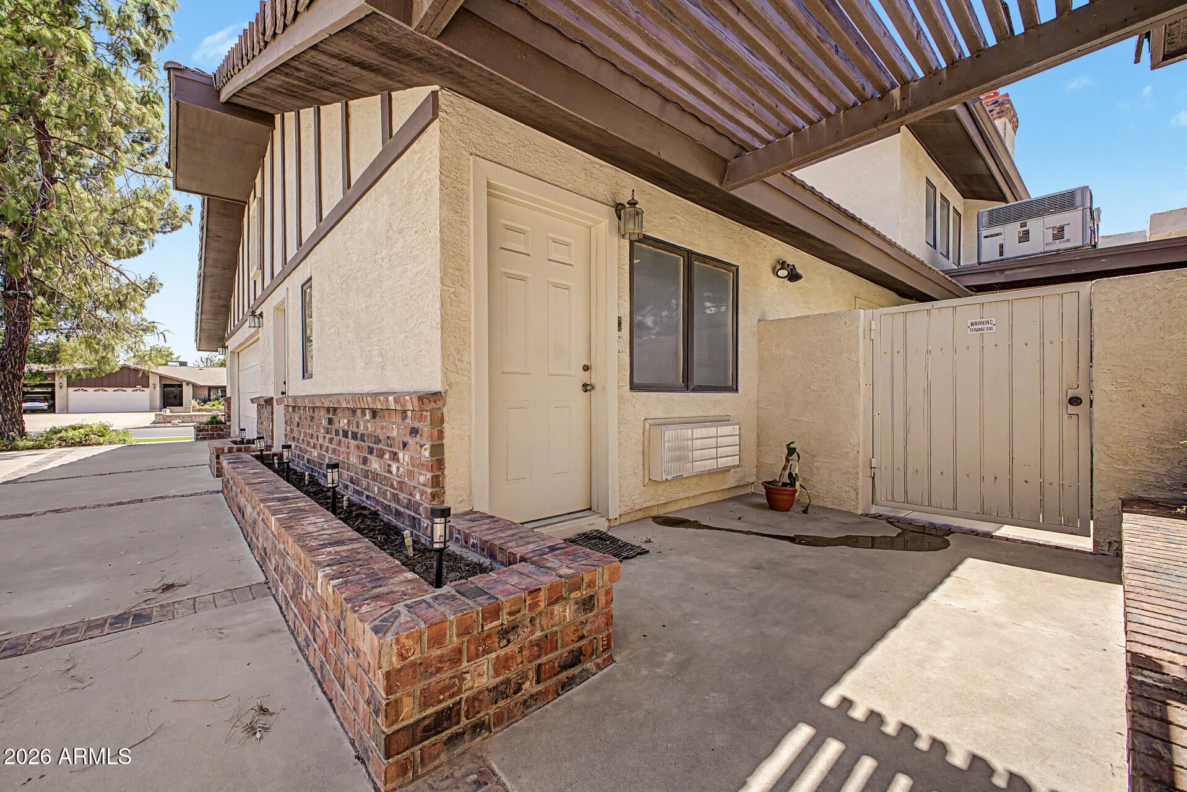
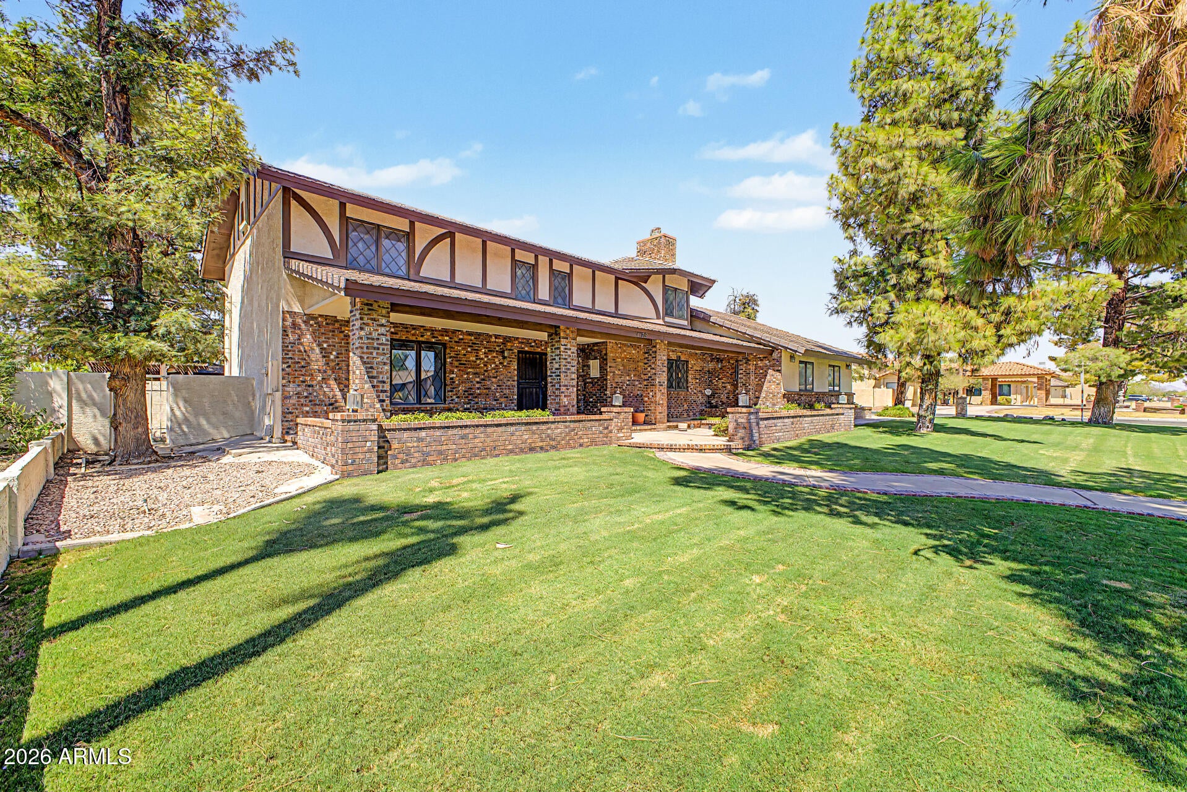
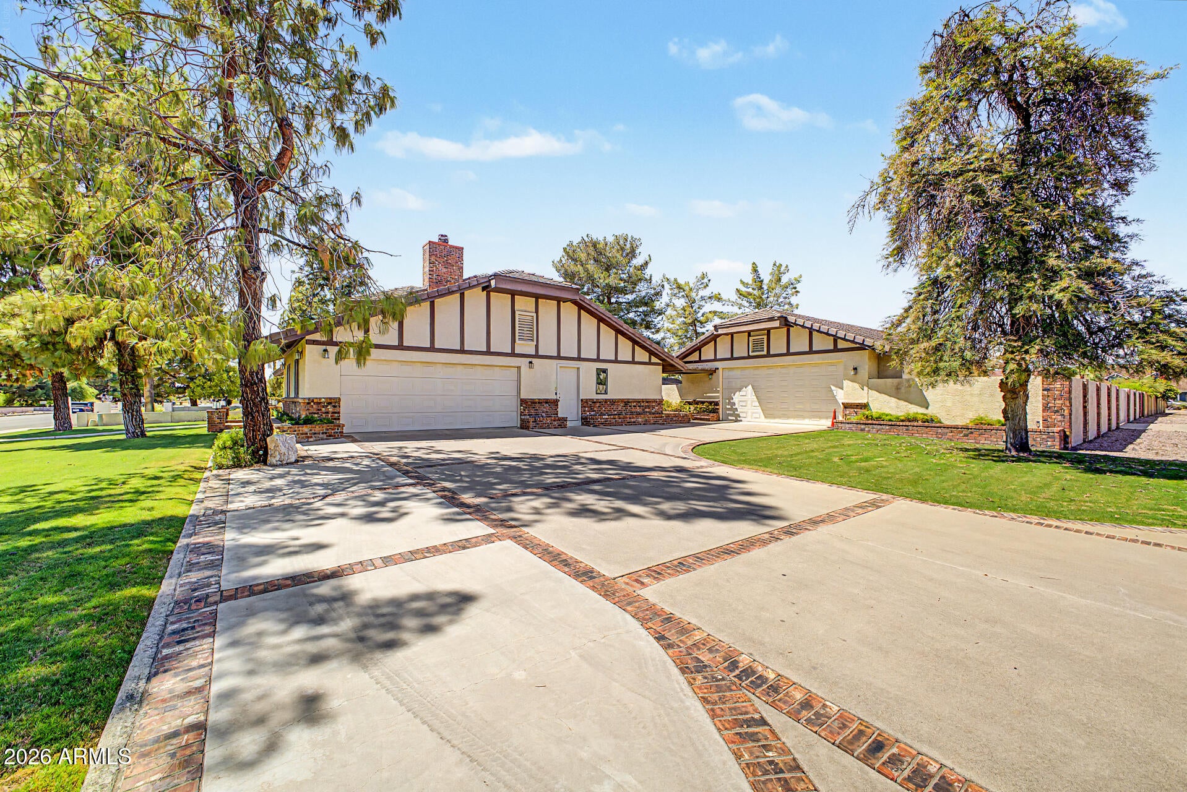
NO HOA, OVER HALF AN ACRE, RV PARKING, and a DETACHED GARAGE/SHOP! Situated on a spacious corner lot, this Phoenix property offers a hard-to-find combination of land, flexibility, and potential. A separate side gate provides convenient access to the backyard and RV parking area behind the detached garage/shop, perfect for an RV, trailer, recreational toys, work equipment, or additional vehicle storage. Inside, the home offers a spacious and versatile floor plan with multiple living areas, including a living and dining area, a large family room a floor-to-ceiling brick fireplace, and an Arizona room with direct backyard access. The kitchen features abundant cabinetry, generous counter space, and a center island, while the primary suite includes a private bath with separate tub and shower The home is ready for renovation, offering the next owner an exciting opportunity to update, customize, and create a space that reflects their own style and vision. Outside, the expansive half-acre-plus lot provides plenty of room to spread out, with mature shade trees, grassy areas, a covered front porch, extended driveway, RV parking, and the detached garage/shop. Whether you're looking for room for your toys, workshop space, a large lot without HOA restrictions, or a property you can renovate and make your own, this home offers possibilities that are increasingly hard to find in Phoenix. Bring your vision and unlock the potential of this unique property!

Save
Ask
Tour
Hide
Share
Listing Snapshot
Price 
$799,000
Days On Site 
10 Days
Bedrooms 
4
Inside Area (SqFt) 
3,601 sqft
Total Baths 
4
Full Baths 
3
Partial Baths 
1
Lot Size 
0.53 Acres
Year Built 
1987
MLS® Number 
7070044
Status 
Active Under Contract
Property Tax 
$6,690
HOA/Condo/Coop Fees 
N/A
Sq Ft Source 
Appraiser
Friends & Family
Recent Activity
6 days agoListing updated with changes from the MLS®
6 days agoStatus changed to Active Under Contract
a week agoListing first seen on site
General Features
Acres 
0.53
Attached Garage 
Yes
Cross Street 
Bell Rd & N 35th Ave
Disclosures 
Agency Discl ReqSeller Discl Avail
Foundation 
Slab
Garage 
Yes
Garage Spaces 
5
Land Lease 
No
Levels 
Three Or More
Number Of Stories 
2
Parking 
RV Access/ParkingGarage Door OpenerDetached
Parking Spaces 
4
Property Condition 
Fixer
Property Sub Type 
Single Family Residence
Sewer 
Public Sewer
Style 
Other
Utilities 
Cable Available
Water Source 
Public
Interior Features
Appliances 
RefrigeratorDishwasherDisposalElectric RangeElectric OvenElectric CooktopMicrowave
Basement 
BlockPartially FinishedInterior EntryFull
Cooling 
Central AirCeiling Fan(s)
Fireplace 
Yes
Fireplace Features 
Wood Burning
Fireplaces 
1
Flooring 
CarpetLaminateLinoleumTileWood
Heating 
Electric
Interior 
High Speed InternetCentral VacuumKitchen IslandPantryLaminate Counters
Laundry Features 
Inside
Window Features 
Double Pane Windows
Save
Ask
Tour
Hide
Share
Exterior Features
Construction Details 
Brick VeneerStuccoFrame
Exterior 
Rain GuttersPrivate YardStorage
Fencing 
Back YardBlockWrought Iron
Lot Features 
Sprinklers In RearSprinklers In FrontCorner Lot
Other Structures 
WorkshopGazebo
Patio And Porch 
Patio
Roof 
Tile
Spa Features 
None
Windows/Doors 
Double Pane Windows
Community Features
Financing Terms Available 
CashConventionalFHAVA Loan
Roads 
Asphalt
School District 
Glendale Union High School District
Township 
3N
Schools
School District
Glendale Union High School District
Elementary School
Sunburst School
Middle School
Desert Foothills Middle School
High School
Greenway High School
Listing courtesy of My Home Group Real Estate.


All information should be verified by the recipient and none is guaranteed as accurate by ARMLS. Copyright 2026 Arizona Regional Multiple Listing Service, Inc. All rights reserved.
Last checked: 2026-09-01 08:53 AM UTC

Neighborhood & Commute
Source: Walkscore
Save
Ask
Tour
Hide
Share

Let's Connect

I'm social! Connect with me on all the popular social media channels.

Realty In Style Instagram

Follow Realty In Style on Instagram for beautiful homes and design inspiration!

Scroll to Top