HS_WHTHoriz_NoTag
Save
Ask
Tour
Hide
Share
$2,500,000
10 Days On Site

11371 E BLACK ROCK Road
Scottsdale, AZ 85255

For Sale|Single Family Residence|Active
3
Beds
4
Total Baths
3
Full Baths
1
Partial Bath
3,380
SqFt
$740
/SqFt
2002
Built
Subdivision:
TROON RIDGE ESTATES 4 LOT 1-78 TR A-D
County:
Maricopa

Due to the health concerns created by Coronavirus we are offering personal 1-1 online video walkthough tours where possible.
Call Now: 602-688-7388
Is this the listing for you? We can help make it yours.
602-688-7388
11371 E BLACK ROCK Road11371 E BLACK ROCK Road11371 E BLACK ROCK Road11371 E BLACK ROCK Road
Save
Ask
Tour
Hide
Share

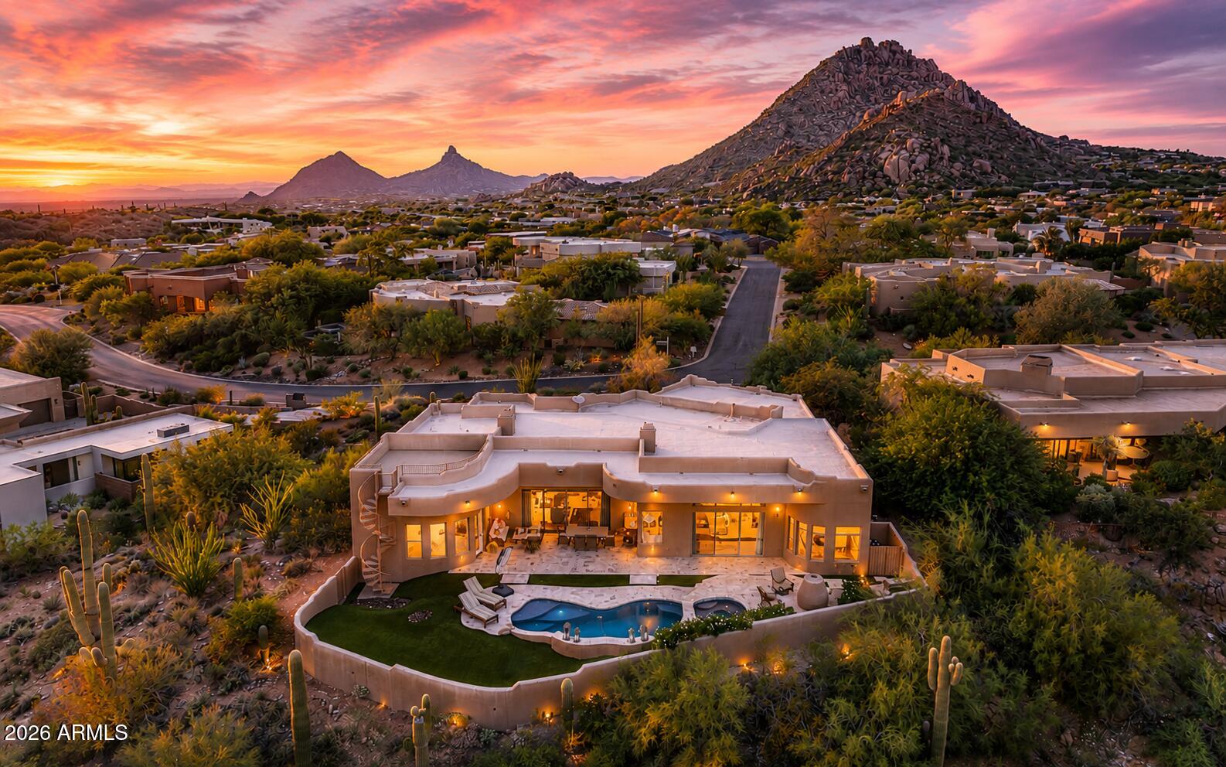
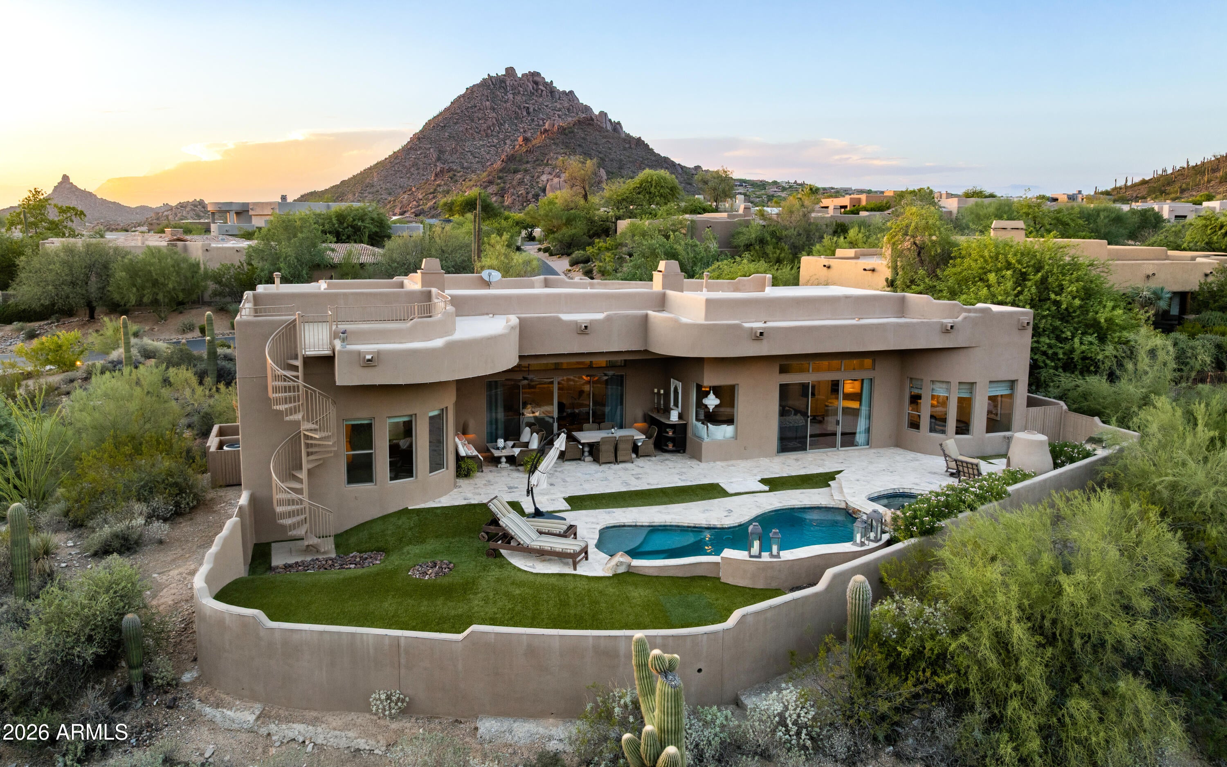
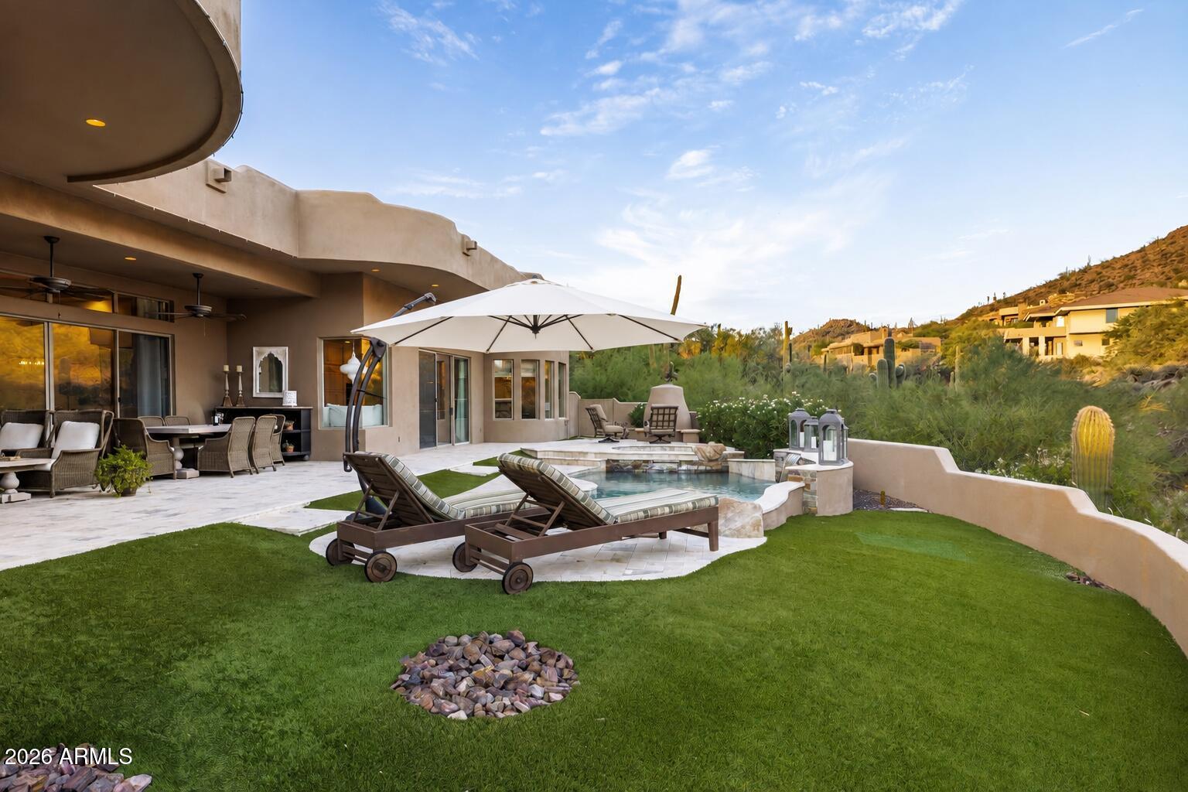
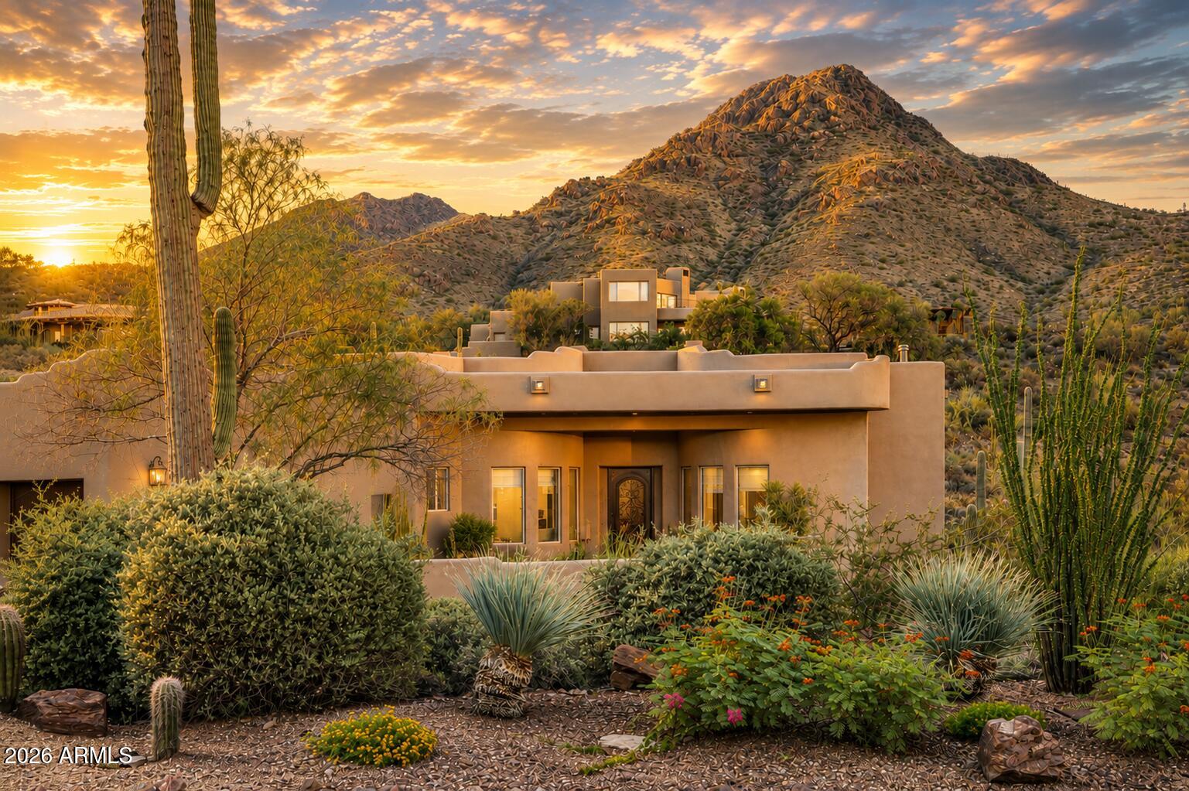
Exceptional custom-built single story view home situated within the private gated community of Troon Ridge Estates, features 3 bedrooms, and office that can be utilized as a 4th This private lot was sits on the hillside and includes desert landscaping featuring 14 Saguaro cacti, and several ocotillos. The large kitchen includes custom cabinetry, Wolf and Miele stainless steel appliances, marble countertops, plus a built in coffee maker and large center island that opens to the breakfast area and the family room w/ fireplace with window seating. The resort style backyard features a beautiful pool and spa with a misting system, a built in BBQ, kiva fireplace, covered patio for dining & lounge areas. Additionally the home features a observation deck with 360 Degree views that will take your breath away. The interior of this masterpiece includes coved ceilings, wood tile flooring, automatic toilets, living and dining rooms beautifully appointed fireplaces and built-ins custom wrought iron gate and door and a three car garage with epoxy flooring. Combining timeless craftsmanship, luxurious amenities, and extraordinary privacy, this remarkable Troon Ridge Estates residence offers the very best of Scottsdale desert living. Custom furnishings available with purchase.

Save
Ask
Tour
Hide
Share
Listing Snapshot
Price 
$2,500,000
Days On Site 
10 Days
Bedrooms 
3
Inside Area (SqFt) 
3,380 sqft
Total Baths 
4
Full Baths 
3
Partial Baths 
1
Lot Size 
0.8 Acres
Year Built 
2002
MLS® Number 
7070048
Status 
Active
Property Tax 
$4,674
HOA/Condo/Coop Fees 
$83.33 monthly
Sq Ft Source 
Assessor
Friends & Family
Recent Activity
yesterdayListing updated with changes from the MLS®
yesterdayStatus changed to Active
yesterdayPrice changed to $2,500,000
a week agoListing first seen on site
General Features
Acres 
0.8
Attached Garage 
Yes
Cross Street 
Happy Valley and 112th Pl.
Disclosures 
Agency Discl ReqSeller Discl Avail
Garage 
Yes
Garage Spaces 
3
Land Lease 
No
Levels 
One
Number Of Stories 
1
Parking 
Garage Door OpenerDirect Access
Parking Spaces 
3
Property Sub Type 
Single Family Residence
Security 
Fire Sprinkler SystemSecurity System Owned
Sewer 
Public Sewer
Style 
Santa Barbara/Tuscan
Utilities 
Cable Available
Water Source 
Public
Interior Features
Appliances 
DryerWasherWater Softener OwnedRefrigeratorDishwasherDisposalGas CooktopWater PurifierMicrowave
Cooling 
Central AirCeiling Fan(s)
Fireplace 
Yes
Fireplace Features 
Family RoomLiving RoomGasOutside
Fireplaces 
3
Flooring 
CarpetTile
Heating 
Natural Gas
Interior 
High Speed InternetDouble VanityEat-in KitchenCentral VacuumKitchen IslandPantryHigh Ceilings
Laundry Features 
Inside
Spa 
Yes
Window Features 
Solar ScreensDouble Pane Windows
Bedroom 2 
Level - Main
Bedroom 3 
Level - Main
Dining Room 
Level - First
Family Room 
Level - First
Kitchen 
Level - Main
Living Room 
Level - Main
Master Bedroom 
Level - Main
Office 
Level - Main
Save
Ask
Tour
Hide
Share
Exterior Features
Construction Details 
StuccoBlock
Exterior 
BarbecueMisting SystemBuilt-in Barbecue
Fencing 
Block
Lot Features 
Sprinklers In RearSprinklers In FrontDesert Front
Patio And Porch 
Patio
Pool Features 
Heated
Private Pool 
Yes
Roof 
Foam
Spa 
Yes
Spa Features 
HeatedPrivate
View 
CityCity LightsMountain(s)
Waterview 
CityCity LightsMountain(s)
Windows/Doors 
Solar ScreensDouble Pane Windows
Community Features
Accessibility Features 
Therapeutic Whirlpool
Association Dues 
1000
Community Features 
Gated
Financing Terms Available 
CashConventional
HOA Fee Frequency 
Annually
School District 
Cave Creek Unified District
Township 
4N
Schools
School District
Cave Creek Unified District
Elementary School
Desert Sun Academy
Middle School
Sonoran Trails Middle School
High School
Cactus Shadows High School
Listing courtesy of Compass.


All information should be verified by the recipient and none is guaranteed as accurate by ARMLS. Copyright 2026 Arizona Regional Multiple Listing Service, Inc. All rights reserved.
Last checked: 2026-09-01 08:07 AM UTC

Neighborhood & Commute
Source: Walkscore
Save
Ask
Tour
Hide
Share

Let's Connect

I'm social! Connect with me on all the popular social media channels.

Realty In Style Instagram

Follow Realty In Style on Instagram for beautiful homes and design inspiration!

Scroll to Top