HS_WHTHoriz_NoTag
Save
Ask
Tour
Hide
Share
$995,000
9 Days On Site

1322 E CATALINA Drive
Phoenix, AZ 85014

For Sale|Single Family Residence|Active
4
Beds
3
Total Baths
3
Full Baths
2,368
SqFt
$420
/SqFt
1954
Built
Subdivision:
COUNTRY CLUB TERRACE LOT 5-51
County:
Maricopa

Due to the health concerns created by Coronavirus we are offering personal 1-1 online video walkthough tours where possible.
Call Now: 602-688-7388
Is this the listing for you? We can help make it yours.
602-688-7388
1322 E CATALINA Drive1322 E CATALINA Drive1322 E CATALINA Drive1322 E CATALINA Drive
Save
Ask
Tour
Hide
Share

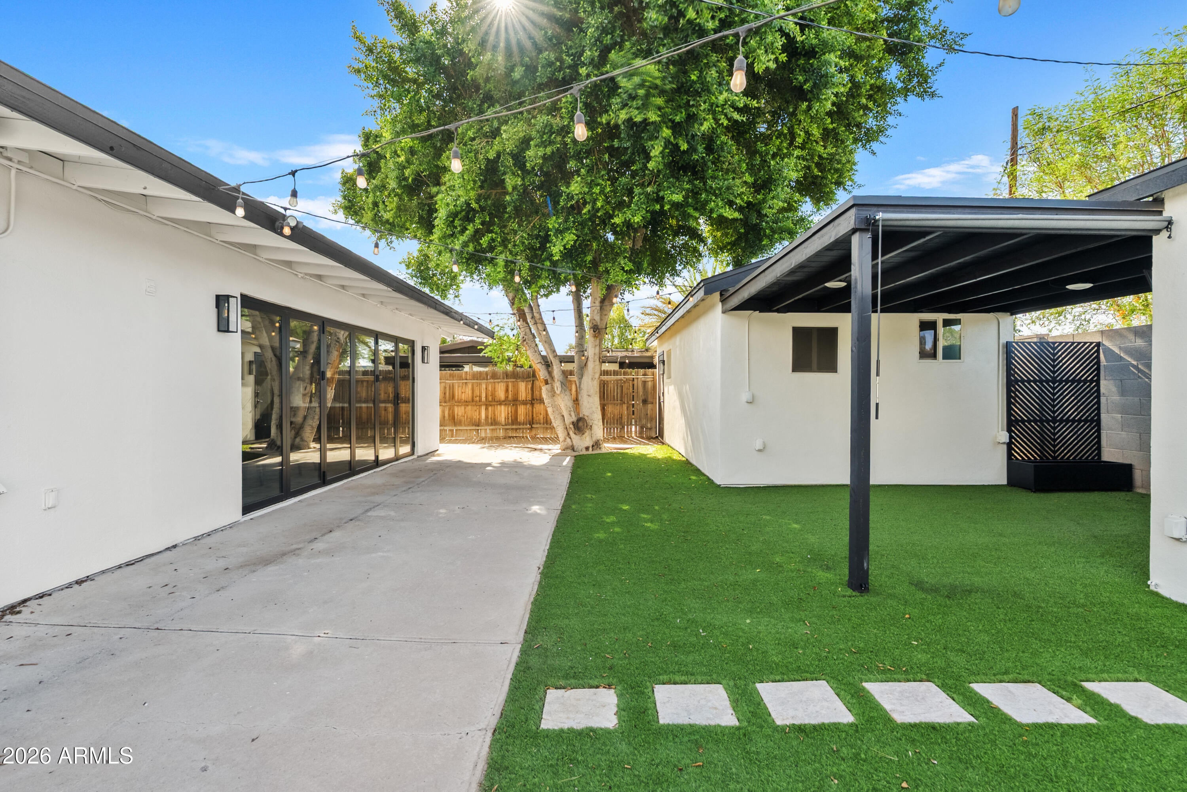
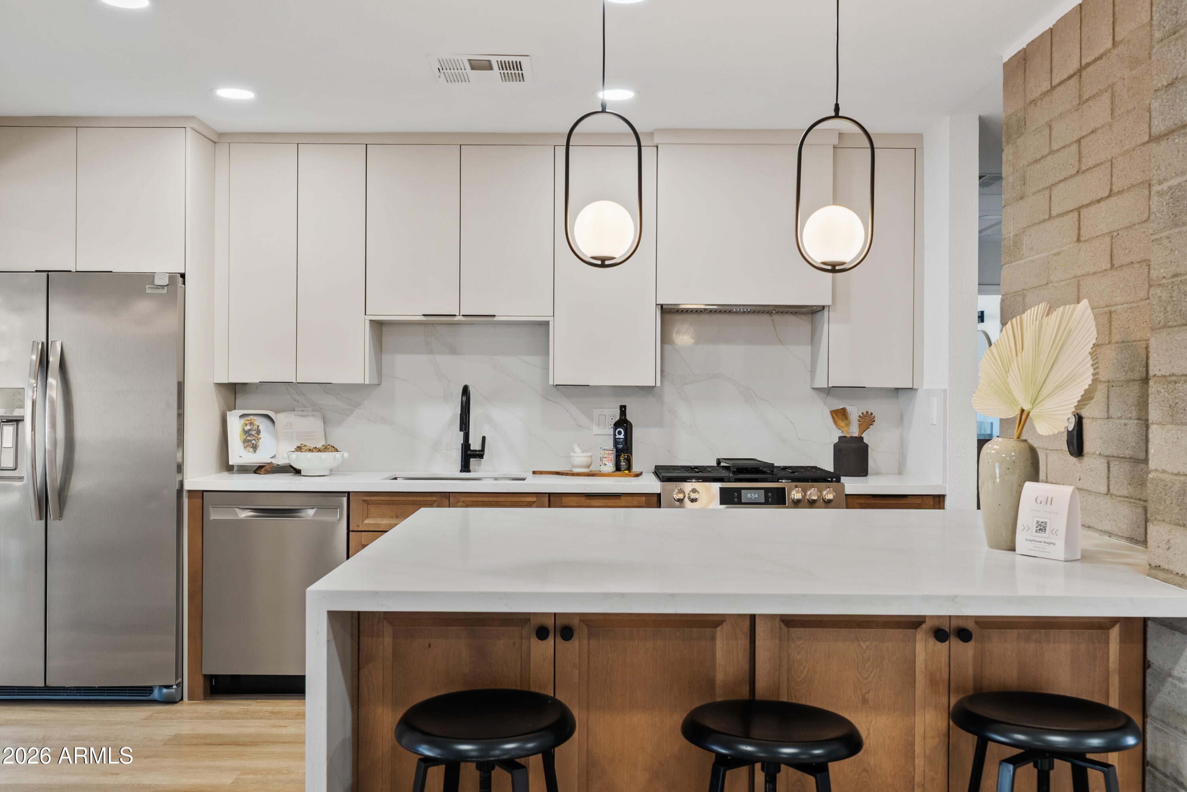
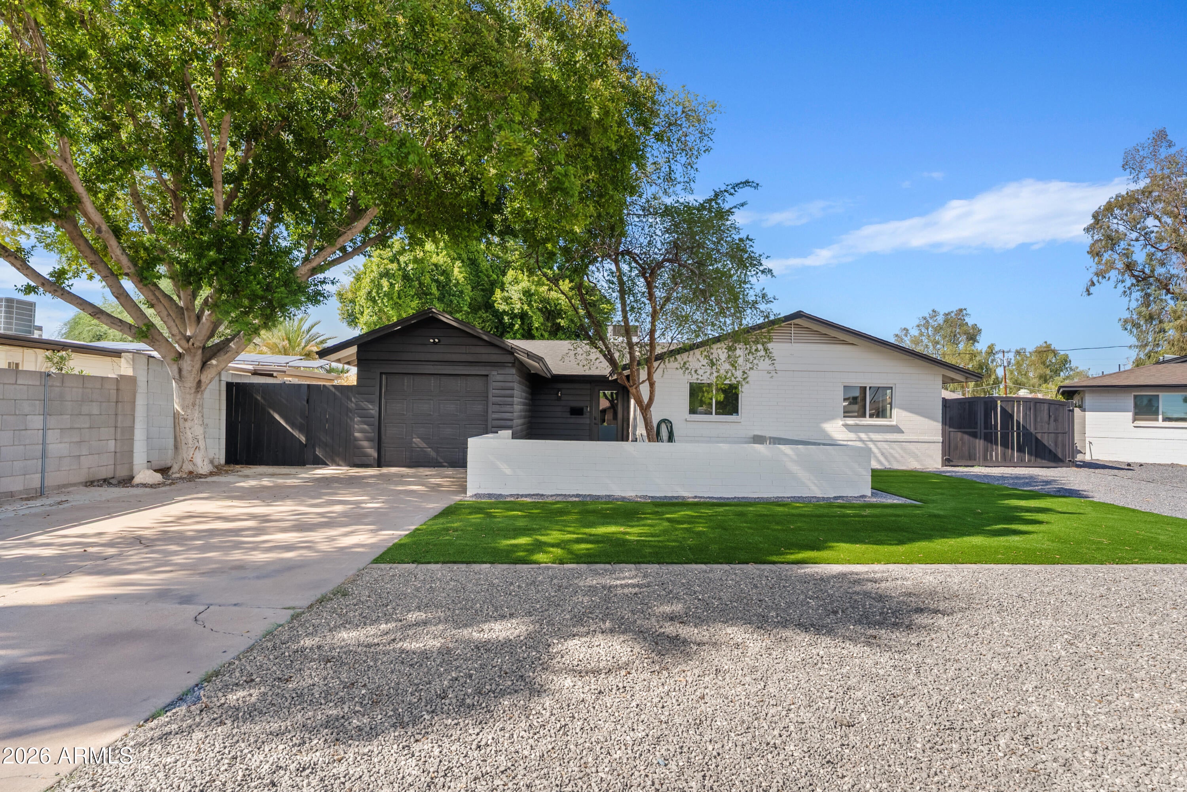
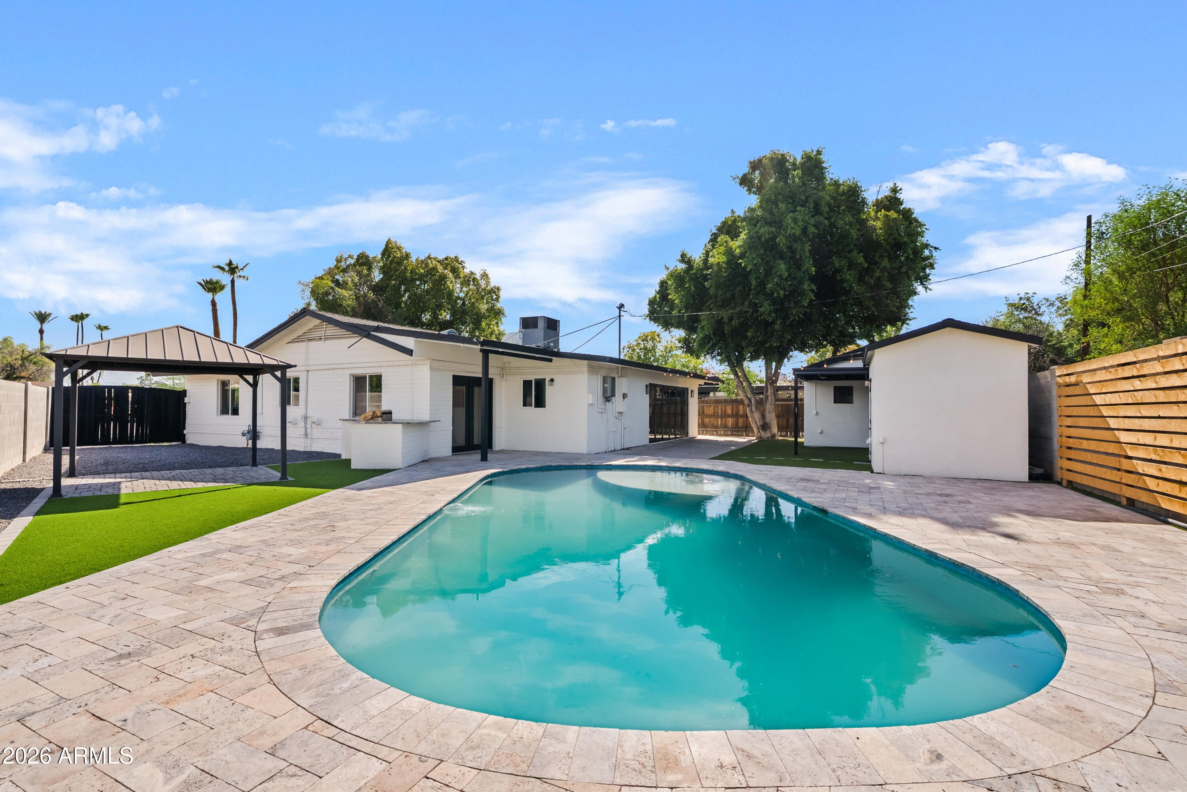
Rarely does a home blend authentic mid-century character, a complete modern transformation and a true resort lifestyle this well. Tucked on a quiet cul-de-sac in the Country Club Terrace Historic District, this extensively remodeled mid-century modern residence pairs clean architectural lines with elevated finishes and effortless indoor-outdoor living. A dramatic 16-foot accordion door opens to a private backyard with a large pool, travertine decking, outdoor grill, pergola and covered retreat. A detached guest house adds exceptional flexibility, plus a separate shed for storage. Minutes to Biltmore Fashion Park, the acclaimed dining of Midtown and the Camelback Corridor, SR-51 and Downtown Phoenix--an exceptional turnkey offering in the heart of the city.

Save
Ask
Tour
Hide
Share
Listing Snapshot
Price 
$995,000
Days On Site 
9 Days
Bedrooms 
4
Inside Area (SqFt) 
2,368 sqft
Total Baths 
3
Full Baths 
3
Partial Baths 
N/A
Lot Size 
0.21 Acres
Year Built 
1954
MLS® Number 
7070136
Status 
Active
Property Tax 
$3,867
HOA/Condo/Coop Fees 
N/A
Sq Ft Source 
Assessor
Friends & Family
Recent Activity
24 hours agoListing updated with changes from the MLS®
a week agoListing first seen on site
General Features
Acres 
0.21
Cross Street 
12th St. and Thomas
Disclosures 
Agency Discl Req
Garage 
Yes
Garage Spaces 
1
Land Lease 
No
Levels 
One
Number Of Stories 
1
Parking Spaces 
4
Property Sub Type 
Single Family Residence
Sewer 
Public Sewer
Style 
Mid-Century ModernContemporary
Water Source 
Public
Interior Features
Appliances 
DryerWasherRefrigeratorDishwasherDisposalGas RangeMicrowave
Cooling 
Central AirCeiling Fan(s)
Electric 
220 Volts in Kitchen
Flooring 
VinylTile
Heating 
Electric
Interior 
High Speed InternetSmart HomeDouble VanityEat-in KitchenBreakfast BarKitchen IslandPantry
Laundry Features 
InsideGas Dryer Hookup
Window Features 
Double Pane Windows
Save
Ask
Tour
Hide
Share
Exterior Features
Construction Details 
StuccoBlockFrame
Exterior 
BarbecueOtherStorageBuilt-in Barbecue
Fencing 
BlockWood
Lot Features 
Cul-De-Sac
Other Structures 
Shed(s)Guest House
Pool Features 
Outdoor Pool
Private Pool 
Yes
Roof 
Composition
Spa Features 
None
Windows/Doors 
Double Pane Windows
Community Features
Accessibility Features 
Accessible EntranceAccessible Hallway(s)
Financing Terms Available 
CashConventional1031 ExchangeVA Loan
School District 
Phoenix Union High School District
Township 
2N
Schools
School District
Phoenix Union High School District
Elementary School
Longview Elementary School
Middle School
Osborn Middle School
High School
North High School
Listing courtesy of Grayson Real Estate.


All information should be verified by the recipient and none is guaranteed as accurate by ARMLS. Copyright 2026 Arizona Regional Multiple Listing Service, Inc. All rights reserved.
Last checked: 2026-09-01 06:48 AM UTC

Neighborhood & Commute
Source: Walkscore
Save
Ask
Tour
Hide
Share

Let's Connect

I'm social! Connect with me on all the popular social media channels.

Realty In Style Instagram

Follow Realty In Style on Instagram for beautiful homes and design inspiration!

Scroll to Top