HS_WHTHoriz_NoTag
Save
Ask
Tour
Hide
Share
$2,475,000
9 Days On Site

31426 N PIMA Road
Scottsdale, AZ 85266

For Sale|Single Family Residence|Active
3
Beds
4
Total Baths
3
Full Baths
1
Partial Bath
3,457
SqFt
$716
/SqFt
2018
Built
Subdivision:
PINNACLE PEAK RANCHOS
County:
Maricopa

Due to the health concerns created by Coronavirus we are offering personal 1-1 online video walkthough tours where possible.
Call Now: 602-688-7388
Is this the listing for you? We can help make it yours.
602-688-7388
Upcoming Open Houses
Due to COVID-19, we recommend you verify Open Houses before attending.
Sat, Sep 5, 1:00 PM - 4:00 PM
31426 N PIMA Road31426 N PIMA Road31426 N PIMA Road31426 N PIMA Road
Save
Ask
Tour
Hide
Share

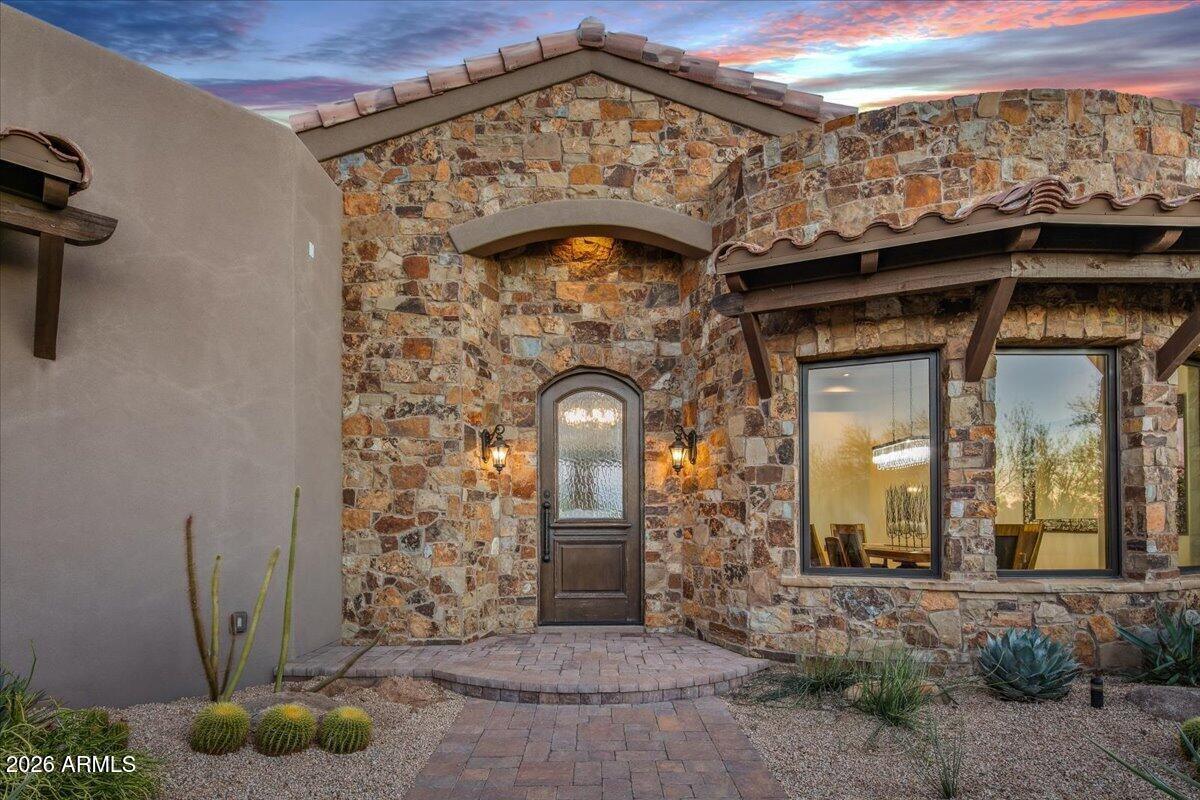
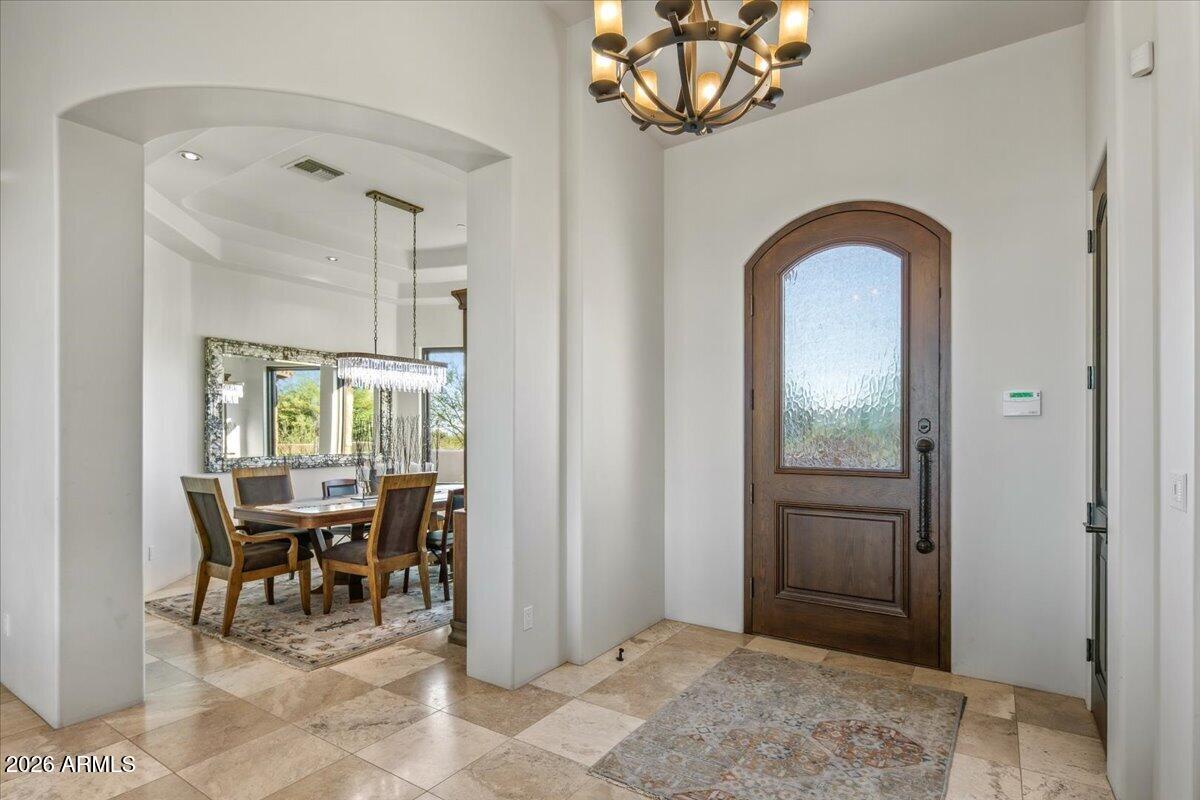
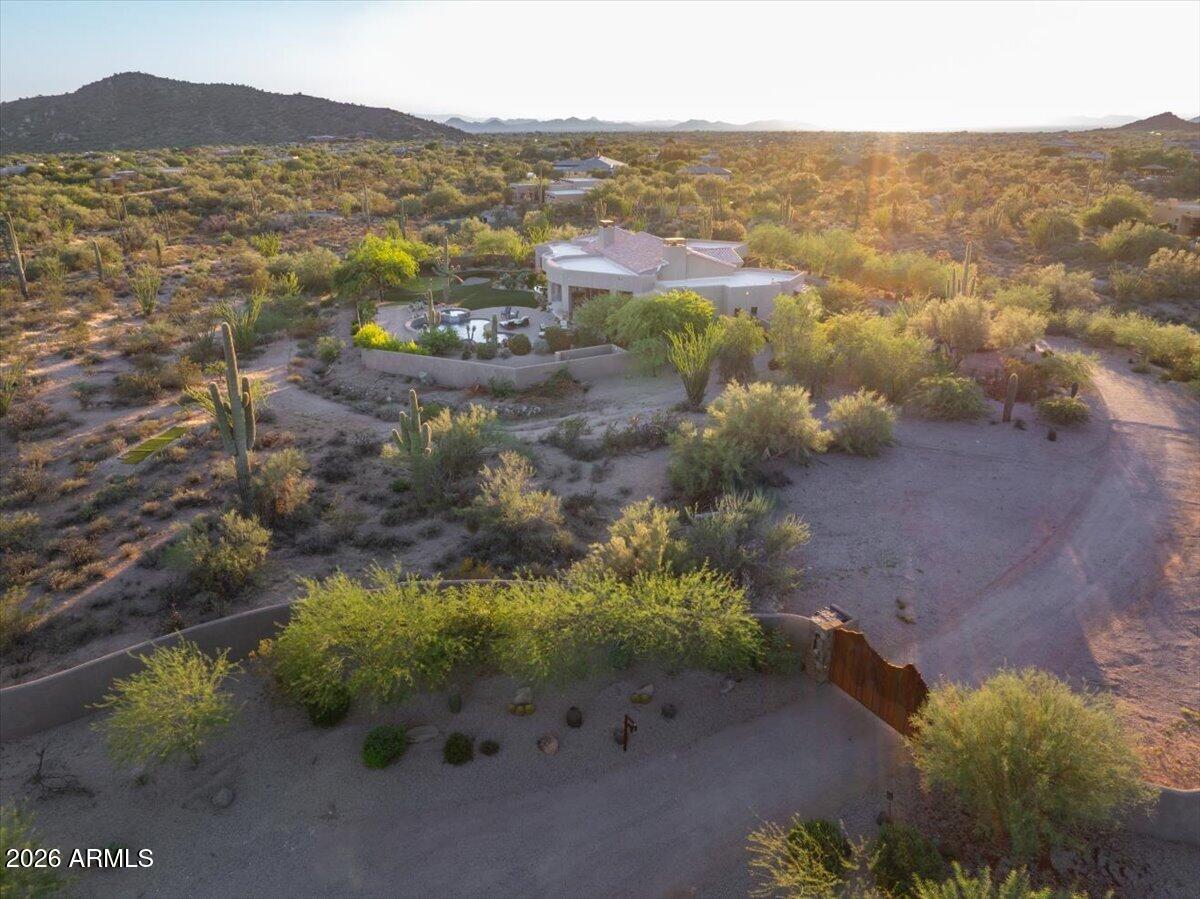

This beautifully designed residence offers the perfect blend of comfort, privacy, and resort-style living, set on more than four acres behind a private gate. The thoughtfully planned floor plan features three spacious en-suite bedrooms, 3.5 baths, plus a dedicated office, providing exceptional flexibility for both everyday living and guests. The inviting great room is anchored by a fireplace, while a second fireplace in the primary suite creates a warm and relaxing retreat. Step outside to an expansive resort-like backyard designed for both entertaining and recreation, complete with a sparkling pool and spa, firepit, large putting green, and adjacent practice bunker. The generous acreage provides an exceptional sense of space and privacy while offering endless possibilities for future expansion--whether adding additional garage space, creating equestrian facilities, or incorporating pickleball or tennis courts to suit your lifestyle. Additional highlights include an oversized three-car garage with a cooled workshop, abundant guest parking, and direct proximity to a walking trail. Shopping, dining, and everyday conveniences are all located within approximately five miles, offering an ideal combination of seclusion and accessibility. A distinctive property with outstanding indoor-outdoor living, privacy, versatility, and room to create an even more exceptional private estate.

Save
Ask
Tour
Hide
Share
Listing Snapshot
Price 
$2,475,000
Days On Site 
9 Days
Bedrooms 
3
Inside Area (SqFt) 
3,457 sqft
Total Baths 
4
Full Baths 
3
Partial Baths 
1
Lot Size 
4.16 Acres
Year Built 
2018
MLS® Number 
7070193
Status 
Active
Property Tax 
$4,498
HOA/Condo/Coop Fees 
N/A
Sq Ft Source 
Assessor
Friends & Family
Recent Activity
18 hours agoListing updated with changes from the MLS®
a week agoListing first seen on site
General Features
Acres 
4.16
Cross Street 
Pima Road and Ranch Road
Disclosures 
Agency Discl ReqSeller Discl Avail
Garage 
Yes
Garage Spaces 
3
Land Lease 
No
Levels 
One
Number Of Stories 
1
Parking 
GatedGarage Door Opener
Property Sub Type 
Single Family Residence
Security 
Fire Sprinkler System
Sewer 
Public Sewer
Style 
Santa Barbara/Tuscan
Utilities 
Cable Available
Water Source 
Public
Interior Features
Appliances 
DryerWasherRefrigeratorDishwasherDisposalGas OvenGas CooktopBuilt-In Gas OvenMicrowave
Cooling 
Central Air
Fireplace 
Yes
Fireplace Features 
Wood BurningFire PitLiving RoomGas
Fireplaces 
3
Flooring 
CarpetStone
Heating 
Heat Pump
Interior 
High Speed InternetGranite CountersDouble VanityPantryHigh Ceilings
Laundry Features 
Inside
Spa 
Yes
Window Features 
Double Pane Windows
Save
Ask
Tour
Hide
Share
Exterior Features
Construction Details 
StoneStuccoFrame
Exterior 
BarbecueBuilt-in Barbecue
Fencing 
BlockWrought Iron
Lot Features 
Desert BackDesert Front
Patio And Porch 
Patio
Pool Features 
Outdoor Pool
Private Pool 
Yes
Roof 
TileFoam
Spa 
Yes
Spa Features 
Private
View 
DesertMountain(s)
Waterview 
DesertMountain(s)
Windows/Doors 
Double Pane Windows
Community Features
Community Features 
GatedSidewalks
Financing Terms Available 
CashConventional1031 Exchange
Horse Allowed 
Yes
Roads 
PavedDirt
School District 
Cave Creek Unified District
Township 
5N
Schools
School District
Cave Creek Unified District
Elementary School
Desert Sun Academy
Middle School
Sonoran Trails Middle School
High School
Cactus Shadows High School
Listing courtesy of Compass.


All information should be verified by the recipient and none is guaranteed as accurate by ARMLS. Copyright 2026 Arizona Regional Multiple Listing Service, Inc. All rights reserved.
Last checked: 2026-09-01 12:15 PM UTC

Neighborhood & Commute
Source: Walkscore
Save
Ask
Tour
Hide
Share

Let's Connect

I'm social! Connect with me on all the popular social media channels.

Realty In Style Instagram

Follow Realty In Style on Instagram for beautiful homes and design inspiration!

Scroll to Top