HS_WHTHoriz_NoTag
Save
Ask
Tour
Hide
Share
$575,000
10 Days On Site

22536 N 100TH Avenue
Peoria, AZ 85383

For Sale|Single Family Residence|Active
3
Beds
2
Total Baths
2
Full Baths
1,752
SqFt
$328
/SqFt
2018
Built
Subdivision:
MEADOWS PARCEL 12B
County:
Maricopa

Due to the health concerns created by Coronavirus we are offering personal 1-1 online video walkthough tours where possible.
Call Now: 602-688-7388
Is this the listing for you? We can help make it yours.
602-688-7388
Upcoming Open Houses
Due to COVID-19, we recommend you verify Open Houses before attending.
Sat, Sep 12, 10:00 AM - 1:00 PM
22536 N 100TH Avenue22536 N 100TH Avenue22536 N 100TH Avenue22536 N 100TH Avenue
Save
Ask
Tour
Hide
Share

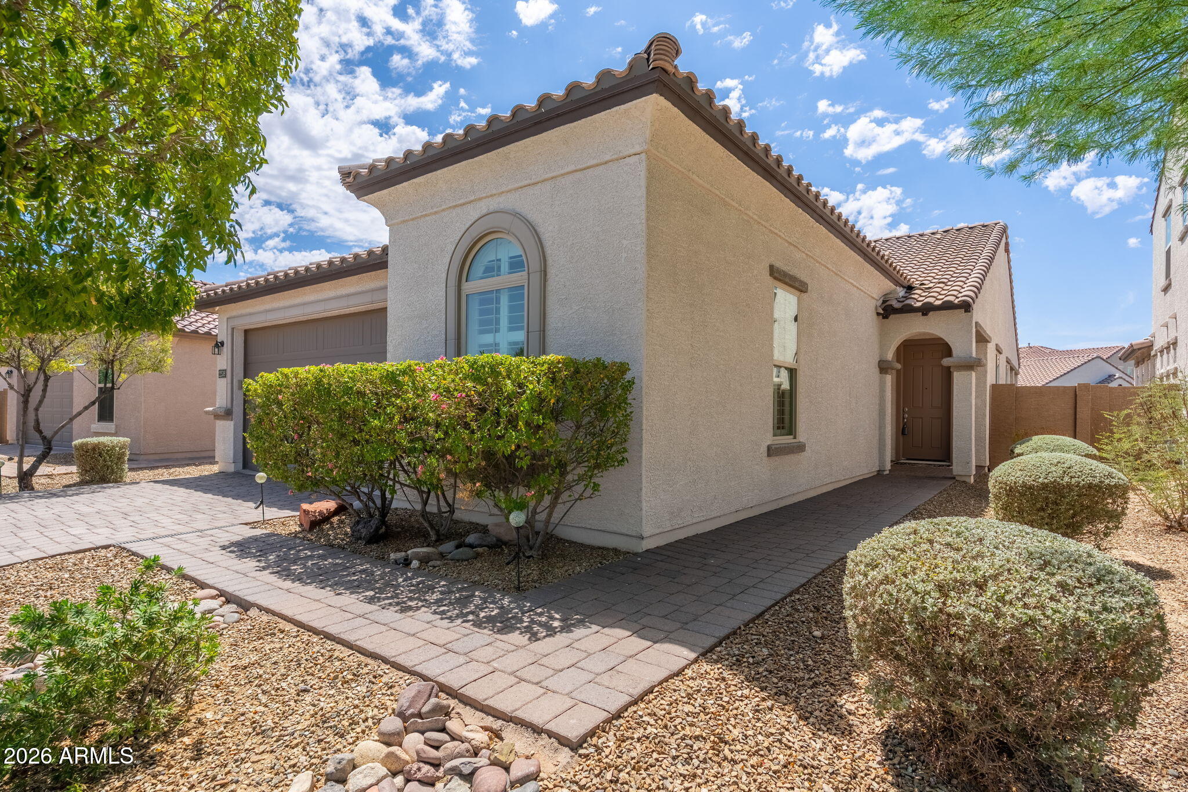
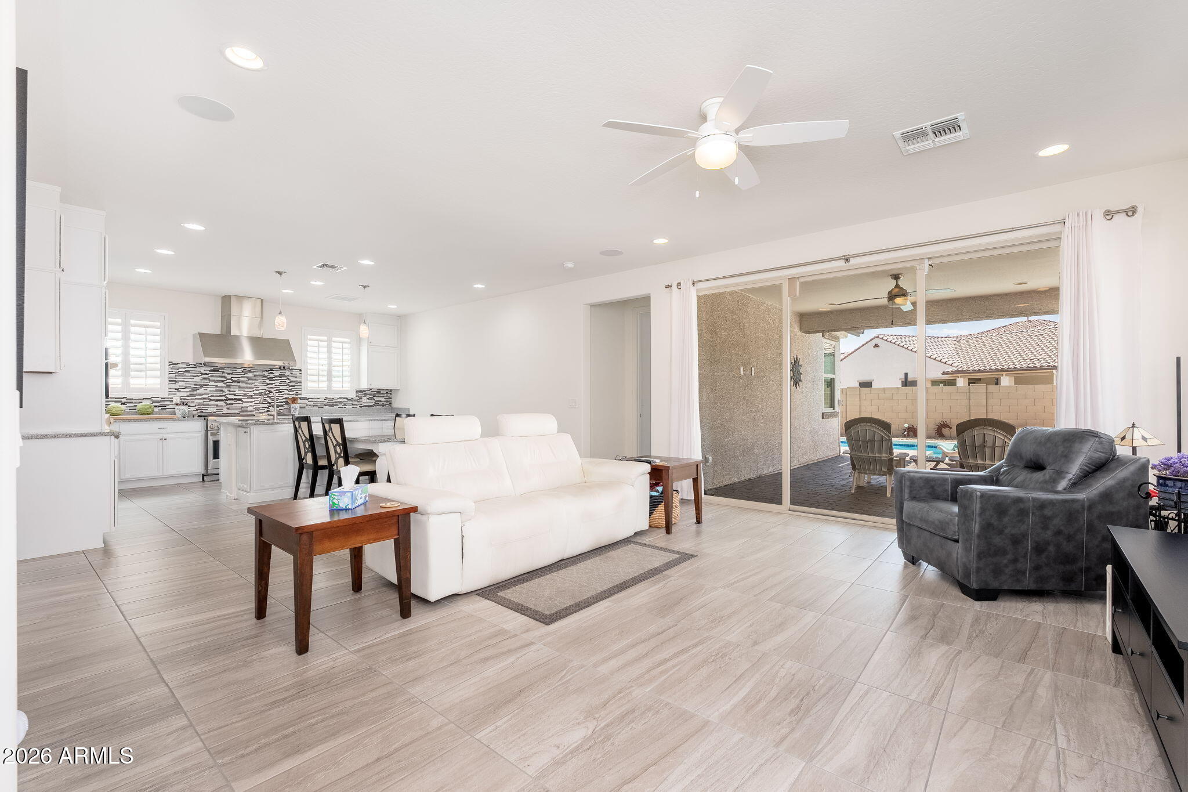
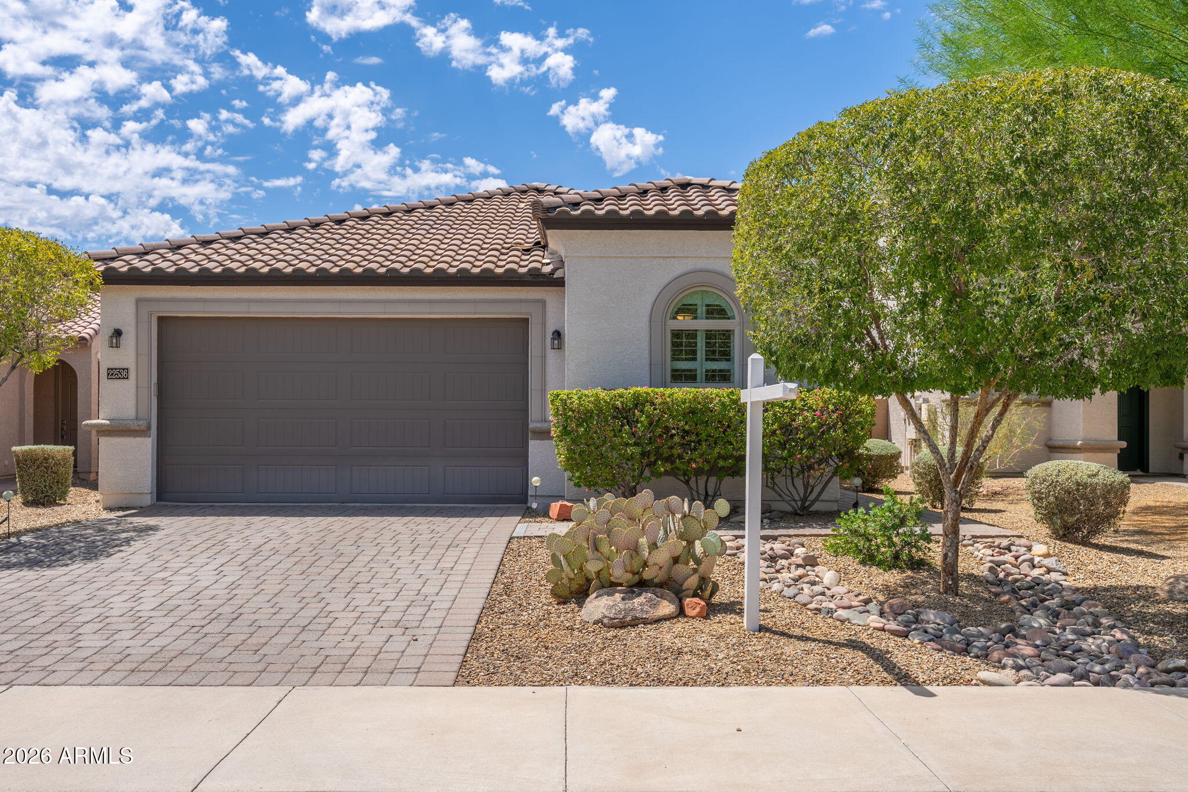
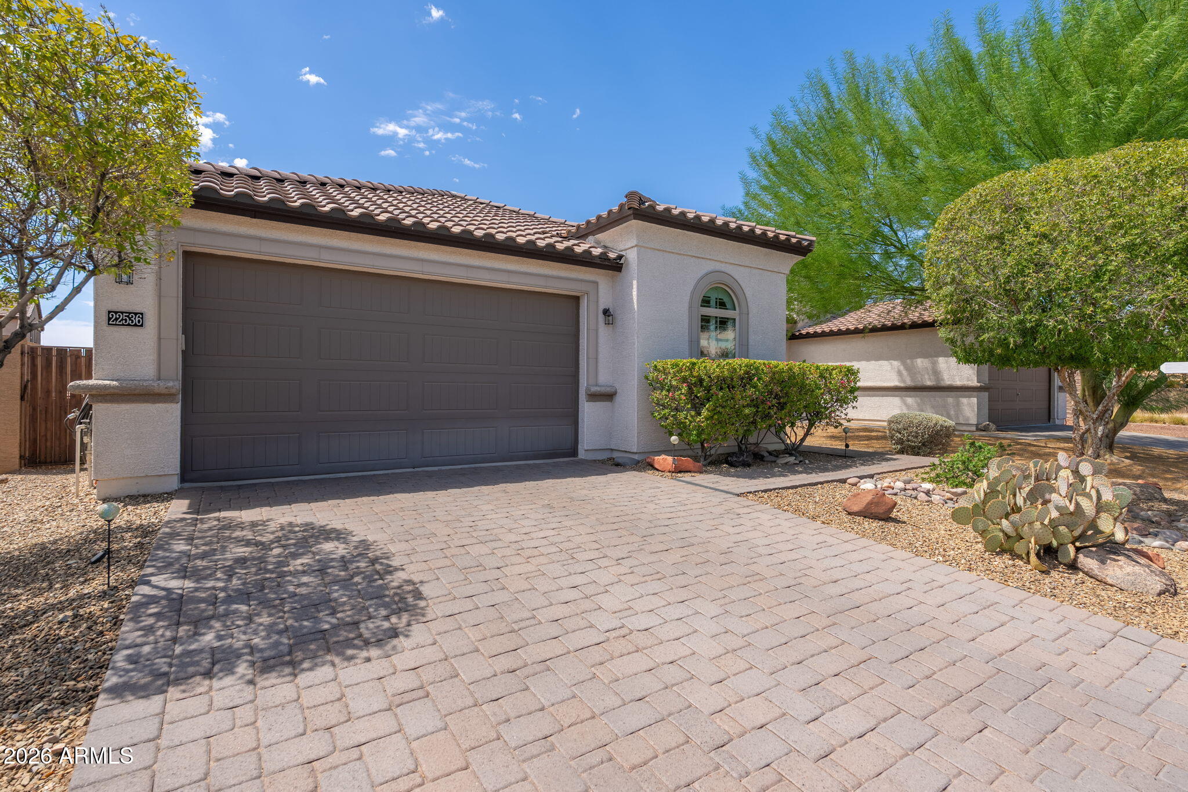
Exceptional single-level home in The Meadows featuring an Executive Chef Kitchen, private heated pool, and oversized 2.5+ car garage. Designed for serious cooking and entertaining, the showpiece kitchen offers 4 ovens, a professional-style gas range, oversized vent hood, abundant cabinetry, granite countertops, large island with prep sink, separate dining peninsula, walk-in pantry, and stainless appliances. The open great room features a three-panel sliding glass door opening to the expansive covered patio and pool for seamless indoor/outdoor living. The spacious primary retreat includes a bay window, dual-sink vanity, impressive tiled walk-in shower, and exceptionally large custom-organized walk-in closet. Wood shutters and extensive tile complete the bright, polished interior The backyard is designed for easy Arizona living with a private pool, expansive covered patio, and extensive pavers providing generous space for outdoor dining, lounging, and entertaining with minimal maintenance. From the moment you enter, the home feels noticeably larger, brighter, and more open--9-foot ceilings and 8-foot doors throughout create a sense of volume and scale you feel before you realize why. Additional features include recessed lighting, ceiling fans, a laundry room with upper cabinetry and utility sink, reverse osmosis system, water softener, monitored security system, solar, and an oversized 2.5+ car garage offering additional parking, storage, and flexibility. Located in The Meadows, residents enjoy an impressive collection of community amenities, including a community pool, heated spa, pickleball and tennis courts, playgrounds, biking and walking paths, clubhouse, and maintained common areas. Side note: Plumbing pipes in garage can be attached to a pre plumbed line that will flow into plumbing clean outs to drain pool if ever needed.

Save
Ask
Tour
Hide
Share
Listing Snapshot
Price 
$575,000
Days On Site 
10 Days
Bedrooms 
3
Inside Area (SqFt) 
1,752 sqft
Total Baths 
2
Full Baths 
2
Partial Baths 
N/A
Lot Size 
0.13 Acres
Year Built 
2018
MLS® Number 
7070225
Status 
Active
Property Tax 
$1,951
HOA/Condo/Coop Fees 
$86.67 monthly
Sq Ft Source 
Owner
Friends & Family
Recent Activity
yesterdayListing updated with changes from the MLS®
3 days agoPrice changed to $575,000
2 weeks agoListing first seen on site
General Features
Acres 
0.13
Cross Street 
Lake Pleasant and Deer Valley
Disclosures 
Seller Discl Avail
Energy Features 
Solar
Garage 
Yes
Garage Spaces 
2.5
Land Lease 
No
Levels 
One
Number Of Stories 
1
Parking 
Garage Door Opener
Parking Spaces 
2
Property Sub Type 
Single Family Residence
Security 
Security System Owned
Sewer 
Public Sewer
Utilities 
Cable Available
Water Source 
Public
Interior Features
Appliances 
Water Softener OwnedRefrigeratorDishwasherDisposalGas RangeBuilt-In Gas OvenWater PurifierMicrowave
Cooling 
Central Air
Flooring 
CarpetTile
Heating 
Forced AirNatural Gas
Interior 
High Speed InternetGranite CountersDouble VanityEat-in KitchenBreakfast BarKitchen IslandPantryHigh Ceilings
Laundry Features 
Inside
Window Features 
ScreensENERGY STAR Qualified WindowsDouble Pane Windows
Save
Ask
Tour
Hide
Share
Exterior Features
Construction Details 
StuccoFrame
Fencing 
Block
Lot Features 
Desert BackDesert Front
Pool Features 
Heated
Private Pool 
Yes
Roof 
Tile
Spa Features 
None
Windows/Doors 
ScreensENERGY STAR Qualified WindowsDouble Pane Windows
Community Features
Association Dues 
260
Community Features 
PoolTennis Court(s)PlaygroundSidewalks
Financing Terms Available 
CashConventionalFHAVA Loan
HOA Fee Frequency 
Quarterly
School District 
Peoria Unified School District
Township 
4N
Schools
School District
Peoria Unified School District
Elementary School
Sunset Heights Elementary School
Middle School
Sunset Heights Elementary School
High School
Liberty High School
Listing courtesy of RE/MAX Desert Showcase.


All information should be verified by the recipient and none is guaranteed as accurate by ARMLS. Copyright 2026 Arizona Regional Multiple Listing Service, Inc. All rights reserved.
Last checked: 2026-09-02 06:30 PM UTC

Neighborhood & Commute
Source: Walkscore
Save
Ask
Tour
Hide
Share

Let's Connect

I'm social! Connect with me on all the popular social media channels.

Realty In Style Instagram

Follow Realty In Style on Instagram for beautiful homes and design inspiration!

Scroll to Top