HS_WHTHoriz_NoTag
Save
Ask
Tour
Hide
Share
$659,000
9 Days On Site

3402 N 26TH Place
Phoenix, AZ 85016

For Sale|Single Family Residence|Active
3
Beds
2
Total Baths
2
Full Baths
1,763
SqFt
$374
/SqFt
1950
Built
Subdivision:
CAMELBACK HOMES
County:
Maricopa

Due to the health concerns created by Coronavirus we are offering personal 1-1 online video walkthough tours where possible.
Call Now: 602-688-7388
Is this the listing for you? We can help make it yours.
602-688-7388
3402 N 26TH Place3402 N 26TH Place3402 N 26TH Place3402 N 26TH Place
Save
Ask
Tour
Hide
Share

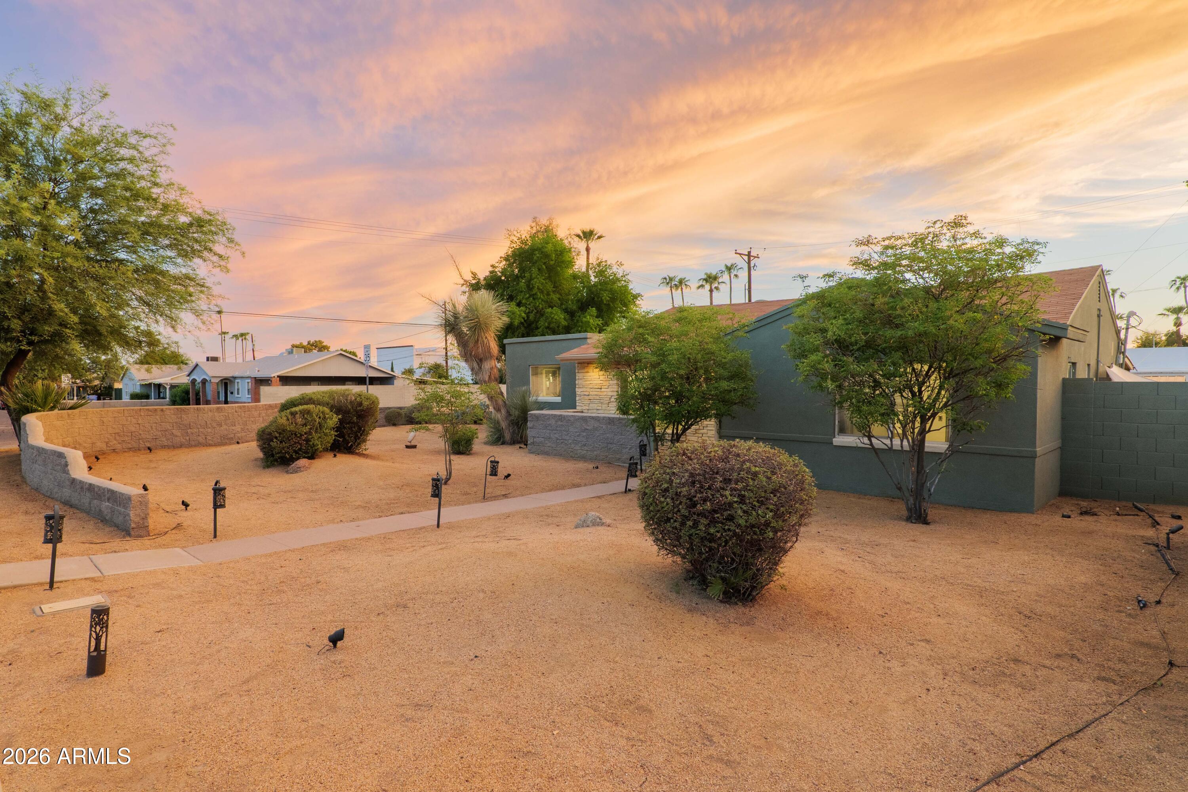
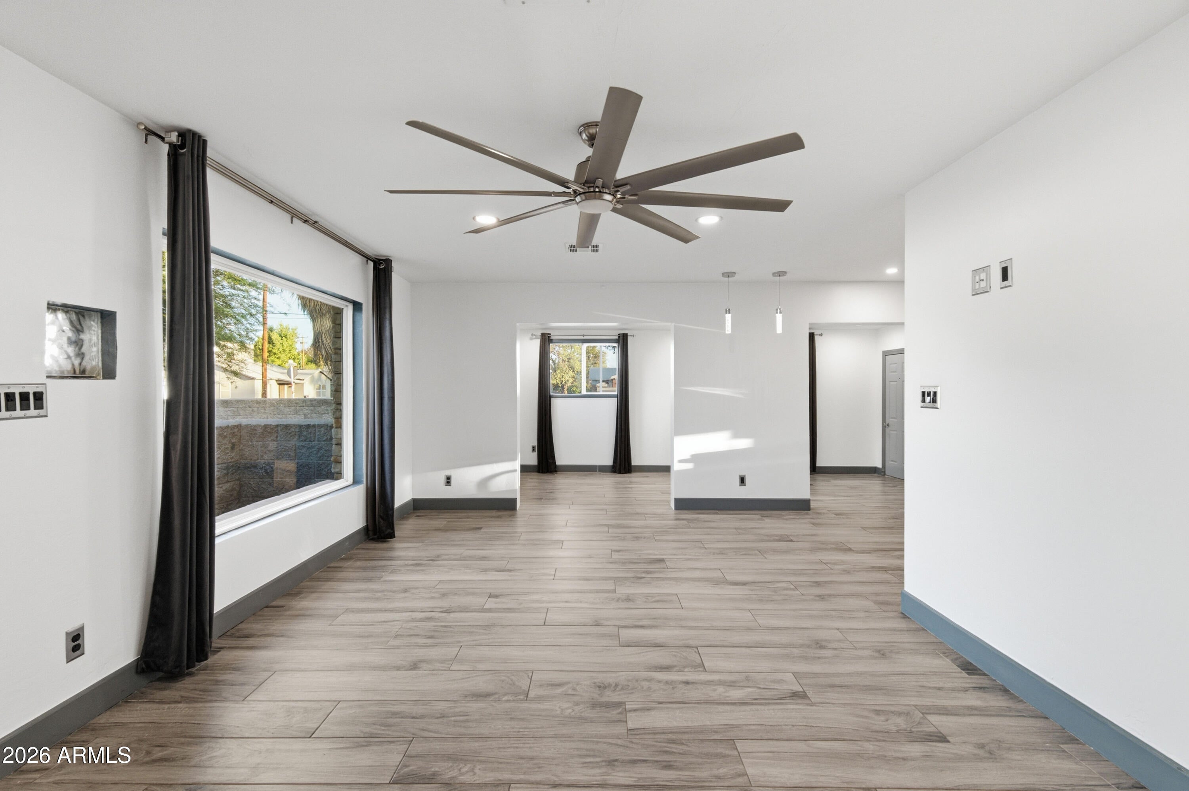
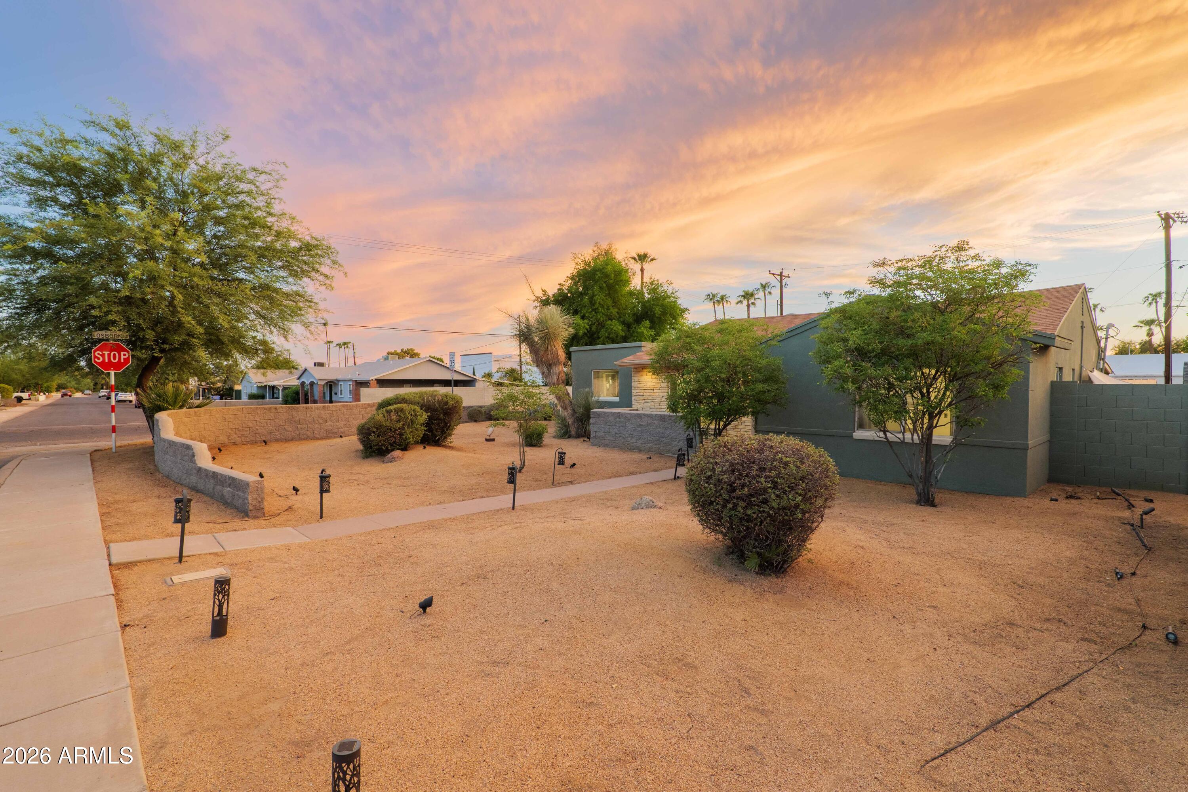
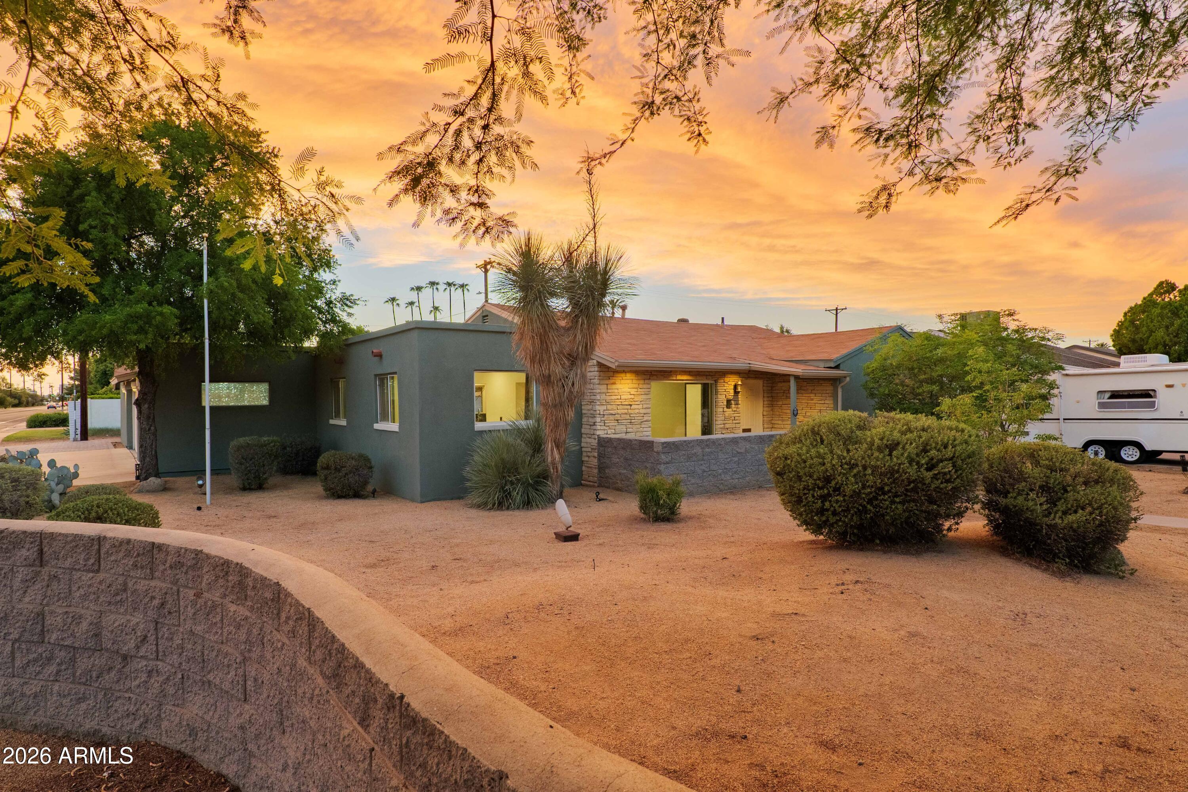
Owners spared no expense when it comes to the stunning Primary Suite/Bathroom Remodel. Individual vanities, separated by a large soaking tub and the most luxurious walk-in shower! Private exit off the Primary to the lush backyard, complete with a fire pit, shaded dog run off the side of the house. The most unique and ONLY house in the neighborhood that has a beautifully finished THREE car garage! The location doesn't get any better than this- in the middle of it all: Biltmore, Arcadia, Arcadia Lite, minutes from Downtown Phoenix, and walking distance to all of the best dining, bars and entertainment that Phoenix has to offer! Owner Agent

Save
Ask
Tour
Hide
Share
Listing Snapshot
Price 
$659,000
Days On Site 
9 Days
Bedrooms 
3
Inside Area (SqFt) 
1,763 sqft
Total Baths 
2
Full Baths 
2
Partial Baths 
N/A
Lot Size 
0.19 Acres
Year Built 
1950
MLS® Number 
7070259
Status 
Active
Property Tax 
$2,511
HOA/Condo/Coop Fees 
N/A
Sq Ft Source 
Assessor
Friends & Family
Recent Activity
a week agoListing updated with changes from the MLS®
a week agoListing first seen on site
General Features
Acres 
0.19
Attached Garage 
Yes
Cross Street 
Osborn Rd.
Disclosures 
None
Foundation 
Slab
Garage 
Yes
Garage Spaces 
3
Land Lease 
No
Levels 
One
Number Of Stories 
1
Parking 
Garage Door OpenerDirect Access
Parking Spaces 
3
Property Sub Type 
Single Family Residence
Sewer 
Public Sewer
Style 
Ranch
Utilities 
Cable Available
Water Source 
Public
Interior Features
Appliances 
DryerWasherRefrigeratorDishwasherGas RangeElectric Oven
Cooling 
Heat PumpCentral AirCeiling Fan(s)
Flooring 
Tile
Heating 
Heat PumpForced Air
Interior 
High Speed InternetGranite CountersDouble Vanity
Window Features 
Double Pane Windows
Save
Ask
Tour
Hide
Share
Exterior Features
Construction Details 
StuccoStoneBrick
Exterior 
Rain GuttersStorage
Fencing 
Back YardBlock
Lot Features 
Desert BackDesert Front
Other Structures 
Shed(s)
Roof 
Composition
Spa Features 
None
Windows/Doors 
Double Pane Windows
Community Features
Financing Terms Available 
CashConventional1031 ExchangeFHAVA Loan
Roads 
Asphalt
School District 
Phoenix Union High School District
Township 
2N
Schools
School District
Phoenix Union High School District
Elementary School
The Creighton Academy
Middle School
Loma Linda Elementary School
High School
Phoenix Union Bioscience High School
Listing courtesy of Real Broker.


All information should be verified by the recipient and none is guaranteed as accurate by ARMLS. Copyright 2026 Arizona Regional Multiple Listing Service, Inc. All rights reserved.
Last checked: 2026-09-01 08:53 AM UTC

Neighborhood & Commute
Source: Walkscore
Save
Ask
Tour
Hide
Share

Let's Connect

I'm social! Connect with me on all the popular social media channels.

Realty In Style Instagram

Follow Realty In Style on Instagram for beautiful homes and design inspiration!

Scroll to Top