HS_WHTHoriz_NoTag
Save
Ask
Tour
Hide
Share
$559,900
9 Days On Site

5228 W MCNEIL Street
Laveen, AZ 85339

For Sale|Single Family Residence|Active
4
Beds
3
Total Baths
3
Full Baths
3,172
SqFt
$177
/SqFt
1974
Built
Subdivision:
LAVEEN ESTATES
County:
Maricopa

Due to the health concerns created by Coronavirus we are offering personal 1-1 online video walkthough tours where possible.
Call Now: 602-688-7388
Is this the listing for you? We can help make it yours.
602-688-7388
5228 W MCNEIL Street5228 W MCNEIL Street5228 W MCNEIL Street5228 W MCNEIL Street
Save
Ask
Tour
Hide
Share

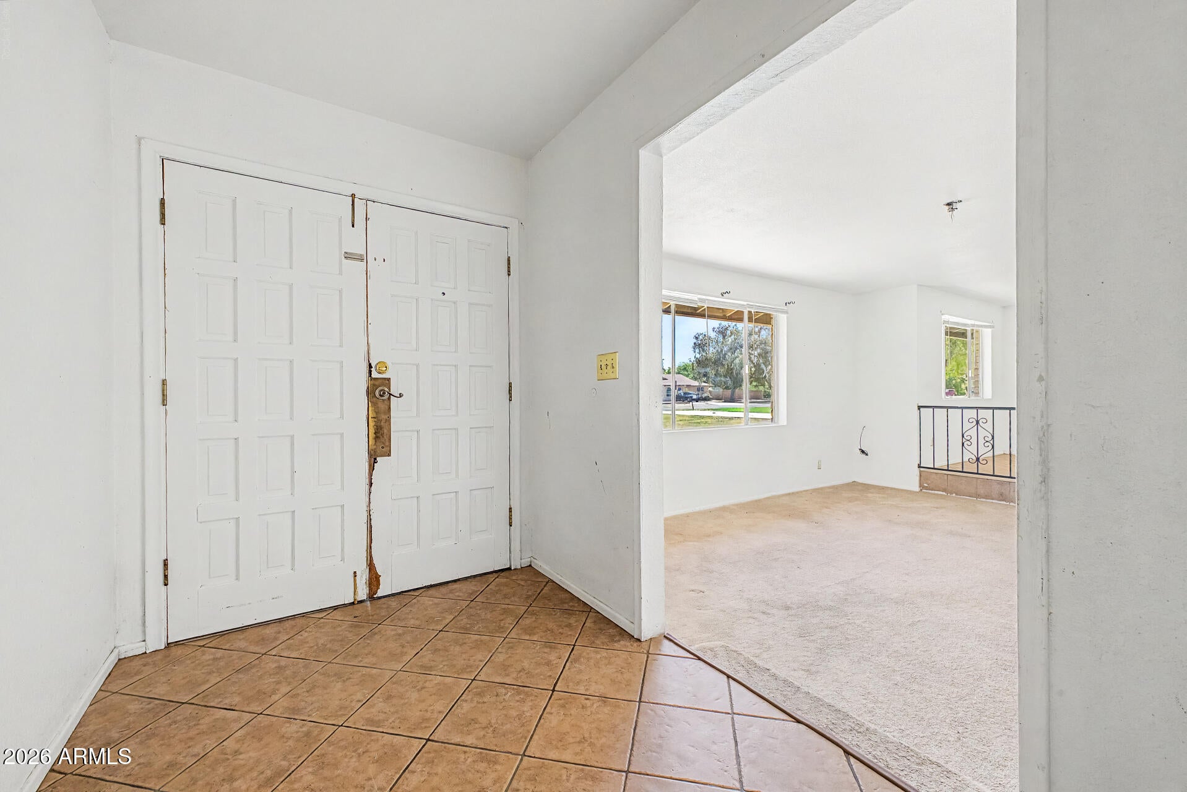
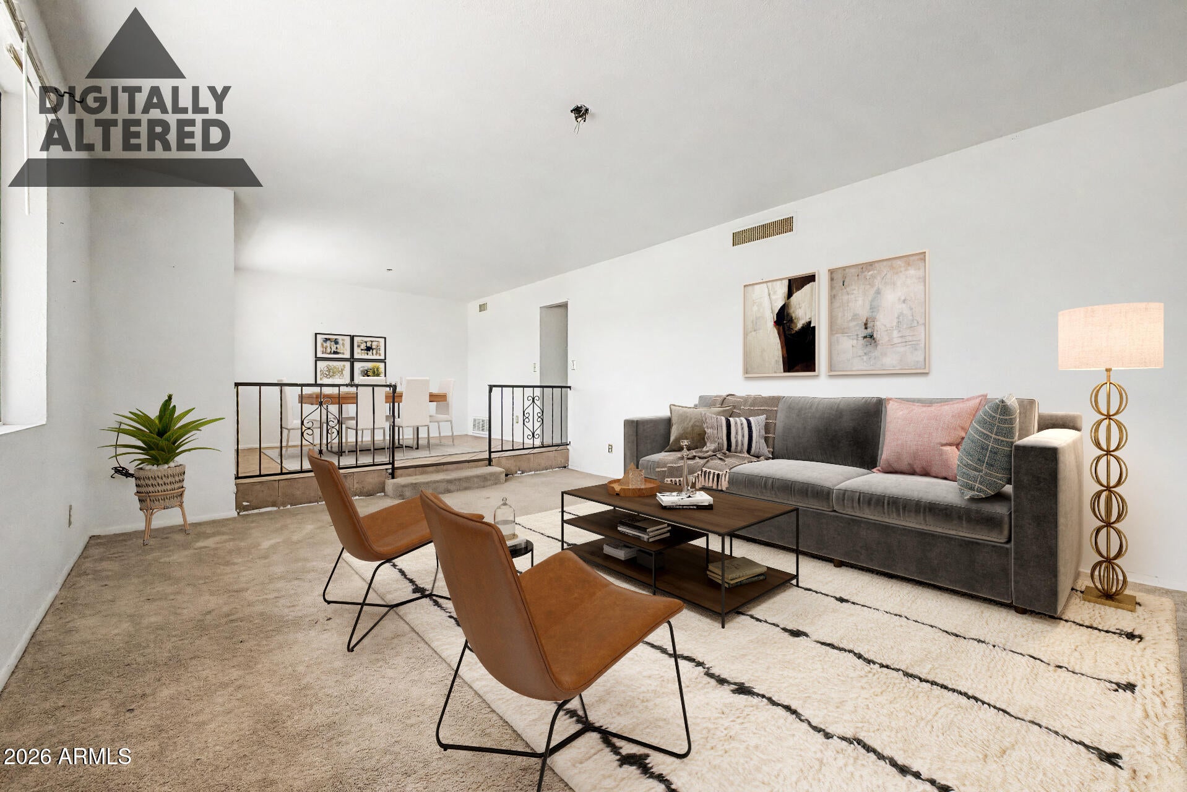
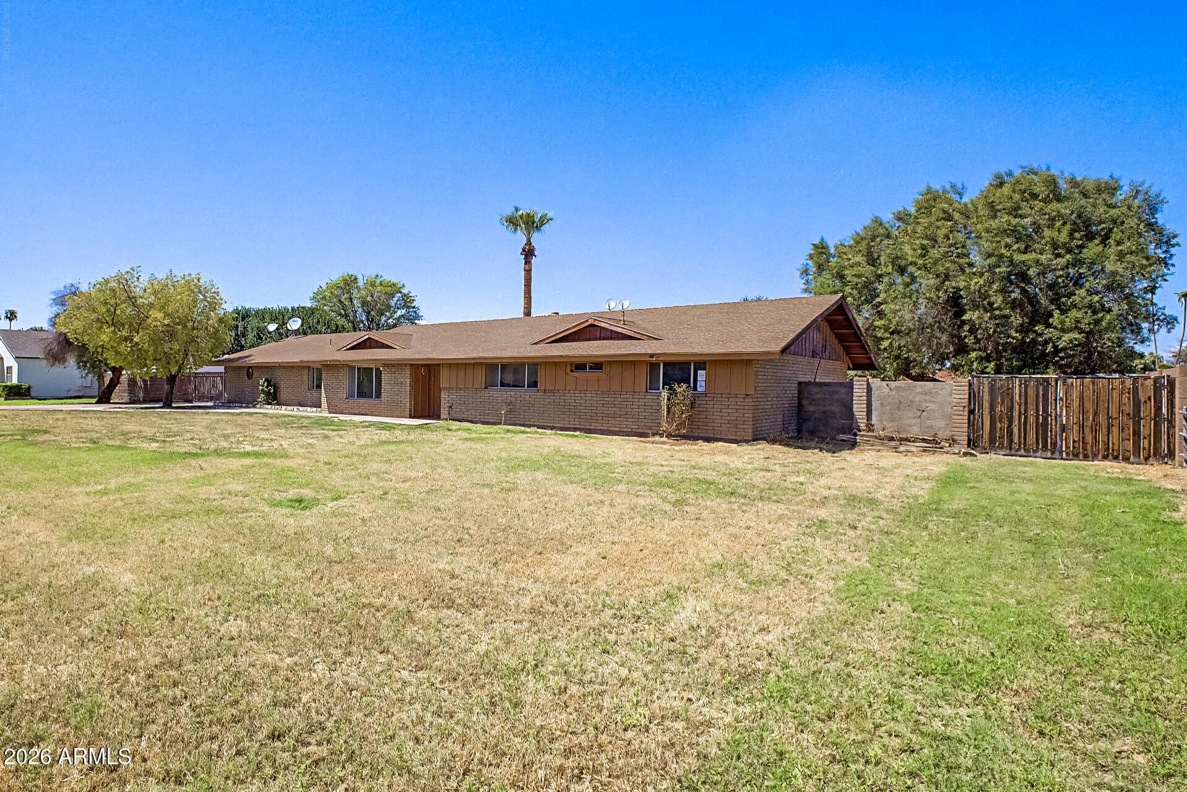
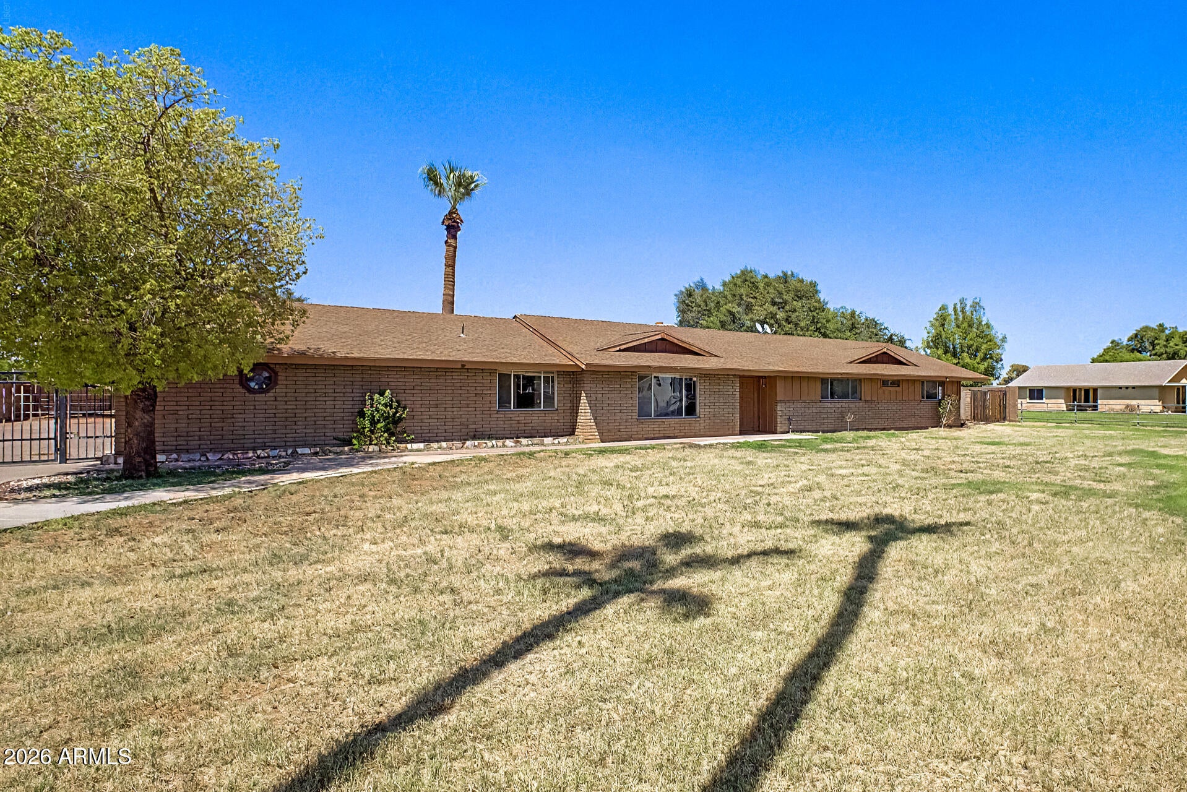
Excellent Buyer Opportunity! No HOA. Located in county. Large Single Family property on 1 acre plus n/s lot with horse stalls, pipe fencing, and grass. So much upside and potential AFTER new buyer remodels and updates! Current floor plan features 4 bdrms, 3 baths, formal living & dining, sep family rm w/fireplace, inside laundry rm, bonus rm, pool (empty & covered), rear side carport parking after double side gate entry from driveway, and so much more! City of PHX water, SRP electric, Trash service provided by WM or Republic services, and SRP flood irrigation (per SRP rep irrigation has not been active for several years). Submit ALL CASH or HARD MONEY offers now. Images in this listing have been digitally altered. Under FinCEN's new RRE Rule, transfers will be subject to reporting when buyers use entities or trusts to take title to residential real estate, when the transaction is all cash, privately financed or HELOC.

Save
Ask
Tour
Hide
Share
Listing Snapshot
Price 
$559,900
Days On Site 
9 Days
Bedrooms 
4
Inside Area (SqFt) 
3,172 sqft
Total Baths 
3
Full Baths 
3
Partial Baths 
N/A
Lot Size 
1.03 Acres
Year Built 
1974
MLS® Number 
7070279
Status 
Active
Property Tax 
$3,117
HOA/Condo/Coop Fees 
N/A
Sq Ft Source 
Assessor
Friends & Family
Recent Activity
5 days agoListing updated with changes from the MLS®
a week agoListing first seen on site
General Features
Acres 
1.03
Carport 
2
Cross Street 
Dobbins & 53rd Ave
Disclosures 
Agency Discl Req
Foundation 
Slab
Land Lease 
No
Levels 
One
Number Of Stories 
1
Parking 
Attached CarportGarage Faces Side
Property Sub Type 
Single Family Residence
Sewer 
Septic Tank
Special Circumstances 
Real Estate Owned
Style 
Ranch
Utilities 
Cable Available
Water Source 
Public
Interior Features
Appliances 
DishwasherDisposal
Cooling 
Central AirCeiling Fan(s)
Electric 
220 Volts in Kitchen
Fireplace 
Yes
Fireplace Features 
Wood BurningFamily Room
Fireplaces 
1
Flooring 
OtherCarpetTile
Heating 
Electric
Interior 
High Speed InternetDouble VanityKitchen Island
Laundry Features 
Inside
Save
Ask
Tour
Hide
Share
Exterior Features
Construction Details 
Wood SidingSlump Block
Fencing 
Back YardOtherBlock
Patio And Porch 
Patio
Pool Features 
Outdoor Pool
Private Pool 
Yes
Roof 
CompositionOther
Spa Features 
None
Community Features
Financing Terms Available 
Cash
Horse Allowed 
Yes
Horse Property 
See Remarks
School District 
Phoenix Union High School District
Township 
1S
Schools
School District
Phoenix Union High School District
Elementary School
Laveen Elementary School
Middle School
Paseo Pointe School
High School
Cesar Chavez High School
Listing courtesy of Fathom Realty Elite.


All information should be verified by the recipient and none is guaranteed as accurate by ARMLS. Copyright 2026 Arizona Regional Multiple Listing Service, Inc. All rights reserved.
Last checked: 2026-09-01 09:03 AM UTC

Neighborhood & Commute
Source: Walkscore
Save
Ask
Tour
Hide
Share

Let's Connect

I'm social! Connect with me on all the popular social media channels.

Realty In Style Instagram

Follow Realty In Style on Instagram for beautiful homes and design inspiration!

Scroll to Top