HS_WHTHoriz_NoTag
Save
Ask
Tour
Hide
Share
$519,000
9 Days On Site

11012 S PALOMINO Lane
Goodyear, AZ 85338

For Sale|Single Family Residence|Active
4
Beds
3
Total Baths
3
Full Baths
2,243
SqFt
$231
/SqFt
1993
Built
Subdivision:
ESTRELLA PARCEL 56
County:
Maricopa

Due to the health concerns created by Coronavirus we are offering personal 1-1 online video walkthough tours where possible.
Call Now: 602-688-7388
Is this the listing for you? We can help make it yours.
602-688-7388
11012 S PALOMINO Lane11012 S PALOMINO Lane11012 S PALOMINO Lane11012 S PALOMINO Lane
Save
Ask
Tour
Hide
Share

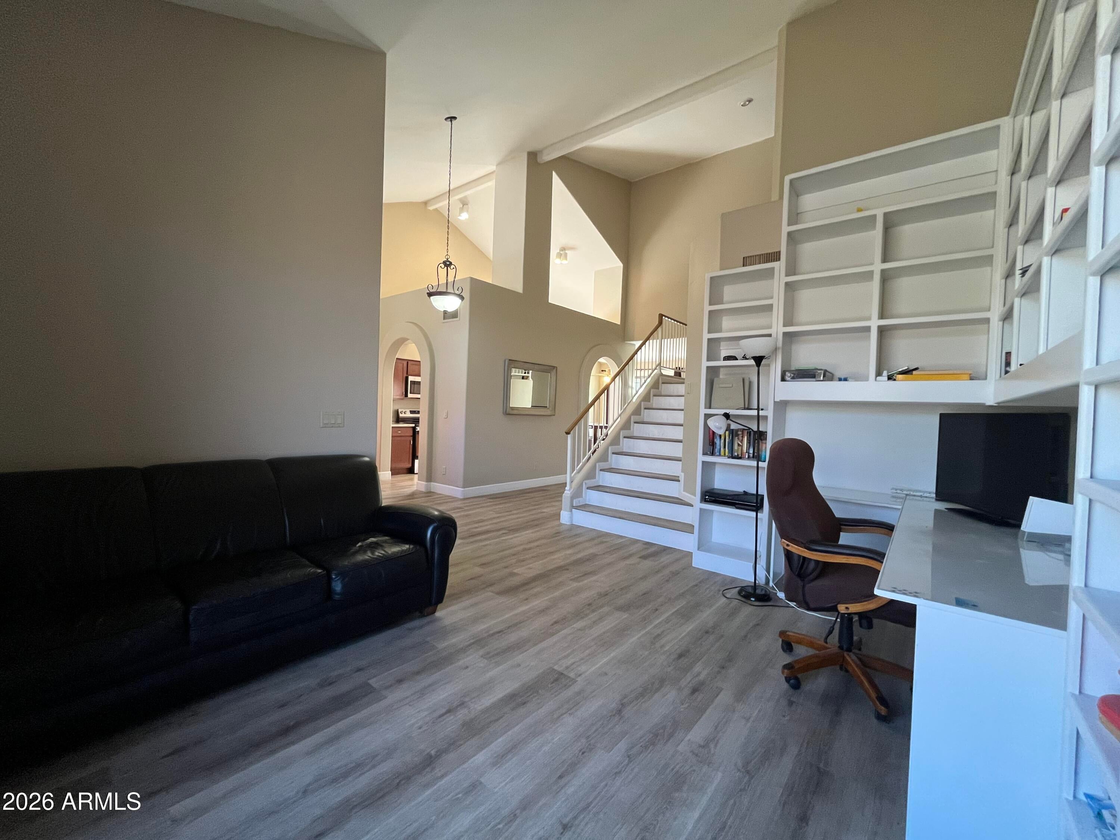
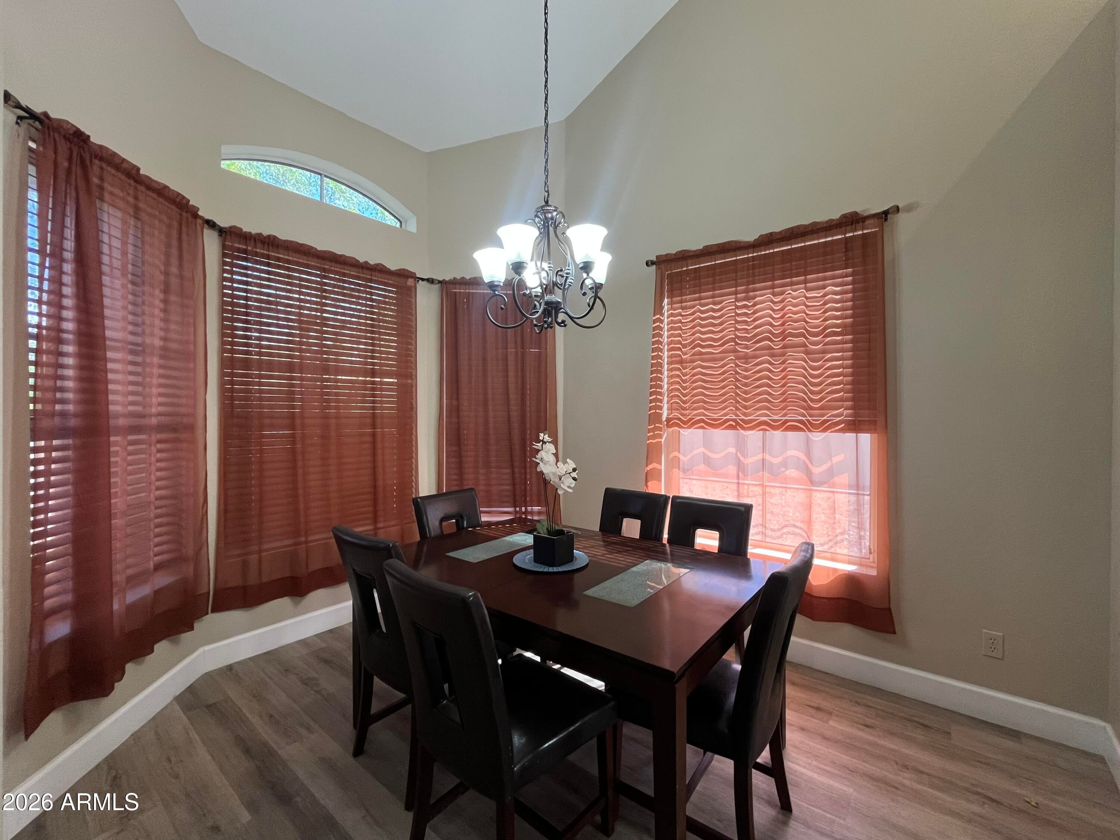
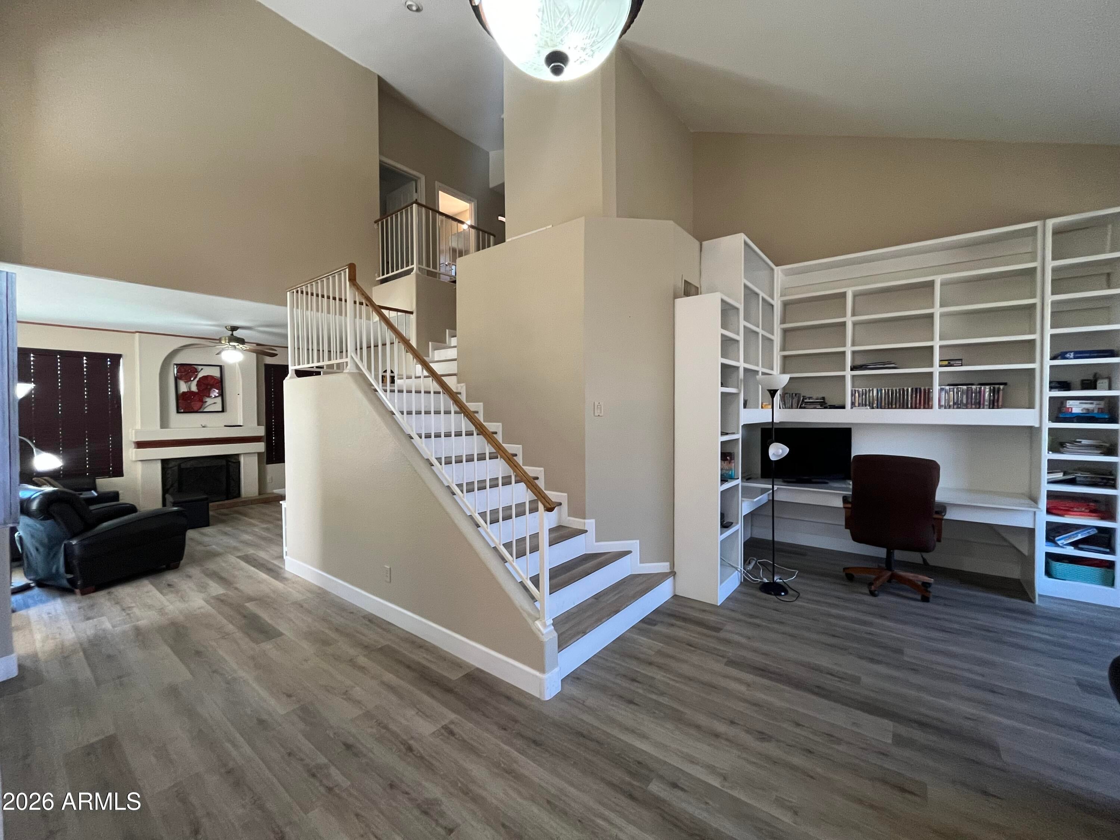
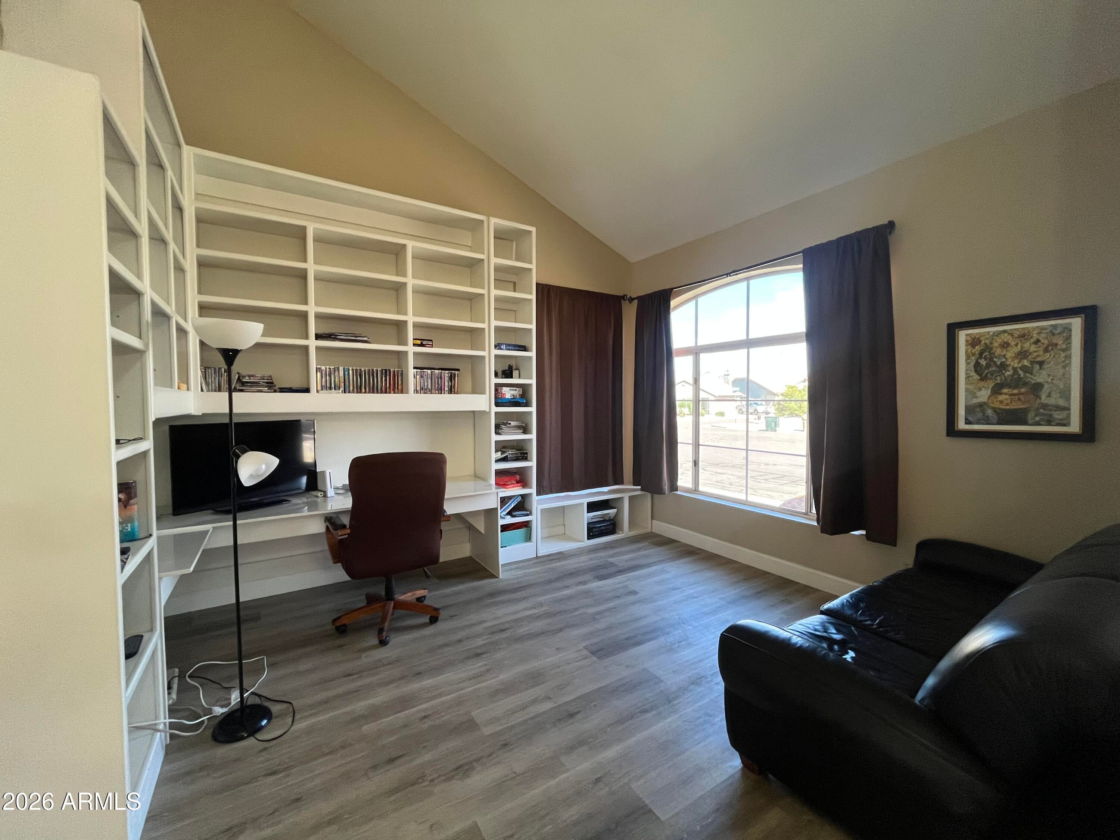
This beautiful two-story home is located in the highly desirable Estrella Mountain community of Goodyear and is ideally situated on a quiet cul-de-sac lot. From the moment you step inside, you'll appreciate the inviting floor plan, comfortable living spaces, and thoughtful design. The home offers four bedrooms, a dedicated library/office, three full bathrooms, and an impressive resort-style backyard, providing plenty of room for everyday living, working from home, and entertaining family and friends. The spacious primary suite is a peaceful retreat, featuring vaulted ceilings, approximately 17' x 14' of living space, three closets, dual sinks, and a separate soaking tub and shower. The open and functional layout creates a natural flow throughout the home, while the additional bedrooms and flexible library/office provide space to accommodate guests, hobbies, or a home workspace. When the Arizona heat makes a 5 minute walk to the lake less appealing, step outside and enjoy your own private backyard retreat. The oversized yard features a heated pebble-tech pool with a Pentair pump and filter, a putting green, a spacious turf area, multiple lounging spaces, a fireplace, and a custom grilling area designed for a drop-in grill. Whether you're enjoying a quiet morning by the pool, hosting a weekend gathering, or relaxing with family after a long day, this backyard is designed for year-round enjoyment.

Save
Ask
Tour
Hide
Share
Listing Snapshot
Price 
$519,000
Days On Site 
9 Days
Bedrooms 
4
Inside Area (SqFt) 
2,243 sqft
Total Baths 
3
Full Baths 
3
Partial Baths 
N/A
Lot Size 
0.17 Acres
Year Built 
1993
MLS® Number 
7070292
Status 
Active
Property Tax 
$2,630
HOA/Condo/Coop Fees 
$128 monthly
Sq Ft Source 
Assessor
Friends & Family
Recent Activity
a week agoListing updated with changes from the MLS®
a week agoListing first seen on site
General Features
Acres 
0.17
Cross Street 
Estrella Pkwy. & Elliot
Disclosures 
Seller Discl Avail
Garage 
Yes
Garage Spaces 
2
Land Lease 
No
Levels 
Two
Number Of Stories 
2
Parking 
Garage Door OpenerDirect AccessGarage Faces Side
Parking Spaces 
2
Property Sub Type 
Single Family Residence
Sewer 
Public Sewer
Utilities 
Sewer Connected
Water Source 
Public
Interior Features
Appliances 
Water Softener OwnedDishwasherDisposalElectric RangeElectric OvenWater PurifierMicrowave
Cooling 
Central AirCeiling Fan(s)Other
Fireplace 
Yes
Fireplace Features 
Wood BurningFire Pit
Fireplaces 
2
Flooring 
LaminateTile
Heating 
Electric
Interior 
High Speed InternetGranite CountersDouble VanityEat-in KitchenVaulted Ceiling(s)PantryHigh Ceilings
Laundry Features 
Inside
Window Features 
Solar Screens
Save
Ask
Tour
Hide
Share
Exterior Features
Construction Details 
StuccoFrame
Exterior 
BarbecueBuilt-in Barbecue
Fencing 
Back Yard
Lot Features 
Sprinklers In RearSprinklers In FrontCul-De-Sac
Pool Features 
FencedHeated
Private Pool 
Yes
Roof 
Tile
Spa Features 
None
View 
Mountain(s)
Waterview 
Mountain(s)
Windows/Doors 
Solar Screens
Community Features
Association Dues 
384
Community Features 
PoolGolfLakeTennis Court(s)PlaygroundSidewalks
Financing Terms Available 
CashConventionalFHAVA Loan
HOA Fee Frequency 
Quarterly
Roads 
PavedAsphalt
School District 
Buckeye Union High School District
Township 
1S
Schools
School District
Buckeye Union High School District
Elementary School
Estrella Mountain Elementary School
Middle School
Estrella Mountain Elementary School
High School
Estrella Foothills High School
Listing courtesy of Real Broker.


All information should be verified by the recipient and none is guaranteed as accurate by ARMLS. Copyright 2026 Arizona Regional Multiple Listing Service, Inc. All rights reserved.
Last checked: 2026-09-01 12:40 PM UTC

Neighborhood & Commute
Source: Walkscore
Save
Ask
Tour
Hide
Share

Let's Connect

I'm social! Connect with me on all the popular social media channels.

Realty In Style Instagram

Follow Realty In Style on Instagram for beautiful homes and design inspiration!

Scroll to Top