HS_WHTHoriz_NoTag
Save
Ask
Tour
Hide
Share
$2,650
10 Days On Site

15050 N Thompson Peak Parkway Unit 1013
Scottsdale, AZ 85260

For Rent|Apartment|Active
2
Beds
2
Total Baths
2
Full Baths
1,254
SqFt
$2
/SqFt
1996
Built
Subdivision:
Villages North Gated Condominiums
County:
Maricopa

Due to the health concerns created by Coronavirus we are offering personal 1-1 online video walkthough tours where possible.
Call Now: 602-688-7388
Is this the listing for you? We can help make it yours.
602-688-7388
15050 N Thompson Peak Parkway Unit 101315050 N Thompson Peak Parkway Unit 101315050 N Thompson Peak Parkway Unit 101315050 N Thompson Peak Parkway Unit 1013
Save
Ask
Tour
Hide
Share

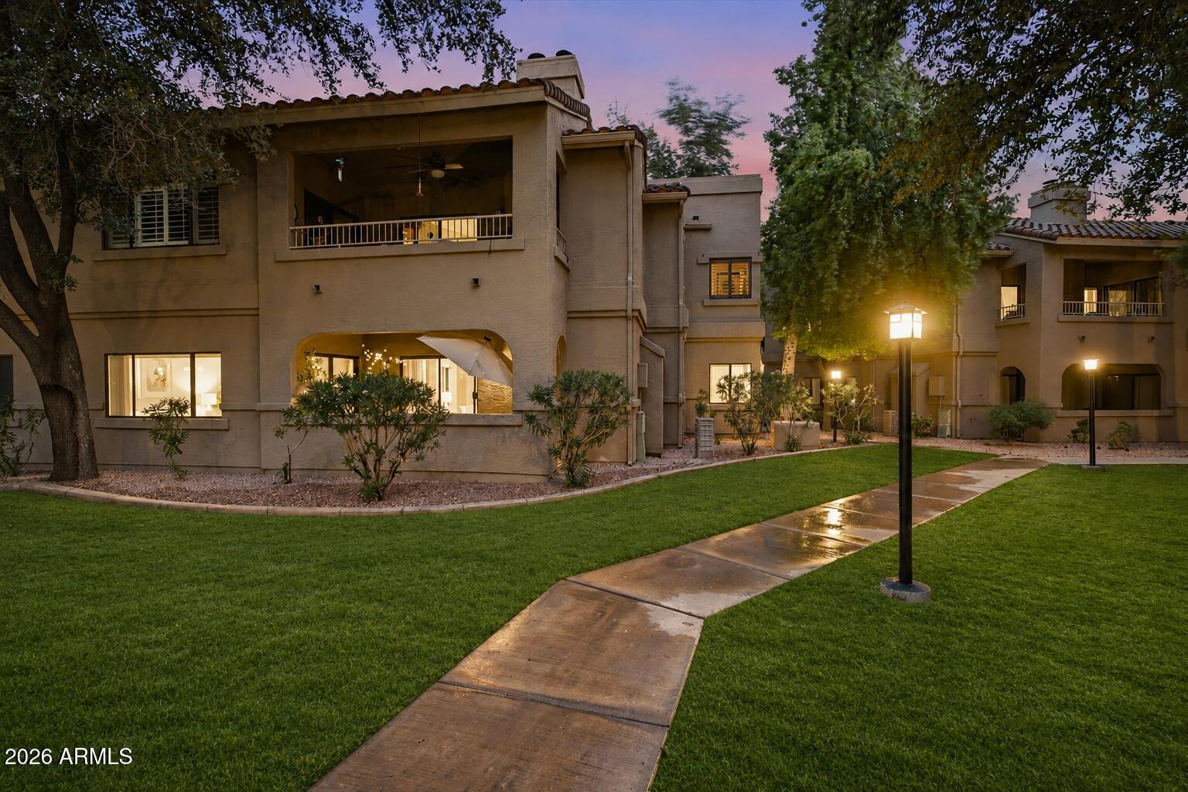
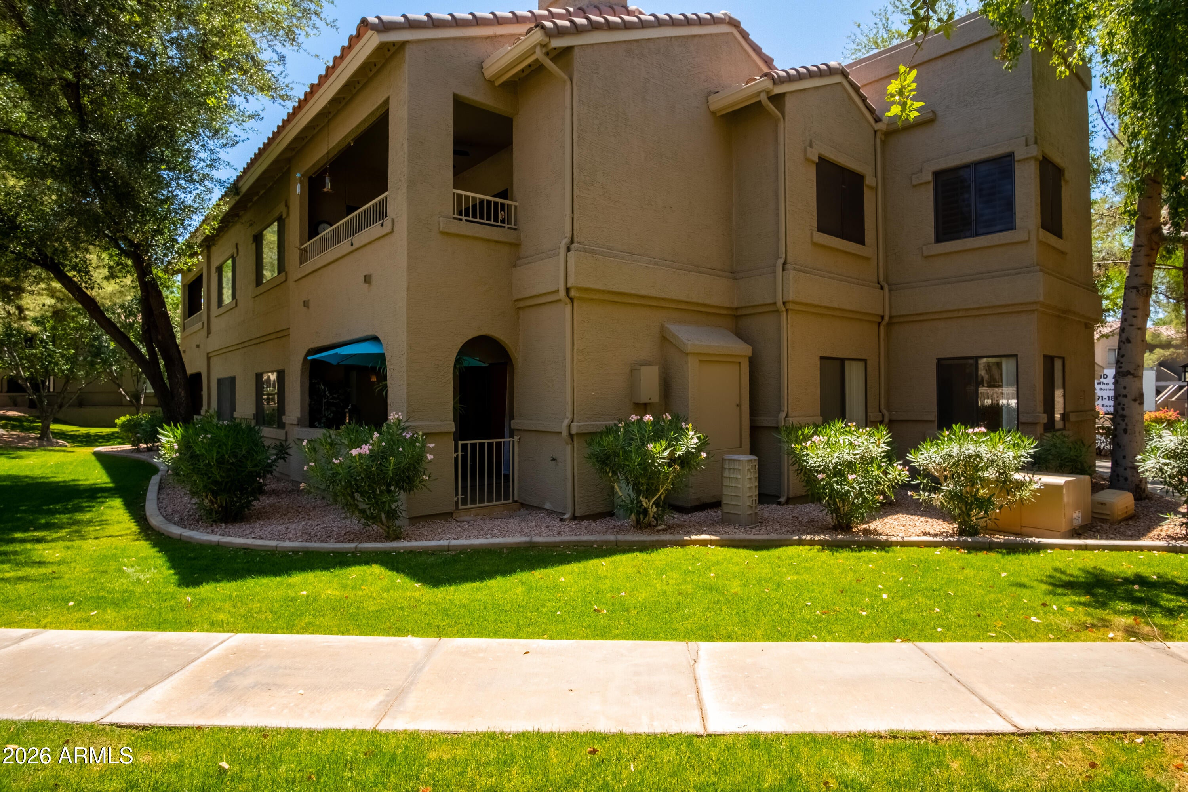
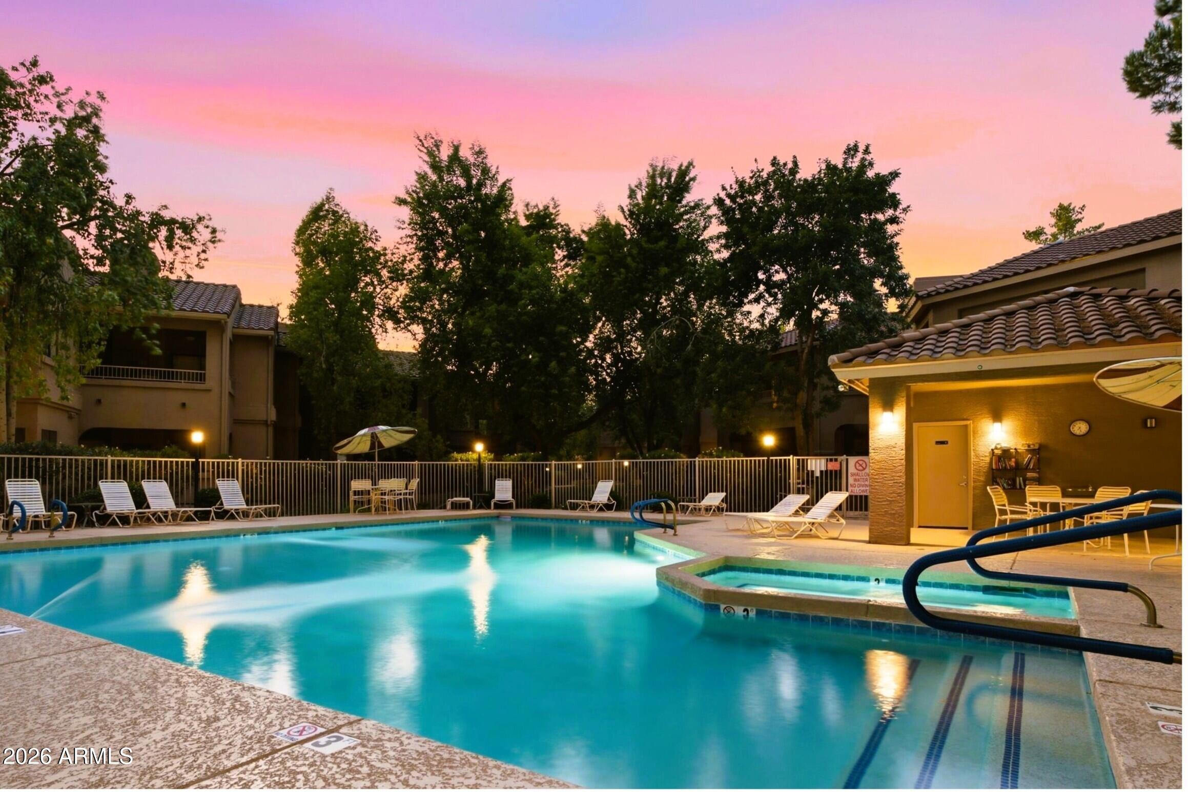
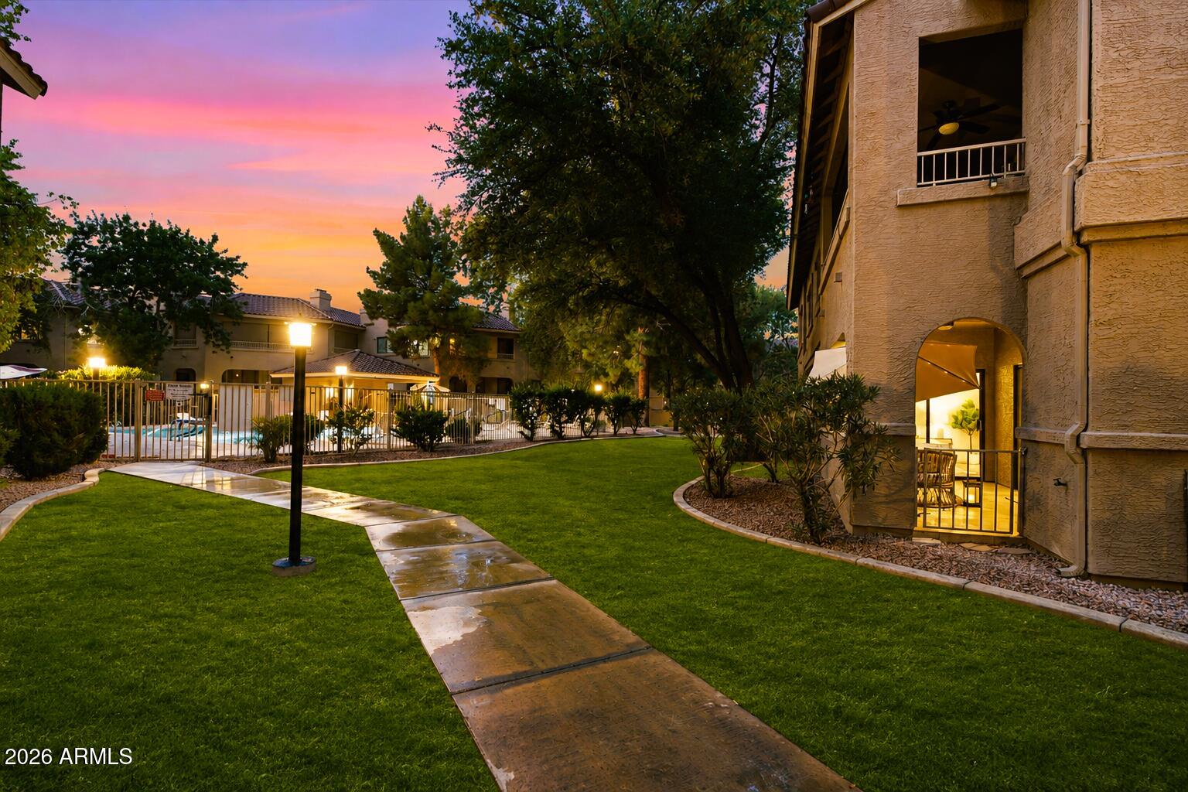
Gated premium location! Elegant poolside, first-floor end unit home tucked in a lovely cul-de-sac neighborhood. Calming water fountain views from kitchen window. Large covered, enclosed patio with gated access to grass area & pool/spa. Split bedrooms, 9' ceilings & wood-look LVP throughout--no carpet. Updated kitchen with soft-close cabinetry, modern hardware & new dimmable designer lighting. Indoor W/D, 2 A/Cs & ceiling fans. Covered parking outside front door. Villages North offers 3 heated pools/spas & tennis. Across from AJ's Fine Foods, Starbucks, shopping & 24-acre Horizon Park with pickleball. Near Arabian Library, WestWorld, Sonoran Preserve, bike paths, hiking & Scottsdale Airpark. 3 minutes to Loop 101. +$200 per month with furnishings included.

Save
Ask
Tour
Hide
Share
Listing Snapshot
Price 
$2,650
Days On Site 
10 Days
Bedrooms 
2
Inside Area (SqFt) 
1,254 sqft
Total Baths 
2
Full Baths 
2
Partial Baths 
N/A
Lot Size 
0.0033 Acres
Year Built 
1996
MLS® Number 
7070434
Status 
Active
Property Tax 
N/A
HOA/Condo/Coop Fees 
$439 monthly
Sq Ft Source 
Assessor
Friends & Family
Recent Activity
a week agoListing updated with changes from the MLS®
a week agoListing first seen on site
General Features
Carport 
1
Cross Street 
FRANK LLOYD WRIGHT & THOMPSON PEAK PKWY
Disclosures 
Agency Discl ReqSeller Discl Avail
Levels 
One
Number Of Stories 
2
Parking 
GatedAssigned
Pets 
Call
Property Sub Type 
Apartment
Security 
Fire Sprinkler System
Sewer 
Public Sewer
Style 
Spanish
Utilities 
Cable Available
Water Source 
Public
Interior Features
Appliances 
WasherDryerRefrigeratorRangeMicrowaveElectric RangeElectric OvenDisposalDishwasherWasher/Dryer Stacked
Cooling 
Central AirCeiling Fan(s)
Fireplace 
Yes
Fireplaces 
1
Flooring 
Vinyl
Furnished 
Unfurnished
Heating 
Electric
Interior 
StorageHigh Speed InternetDouble VanityMaster DownstairsEat-in KitchenLaminate Counters
Laundry Features 
In UnitInside
Window Features 
DrapesDouble Pane Windows
AZ Room/Lanai 
Dimensions - 8.90 x 15.40Description - Fully gated covered patio views to lawn and pool
Bedroom 2 
Dimensions - 13.10 x 13.70Description - North Window/Double door entry
Master Bedroom 
Dimensions - 16.40 x 13.60Description - Opens to large gated patio
Workshop 
Dimensions - 9.11 x 3.80Description - Storage Room adjacent to gated patio
Save
Ask
Tour
Hide
Share
Exterior Features
Construction Details 
Stucco
Exterior 
BarbecueRain GuttersPrivate YardStorageTennis Court(s)Built-in Barbecue
Fencing 
Back YardBlock
Lot Features 
Desert FrontCul-De-Sac
Patio And Porch 
Patio
Roof 
CompositionBuilt-Up
Spa Features 
None
View 
Trees/Woods
Waterview 
Trees/Woods
Windows/Doors 
DrapesDouble Pane Windows
Community Features
Accessibility Features 
Accessible EntranceAccessible Full BathAccessible Hallway(s)
Association Dues 
439
Community Features 
PoolGatedTennis Court(s)Sidewalks
HOA Fee Frequency 
Monthly
School District 
Scottsdale Unified District
Schools
School District
Scottsdale Unified District
Elementary School
Desert Canyon Elementary
Middle School
Redfield Elementary School
High School
Desert Mountain High School
Listing courtesy of Berkshire Hathaway HomeServices Arizona Properties.


All information should be verified by the recipient and none is guaranteed as accurate by ARMLS. Copyright 2026 Arizona Regional Multiple Listing Service, Inc. All rights reserved.
Last checked: 2026-09-02 09:35 PM UTC

Neighborhood & Commute
Source: Walkscore
Save
Ask
Tour
Hide
Share

Let's Connect

I'm social! Connect with me on all the popular social media channels.

Realty In Style Instagram

Follow Realty In Style on Instagram for beautiful homes and design inspiration!

Scroll to Top