HS_WHTHoriz_NoTag
Save
Ask
Tour
Hide
Share
$1,189,000
8 Days On Site

4280 W SHAGGY BARK Road
Show Low, AZ 85901

For Sale|Single Family Residence|Active
3
Beds
4
Total Baths
3
Full Baths
1
Partial Bath
2,678
SqFt
$444
/SqFt
2002
Built
Subdivision:
RENDEZVOUS UNIT 2 AT TORREON
County:
Navajo

Due to the health concerns created by Coronavirus we are offering personal 1-1 online video walkthough tours where possible.
Call Now: 602-688-7388
Is this the listing for you? We can help make it yours.
602-688-7388
4280 W SHAGGY BARK Road4280 W SHAGGY BARK Road4280 W SHAGGY BARK Road4280 W SHAGGY BARK Road
Save
Ask
Tour
Hide
Share

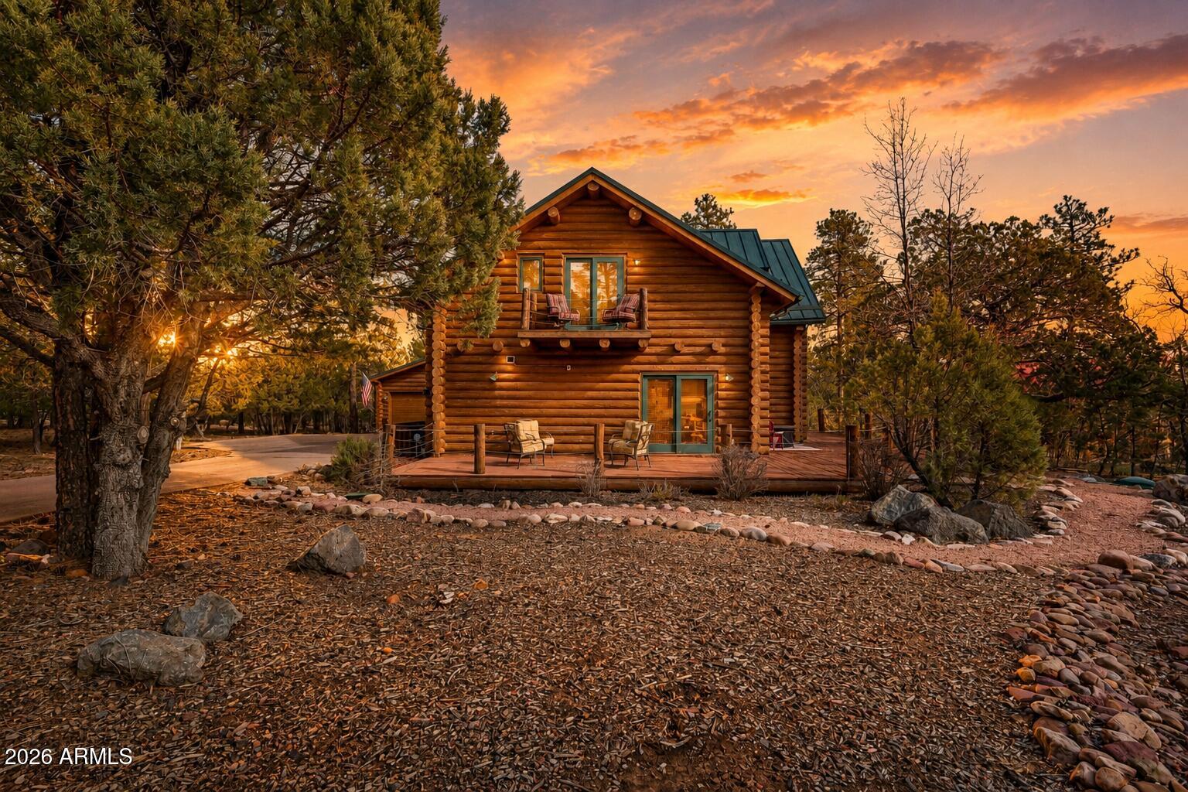
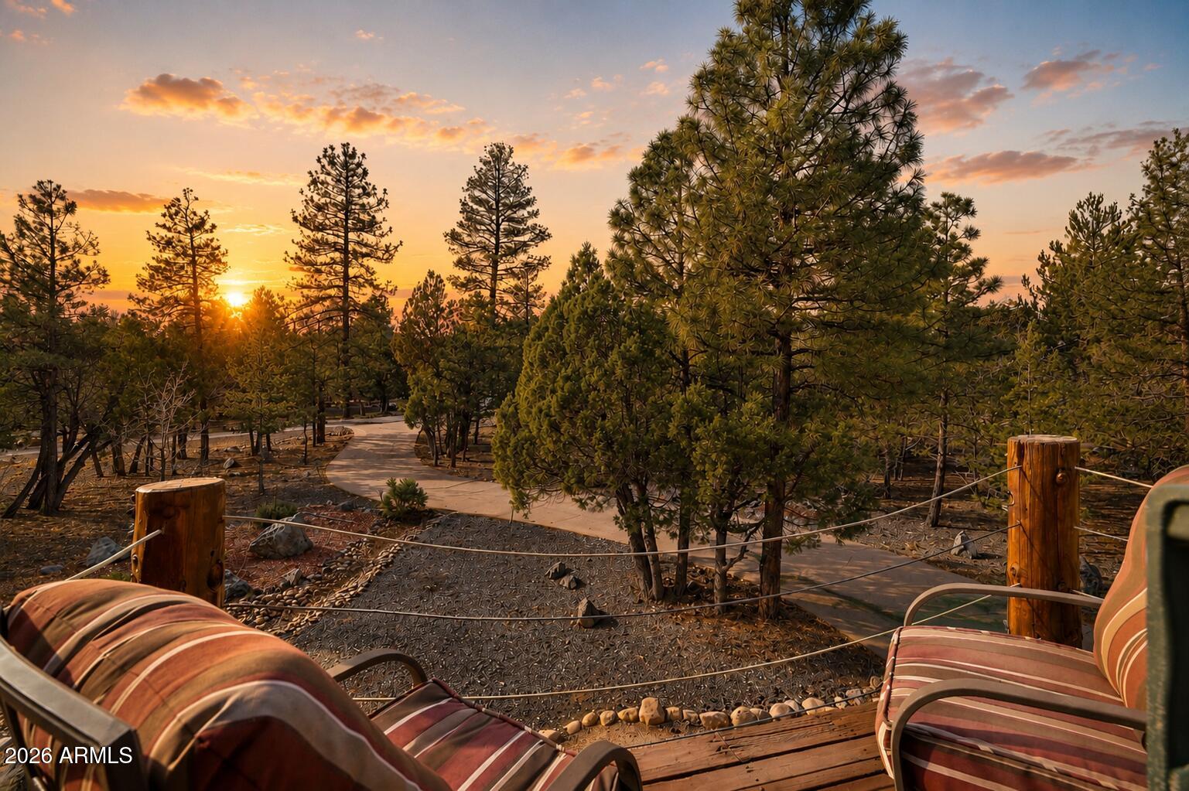
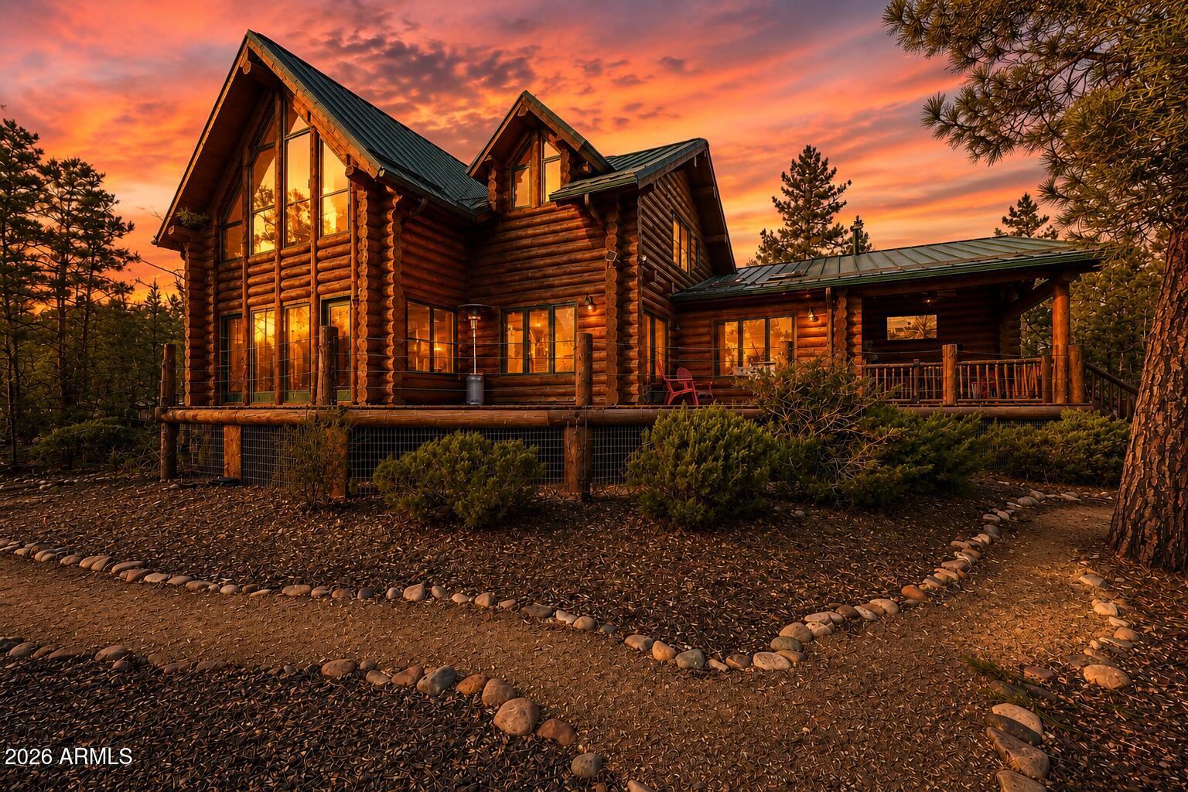
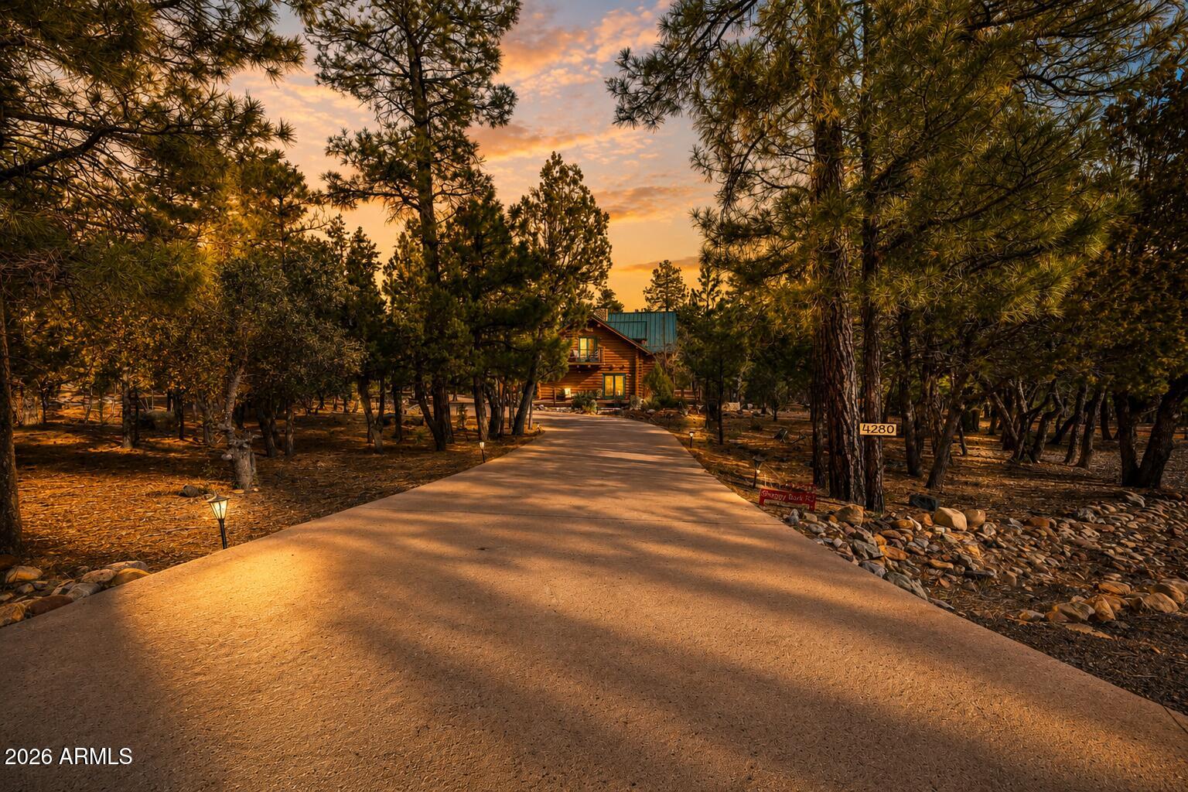
A real hand-hewn log home, chinked inside and out, is a rare find, and this is one of the best examples you'll see. Unlike most log homes in Torreon, which mix in drywall somewhere throughout, this one is 100% log, inside and out, true to the craft from top to bottom. The soaring log gable, cross hatched truss windows, and covered front porch with stone based posts set the tone before you even step inside. Tucked on 0.77 private acres in the Rendezvous neighborhood of Torreon, this cabin is completely hidden among the ponderosas. At 2,678 sq ft with 3 bedrooms, 3.5 baths, and an attached 2 car garage, the craftsmanship shows immediately, from the full log staircase to the slate tile entry. The great room features soaring vaulted ceilings, a floor to ceiling stacked stone gas fireplace, a wall of windows framing the pines, and a second story loft overlook. Hand painted bear, elk, and pinecone tiles are worked into the bathrooms and kitchen island, and the dining room carries the same character with an antler chandelier over a log table. The kitchen is built for real use: a gas cooktop island on a stacked stone base, stainless appliances, and a wine bar with wine fridge tucked just off the kitchen. The primary suite is on the main level, with two additional ensuite bedrooms upstairs for family or guests. Multiple decks wrap the home, each its own quiet spot to take in the trees, and a walking path winds all the way around the property, from the front of the home down to a small creek in the back, where a private creekside sitting area invites you to slow down and listen to the water. This home has been genuinely cared for: chinking redone every two years, logs stained every four to five years, decks refinished in 2025, new AC and condenser in 2025, New Grinder 2026, and appliance updates in 2024 and 2025. A dog run rounds out the outdoor space. Living here also means full access to Torreon's lakes, fishing, restaurants, family center, gym, pool, and championship golf. Homes like this rarely reach the market, and once they do, they don't stay long.

Save
Ask
Tour
Hide
Share
Listing Snapshot
Price 
$1,189,000
Days On Site 
8 Days
Bedrooms 
3
Inside Area (SqFt) 
2,678 sqft
Total Baths 
4
Full Baths 
3
Partial Baths 
1
Lot Size 
0.77 Acres
Year Built 
2002
MLS® Number 
7070438
Status 
Active
Property Tax 
$4,643
HOA/Condo/Coop Fees 
$322.67 monthly
Sq Ft Source 
Assessor
Friends & Family
Recent Activity
5 days agoListing updated with changes from the MLS®
a week agoListing first seen on site
General Features
Acres 
0.77
Cross Street 
Shaggybark Road/Summit Trail
Disclosures 
Seller Discl Avail
Garage 
Yes
Garage Spaces 
2
Land Lease 
No
Levels 
Two
Number Of Stories 
1
Parking 
Garage Door Opener
Parking Spaces 
2
Property Sub Type 
Single Family Residence
Sewer 
Public Sewer
Style 
Cabin
Utilities 
Natural Gas Available
Water Source 
Public
Interior Features
Appliances 
DryerWasherRefrigeratorDishwasherDisposalGas RangeGas OvenGas CooktopMicrowave
Cooling 
Central Air
Fireplace 
Yes
Fireplace Features 
Living RoomGas
Fireplaces 
1
Flooring 
TileWood
Heating 
Forced AirNatural Gas
Interior 
Double VanityMaster DownstairsEat-in KitchenPantry
Laundry Features 
Inside
Spa 
Yes
Window Features 
ScreensDouble Pane Windows
Save
Ask
Tour
Hide
Share
Exterior Features
Construction Details 
LogLog Siding
Exterior 
Balcony
Fencing 
None
Lot Features 
Desert FrontDesert Back
Patio And Porch 
Patio
Roof 
Metal
Spa 
Yes
Spa Features 
Heated
View 
Creek/StreamTrees/Woods
Waterview 
Creek/StreamTrees/Woods
Windows/Doors 
ScreensDouble Pane Windows
Community Features
Association Dues 
968
Community Features 
PoolGolfGatedTennis Court(s)PlaygroundFitness CenterSidewalks
Financing Terms Available 
CashConventionalVA Loan
HOA Fee Frequency 
Quarterly
Roads 
Paved
School District 
Show Low Unified District
Township 
10N
Schools
School District
Show Low Unified District
Elementary School
Nikolaus Homestead Elementary School
Middle School
Show Low Junior High School
High School
Show Low High School
Listing courtesy of Torreon Realty.


All information should be verified by the recipient and none is guaranteed as accurate by ARMLS. Copyright 2026 Arizona Regional Multiple Listing Service, Inc. All rights reserved.
Last checked: 2026-09-01 09:23 AM UTC

Neighborhood & Commute
Source: Walkscore
Save
Ask
Tour
Hide
Share

Let's Connect

I'm social! Connect with me on all the popular social media channels.

Realty In Style Instagram

Follow Realty In Style on Instagram for beautiful homes and design inspiration!

Scroll to Top