

6202 E MCKELLIPS Road 9Mesa, AZ 85215
Due to the health concerns created by Coronavirus we are offering personal 1-1 online video walkthough tours where possible.
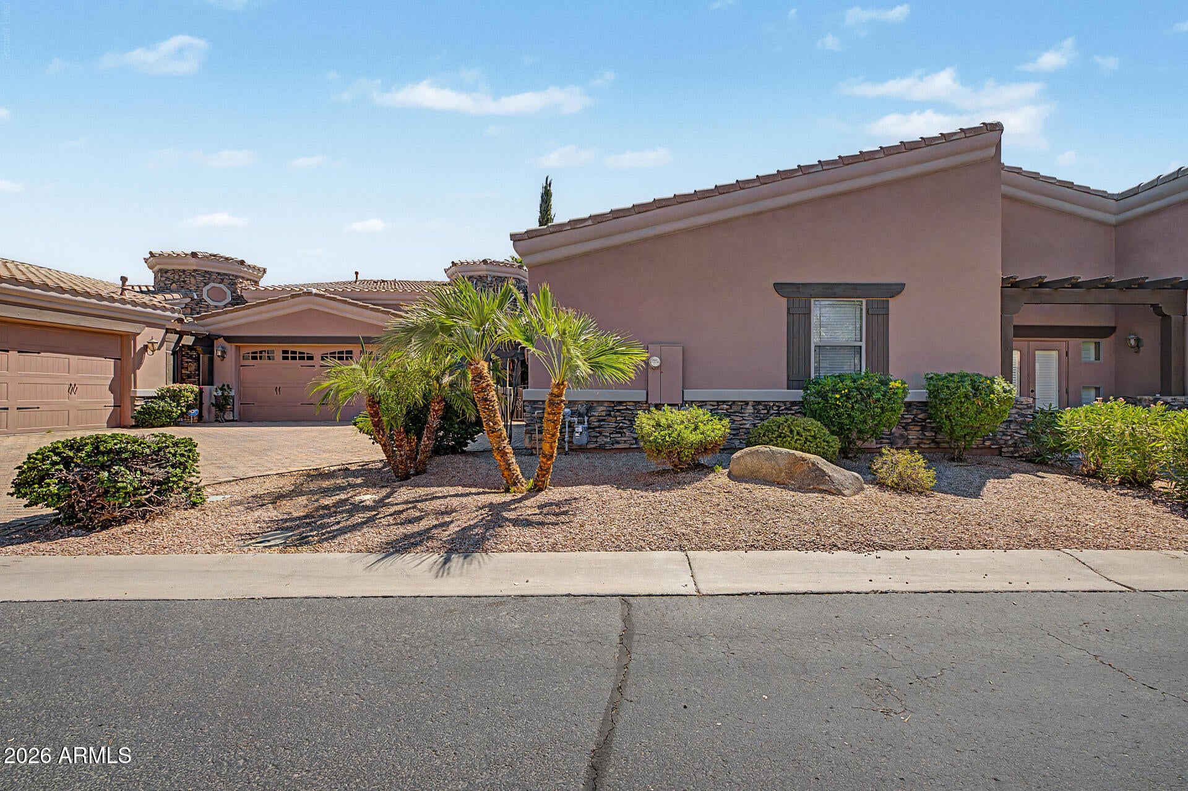
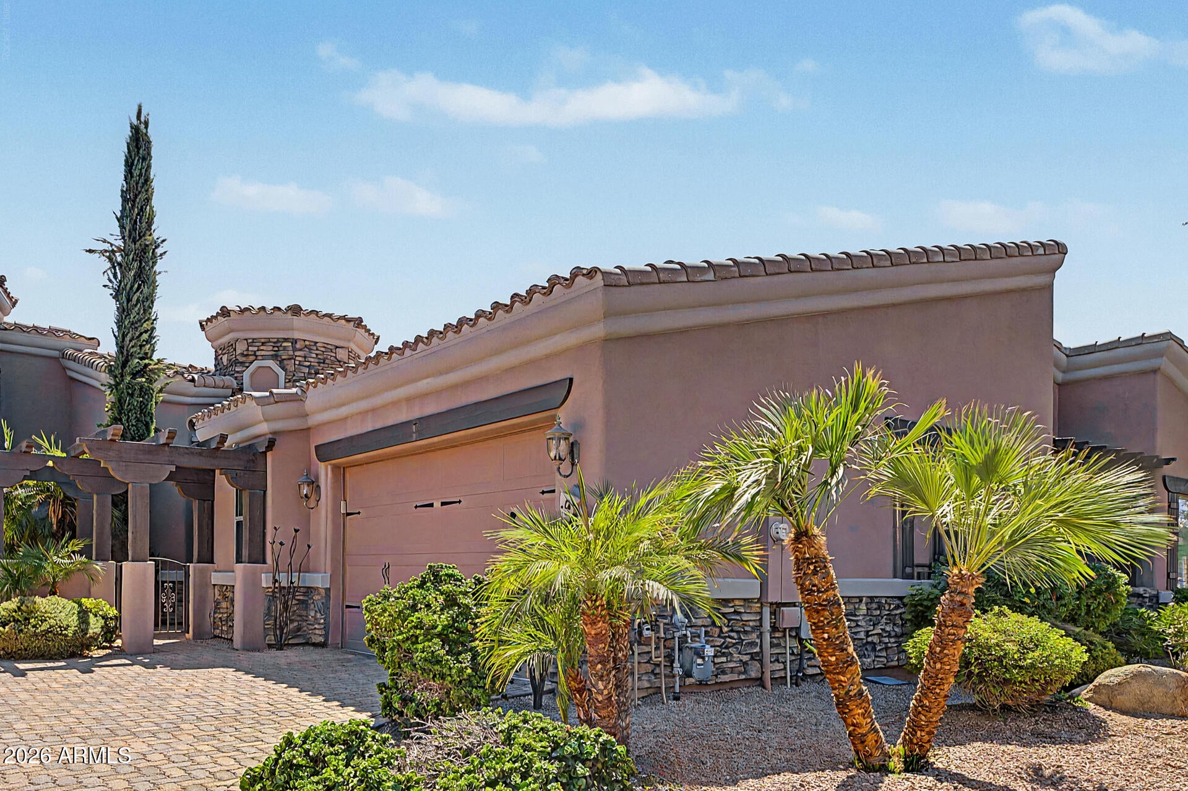
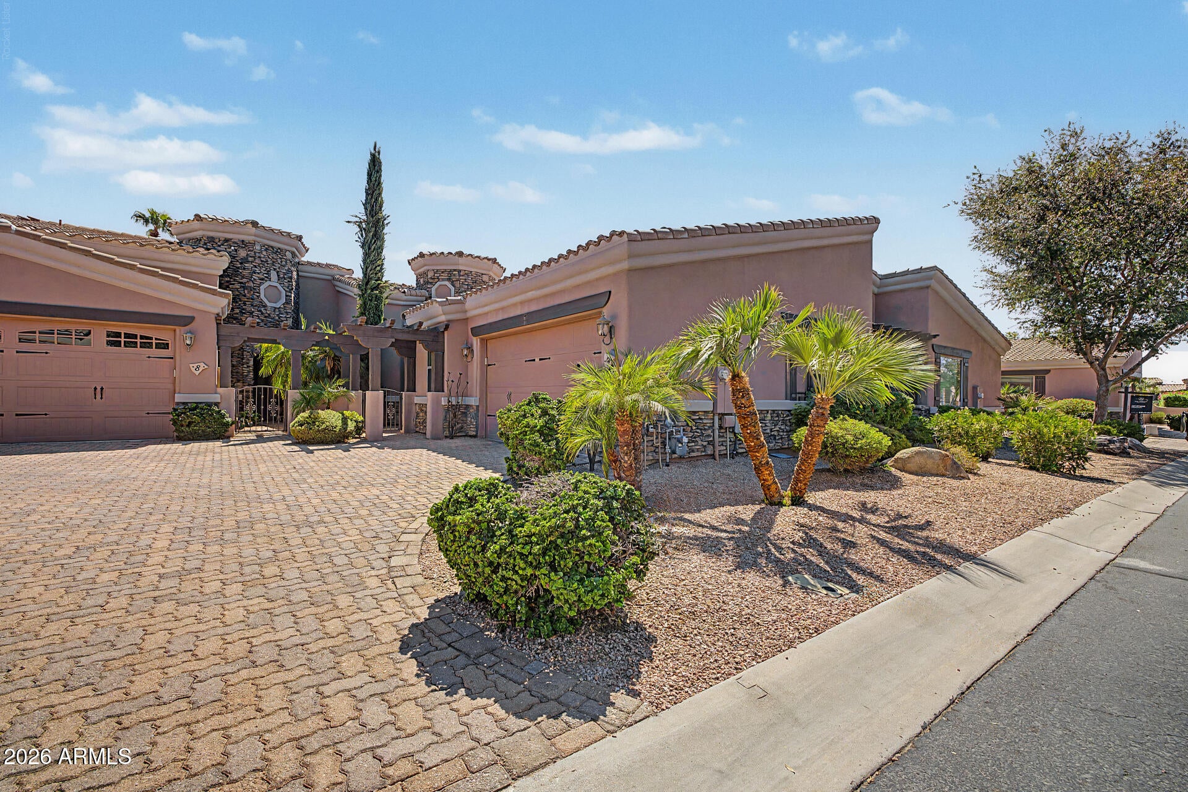
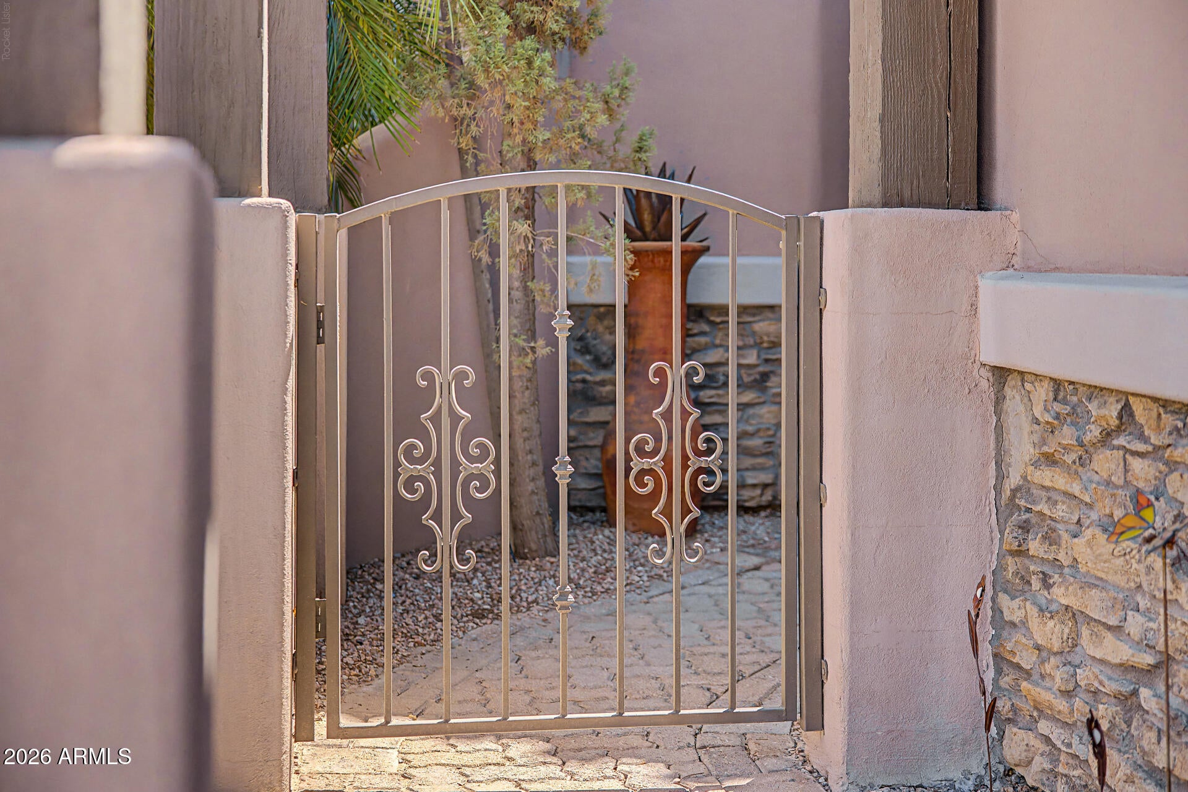
Turnkey at no additional cost. Carefree, gated golf course community ideally located in Northeast Mesa. This exceptional offers desirable north/south exposure & showcases true pride of ownership. The beautifully maintained 2-bedroom, 2-bath home features a private courtyard entry w/ custom iron screen door. Inside, abundant natural light highlights the open, flowing floor plan. The chef-style kitchen is appointed w/ upgraded solid wood cabinetry, granite countertops & an oversized prep island, opening seamlessly to both an informal dining area and a formal dining room with elegant plant shelves. The spacious great room is anchored by a beautiful gas fireplace, creating a warm and inviting space for relaxing and entertaining.Thoughtful upgrades include engineered hardwood and tile flooring plantation shutters, designer light fixtures and ceiling fans and two toned interior paint throughout. The owner's suite offers a serene retreat , a walk-in closet, dual sinks, soaking jetted tub and a beautifully tiled walk-in shower. The guest suite is generous in size and adjacent to a full bath featuring a fully tiled shower. The interior laundry room includes a washer and dryer with cabinets. The extended-length two-car garage features epoxy flooring for a polished look. Step outside to your private backyard oasis with a covered patio, extended paver area, gas fireball pots and lush landscaping ideal for outdoor dining and relaxation. Enjoy resort-style living with access to Painted Mountain Golf Course, clubhouse, heated pool & spa, fitness center, and more! Conveniently located near shopping, dining and freeway access. This home truly embodies the luxury lock-and-leave lifestyle you've been waiting for. Tuscany Villas residents enjoy an exceptional array of community amenities, including a luxurious clubhouse, sparkling pools and spa, state-of-the-art fitness center, pickleball courts, billiards, beautifully landscaped parks, playgrounds and scenic walking paths all designed to promote an active, social and vibrant lifestyle.
| 6 days ago | Listing updated with changes from the MLS® | |
| 6 days ago | Status changed to Active | |
| a week ago | Listing first seen on site |

All information should be verified by the recipient and none is guaranteed as accurate by ARMLS. Copyright 2026 Arizona Regional Multiple Listing Service, Inc. All rights reserved.
Last checked: 2026-09-01 12:15 PM UTC