HS_WHTHoriz_NoTag
Save
Ask
Tour
Hide
Share
$2,325
8 Days On Site

2532 E Vermont Drive
Gilbert, AZ 85295

For Rent|Single Family Residence|Active
3
Beds
3
Total Baths
2
Full Baths
1
Partial Bath
1,692
SqFt
$1
/SqFt
2008
Built
Subdivision:
VINCENZ
County:
Maricopa

Due to the health concerns created by Coronavirus we are offering personal 1-1 online video walkthough tours where possible.
Call Now: 602-688-7388
Is this the listing for you? We can help make it yours.
602-688-7388
2532 E Vermont Drive2532 E Vermont Drive2532 E Vermont Drive2532 E Vermont Drive
Save
Ask
Tour
Hide
Share

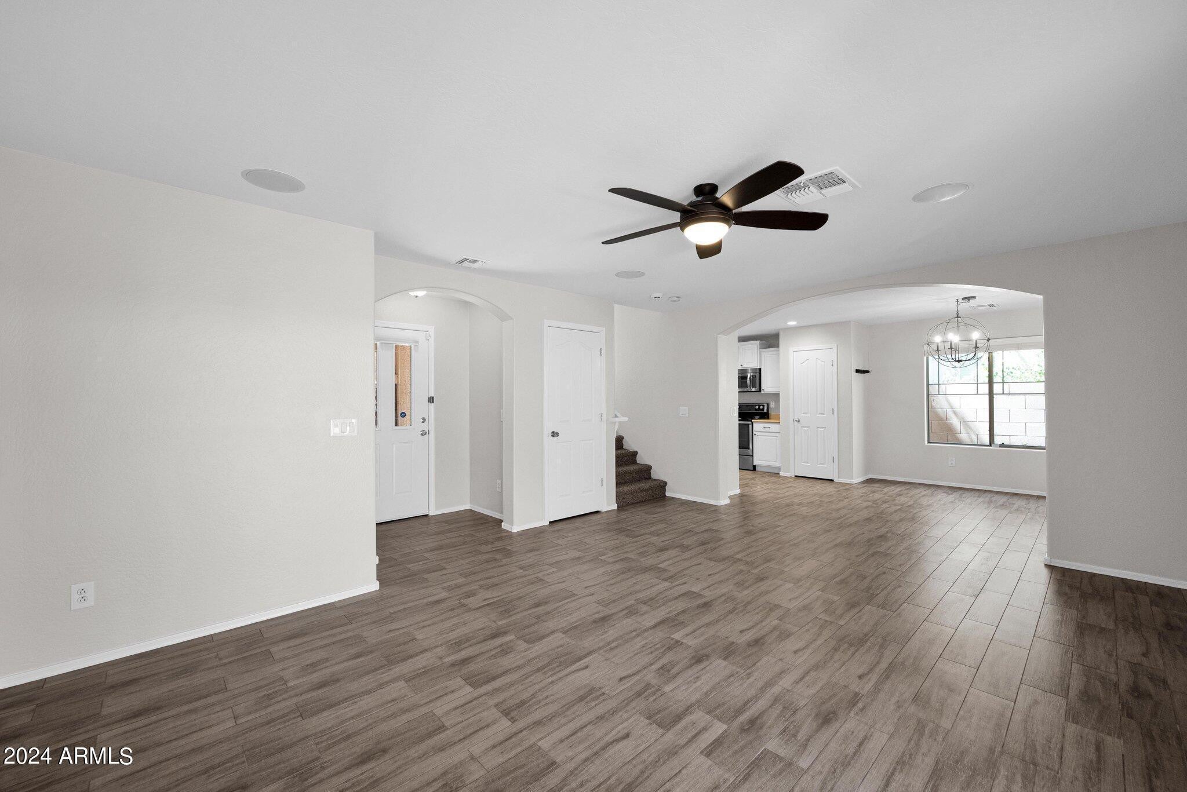
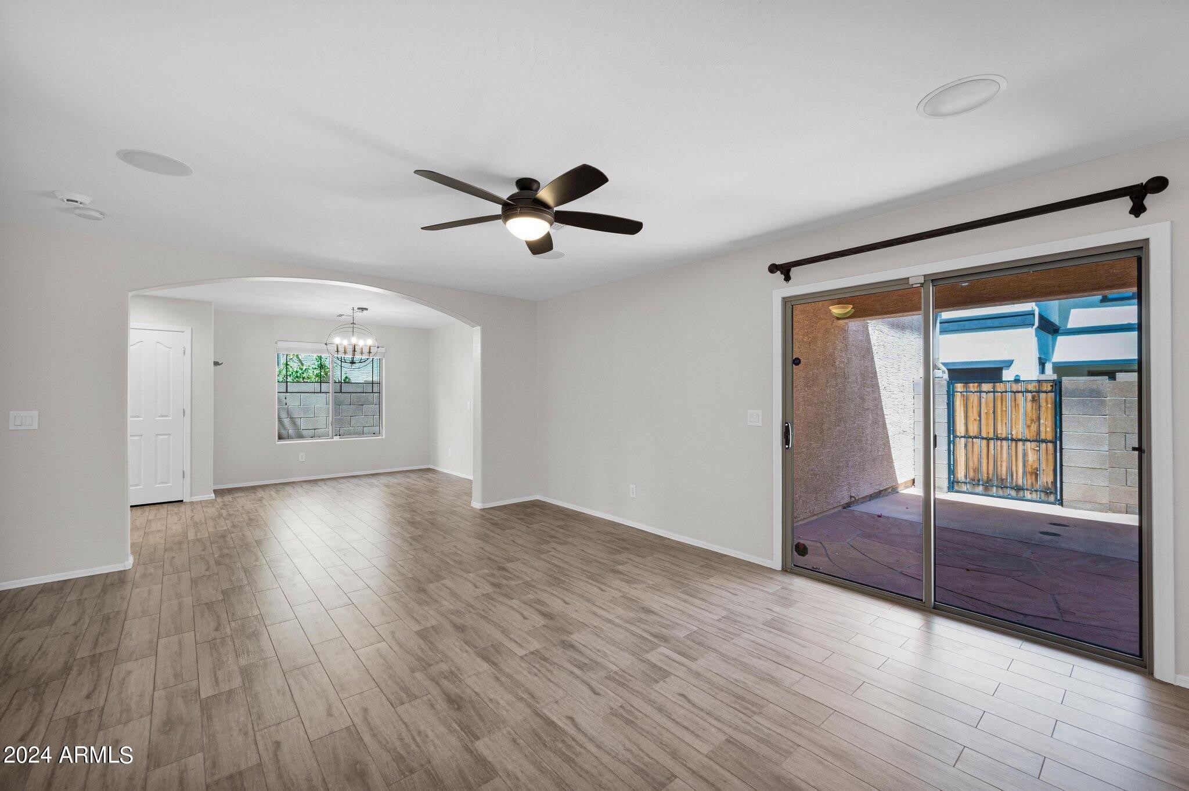
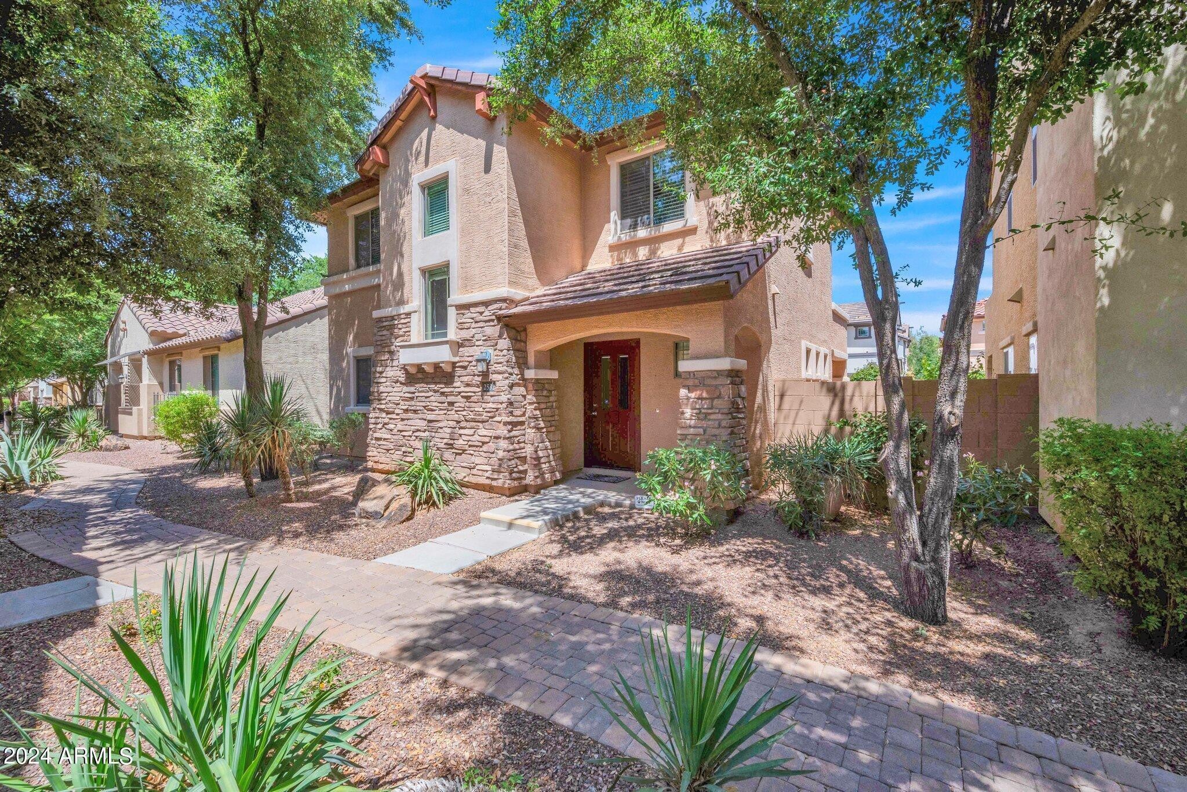
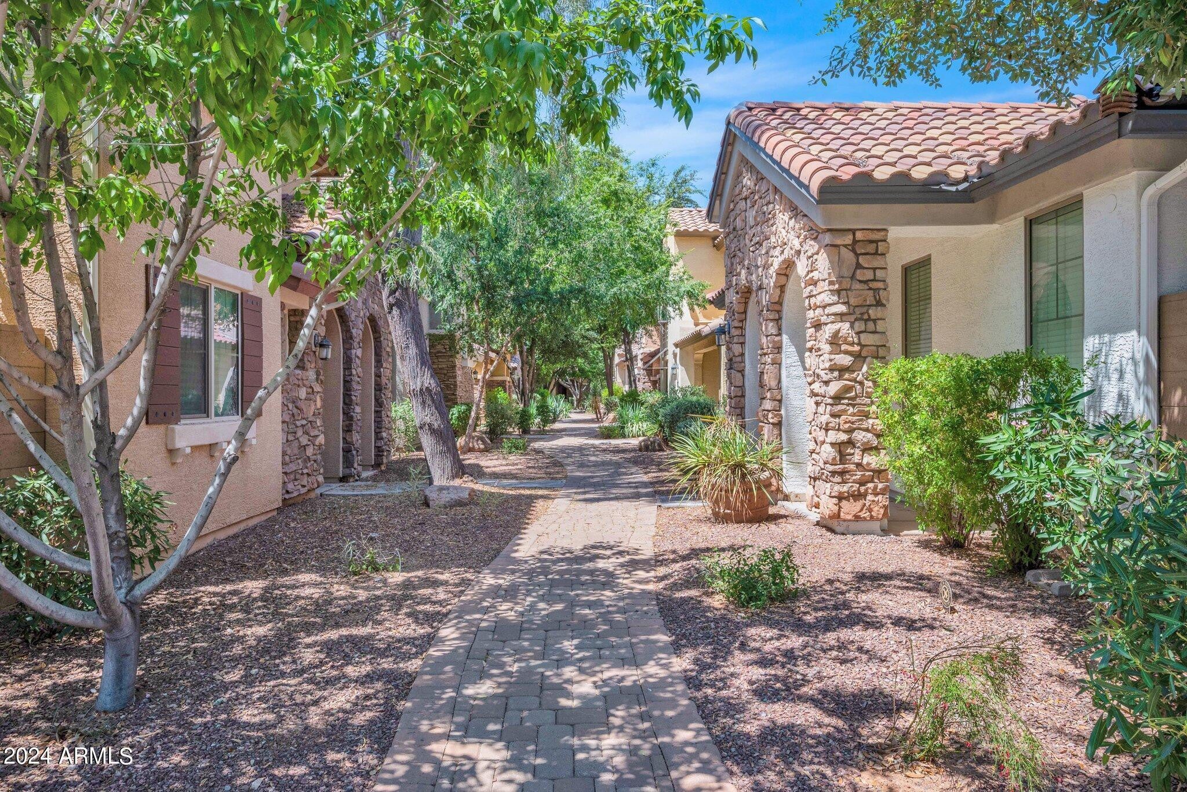
Come see this gorgeous, former model home in the highly sought after Cove at Vincenz today! This 3 bedroom, 2.5 bath single family home includes beautiful wood-like porcelain tile flooring throughout the entire 1st floor. Newer plush carpeting and designer two-tone paint. Feels like a brand new home! Chef's kitchen boasts upgraded quartz countertops, staggered maple cabinets with oil-rubbed bronze hardware, and stainless steel appliances. Kitchen and dining area include LED lighting and open up to a large great room that includes built-in stereo surround sound speakers! Upstairs, you will find a generous primary bedroom suite that features a huge walk-in closet, more built-in speakers, and a large lighted fan! Master bath includes a luxurious spa-like shower with soft-rain shower head, gorgeous pebble flooring, and beautiful glass enclosure, as well as a double vanity. Two additional bedrooms upstairs, all outfitted with ceiling fans. Upstairs guest bathroom and laundry room with provided Washer & Dryer so no need to haul clothes up and down stairs! Two car garage with custom shelving, water softener, and low maintenance back patio. The home is located steps away from the resort style heated pool and spa as well as playgrounds, green space, and walking paths. Easy access to Loop 202 and SanTan Village Mall is just across the way! Come and see this soon as its sure to go fast!

Save
Ask
Tour
Hide
Share
Listing Snapshot
Price 
$2,325
Days On Site 
8 Days
Bedrooms 
3
Inside Area (SqFt) 
1,692 sqft
Total Baths 
3
Full Baths 
2
Partial Baths 
1
Lot Size 
0.06 Acres
Year Built 
2008
MLS® Number 
7070485
Status 
Active
Property Tax 
N/A
HOA/Condo/Coop Fees 
N/A
Sq Ft Source 
Assessor
Friends & Family
Recent Activity
a week agoListing updated with changes from the MLS®
a week agoListing first seen on site
General Features
Acres 
0.06
Attached Garage 
Yes
Cross Street 
Williams Field Rd and Loop 202
Disclosures 
Agency Discl Req
Garage 
Yes
Garage Spaces 
2
Levels 
Two
Number Of Stories 
2
Parking 
Direct AccessGarage Door Opener
Pets 
No
Property Sub Type 
Single Family Residence
Sewer 
Public Sewer
Style 
Santa Barbara/Tuscan
Utilities 
Cable Available
Water Source 
Public
Interior Features
Appliances 
WasherDryerRefrigeratorMicrowaveElectric RangeElectric OvenDisposalDishwasherElectric CooktopWater SoftenerENERGY STAR Qualified DryerENERGY STAR Qualified Washer
Cooling 
Central AirCeiling Fan(s)
Flooring 
CarpetTile
Furnished 
Unfurnished
Heating 
Electric
Interior 
High Speed InternetDouble VanityEat-in KitchenPantry
Laundry Features 
Upper Level
Window Features 
ShuttersBlindsLow Emissivity WindowsDouble Pane Windows
Save
Ask
Tour
Hide
Share
Exterior Features
Construction Details 
StuccoStone
Fencing 
Block
Lot Features 
Desert Front
Patio And Porch 
Patio
Roof 
Tile
Spa Features 
None
Windows/Doors 
ShuttersBlindsLow Emissivity WindowsDouble Pane Windows
Community Features
Community Features 
PoolSidewalks
School District 
Higley Unified School District
Township 
1S
Schools
School District
Higley Unified School District
Elementary School
Chaparral Elementary School
Middle School
Cooley Middle School
High School
Williams Field High School
Listing courtesy of HomeSmart.


All information should be verified by the recipient and none is guaranteed as accurate by ARMLS. Copyright 2026 Arizona Regional Multiple Listing Service, Inc. All rights reserved.
Last checked: 2026-09-01 08:07 AM UTC

Neighborhood & Commute
Source: Walkscore
Save
Ask
Tour
Hide
Share

Let's Connect

I'm social! Connect with me on all the popular social media channels.

Realty In Style Instagram

Follow Realty In Style on Instagram for beautiful homes and design inspiration!

Scroll to Top