HS_WHTHoriz_NoTag
Save
Ask
Tour
Hide
Share
$649,000
7 Days On Site

2777 W QUEEN CREEK Road 4
Chandler, AZ 85248

For Sale|Single Family Residence|Active Under Contract
2
Beds
2
Total Baths
2
Full Baths
1,671
SqFt
$388
/SqFt
2021
Built
Subdivision:
VALERIO AT OCOTILLO CONDOMINIUM AMD
County:
Maricopa

Due to the health concerns created by Coronavirus we are offering personal 1-1 online video walkthough tours where possible.
Call Now: 602-688-7388
Is this the listing for you? We can help make it yours.
602-688-7388
2777 W QUEEN CREEK Road 42777 W QUEEN CREEK Road 42777 W QUEEN CREEK Road 42777 W QUEEN CREEK Road 4
Save
Ask
Tour
Hide
Share

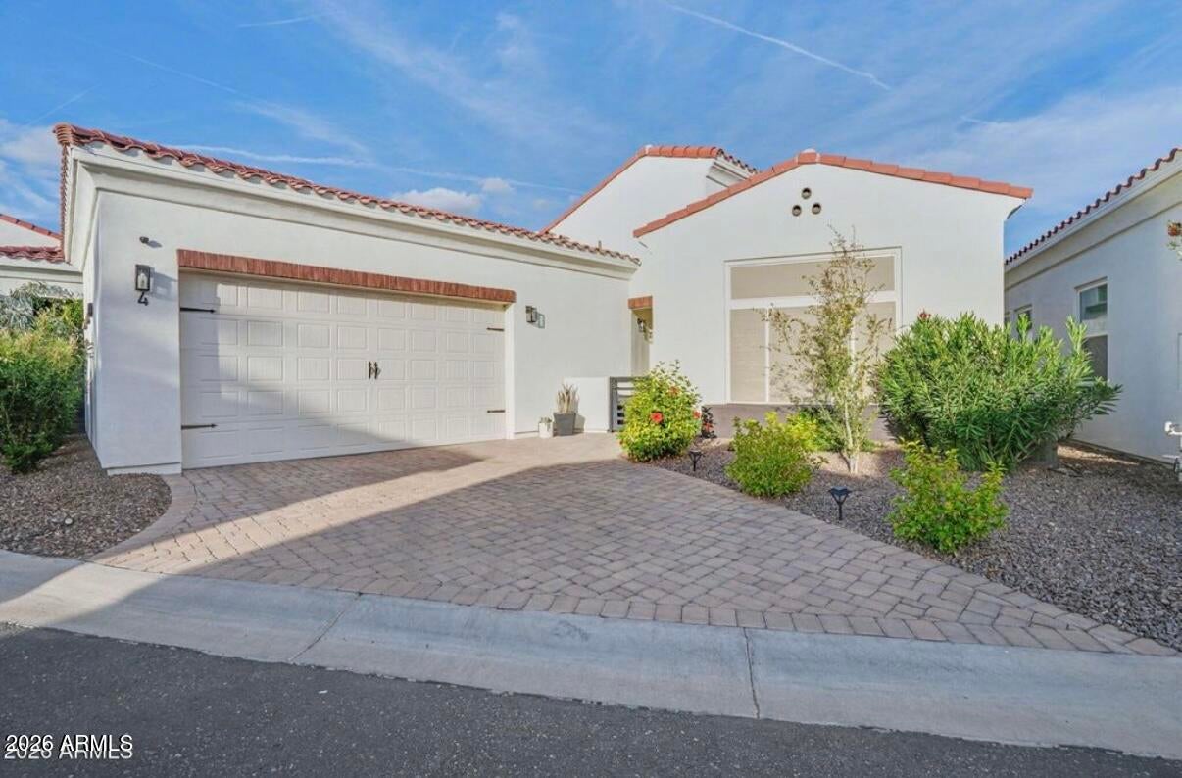
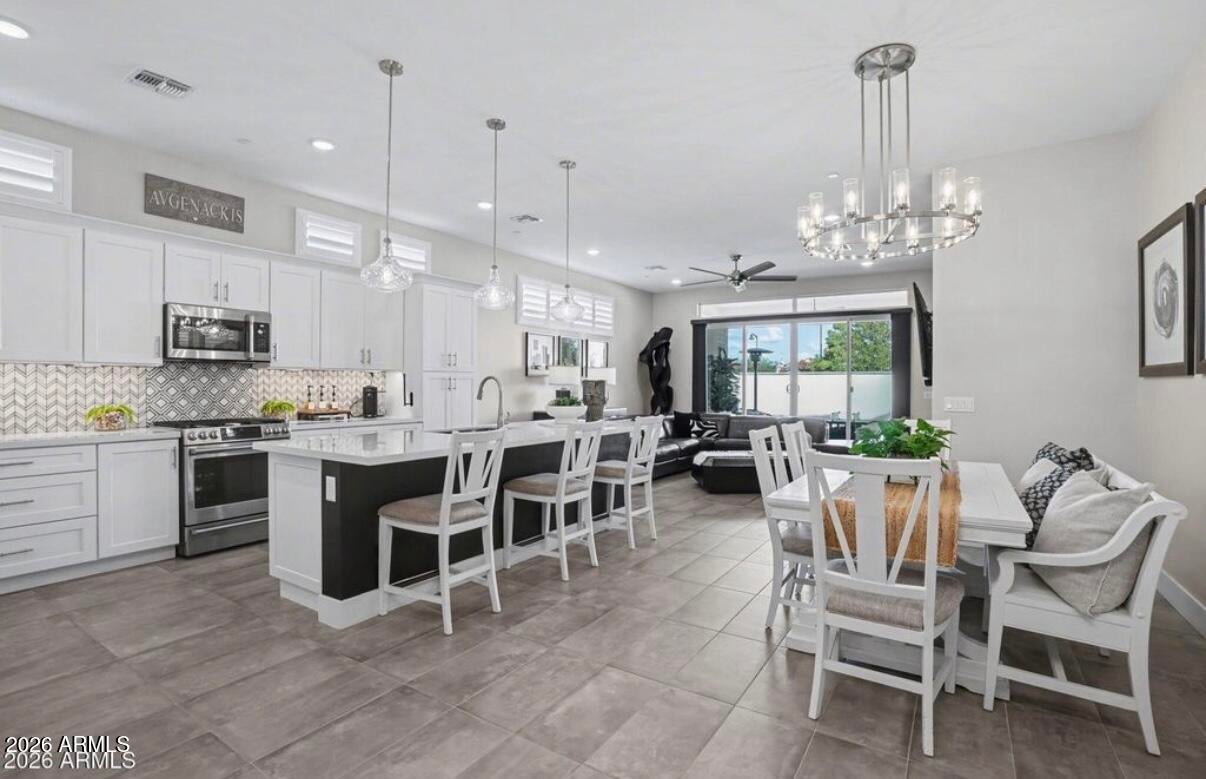
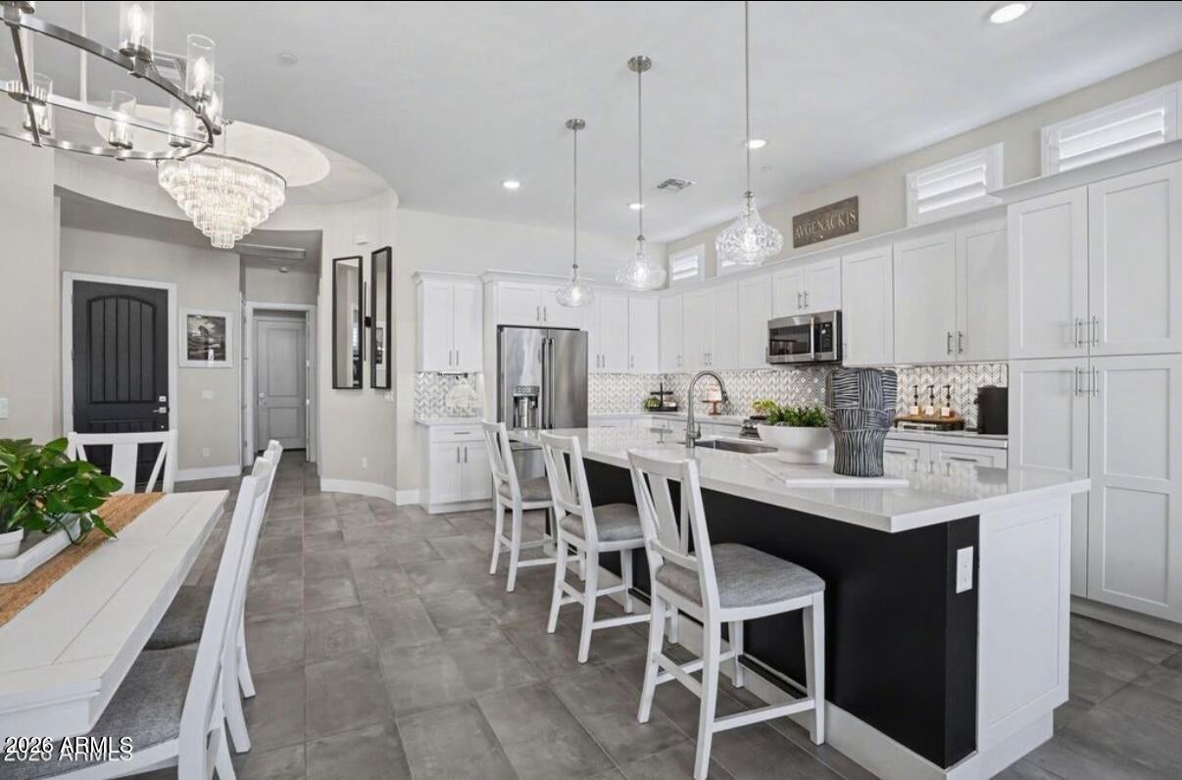
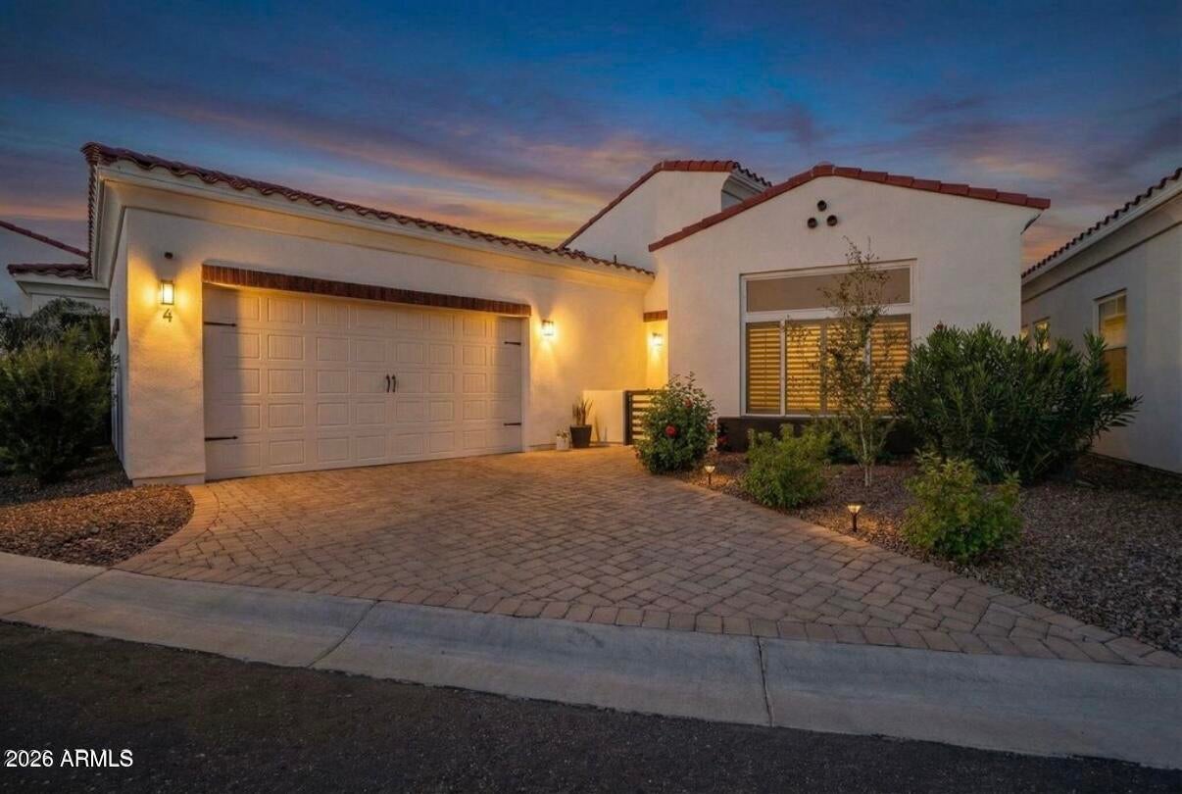
Luxury Living in Downtown Ocotillo | Sophisticated 2-Bedroom Residence Welcome to Valerio at Downtown Ocotillo, where luxury, style, and effortless living come together in this exceptional 2-bedroom residence designed to live far larger than its footprint. From the moment you enter, you'll appreciate the 10-foot ceilings, all-tile flooring, plantation shutters, and expansive great room, highlighted by a striking granite feature wall and sleek electric fireplace--creating a sophisticated yet inviting atmosphere. The gourmet kitchen is truly the centerpiece of the home, featuring elegant quartz countertops, abundant cabinetry, an oversized island, and premium Cafe Series appliances, complemented by a dedicated wine refrigerator. Whether preparing a quiet dinner or entertaining guests, this kitchen delivers both style and functionality. The primary suite offers a private retreat with an extraordinary oversized walk-in closet, thoughtfully designed with custom organized shelving and abundant storage for clothing and shoes. The boutique-style organization and floor-to-ceiling shoe storage provide the kind of functionality typically found in a luxury custom home. The guest bedroom is equally versatile, featuring a built-in desk and custom Murphy bed that easily transforms the space from a comfortable guest retreat into an elegant home office. With the Murphy bed tucked away, the room remains spacious and functional for everyday workspace, hobbies, or additional living needs. Step outside to your own private courtyard and low-maintenance yard, creating a peaceful outdoor escape without the work and upkeep of a traditional backyard. And the location is exceptional. Just steps from the lakes, golf, restaurants, shopping, and Downtown Ocotillo, this residence puts an enviable lifestyle right outside your door. Sophisticated finishes. Exceptional design. Thoughtful custom details. Unbeatable location. This is Downtown Ocotillo living at its finest--luxury without the maintenance, versatility without compromise, and style at every turn.

Save
Ask
Tour
Hide
Share
Listing Snapshot
Price 
$649,000
Days On Site 
7 Days
Bedrooms 
2
Inside Area (SqFt) 
1,671 sqft
Total Baths 
2
Full Baths 
2
Partial Baths 
N/A
Lot Size 
0.05 Acres
Year Built 
2021
MLS® Number 
7070525
Status 
Active Under Contract
Property Tax 
$2,311
HOA/Condo/Coop Fees 
$396.48 monthly
Sq Ft Source 
Assessor
Friends & Family
Recent Activity
2 days agoListing updated with changes from the MLS®
2 days agoStatus changed to Active Under Contract
a week agoListing first seen on site
General Features
Acres 
0.05
Attached Garage 
Yes
Cross Street 
Price Road/ Queen Creek RD
Disclosures 
Seller Discl Avail
Foundation 
Slab
Garage 
Yes
Garage Spaces 
2
Land Lease 
No
Levels 
One
Number Of Stories 
1
Parking 
GatedGarage Door Opener
Parking Spaces 
1
Property Sub Type 
Single Family Residence
Sewer 
Public Sewer
Style 
Santa Barbara/Tuscan
Utilities 
Cable Available
Water Source 
Public
Interior Features
Appliances 
RefrigeratorDishwasherDisposalGas OvenGas CooktopMicrowave
Cooling 
Central AirCeiling Fan(s)
Fireplace 
Yes
Fireplace Features 
Living Room
Fireplaces 
1
Flooring 
Tile
Heating 
Electric
Interior 
Double VanityMaster DownstairsEat-in KitchenBreakfast BarKitchen IslandHigh Ceilings
Window Features 
Low Emissivity WindowsENERGY STAR Qualified WindowsDouble Pane Windows
Save
Ask
Tour
Hide
Share
Exterior Features
Construction Details 
StuccoFrame
Exterior 
Private Yard
Fencing 
Front YardBack YardBlockWrought Iron
Lot Features 
Sprinklers In RearSprinklers In Front
Roof 
Tile
Spa Features 
None
Windows/Doors 
Low Emissivity WindowsENERGY STAR Qualified WindowsDouble Pane Windows
Community Features
Accessibility Features 
Accessible Entrance
Association Dues 
396.48
Community Features 
PoolLakeTennis Court(s)Sidewalks
Financing Terms Available 
CashConventional1031 ExchangeVA Loan
HOA Fee Frequency 
Monthly
Roads 
Paved
School District 
Chandler Unified District #80
Township 
2S
Schools
School District
Chandler Unified District #80
Elementary School
Anna Marie Jacobson Elementary School
Middle School
Bogle Junior High School
High School
Hamilton High School
Listing courtesy of Gentry Real Estate.


All information should be verified by the recipient and none is guaranteed as accurate by ARMLS. Copyright 2026 Arizona Regional Multiple Listing Service, Inc. All rights reserved.
Last checked: 2026-09-01 07:30 AM UTC

Neighborhood & Commute
Source: Walkscore
Save
Ask
Tour
Hide
Share

Let's Connect

I'm social! Connect with me on all the popular social media channels.

Realty In Style Instagram

Follow Realty In Style on Instagram for beautiful homes and design inspiration!

Scroll to Top