HS_WHTHoriz_NoTag
Save
Ask
Tour
Hide
Share
$730,000
7 Days On Site

1522 W WILLETTA Street
Phoenix, AZ 85007

For Sale|Single Family Residence|Active
3
Beds
2
Total Baths
2
Full Baths
1,776
SqFt
$411
/SqFt
1946
Built
Subdivision:
FQ STORY ADDITION PLAT E
County:
Maricopa

Due to the health concerns created by Coronavirus we are offering personal 1-1 online video walkthough tours where possible.
Call Now: 602-688-7388
Is this the listing for you? We can help make it yours.
602-688-7388
Upcoming Open Houses
Due to COVID-19, we recommend you verify Open Houses before attending.
Fri, Sep 4, 4:00 PM - 6:00 PM
1522 W WILLETTA Street1522 W WILLETTA Street1522 W WILLETTA Street1522 W WILLETTA Street
Save
Ask
Tour
Hide
Share

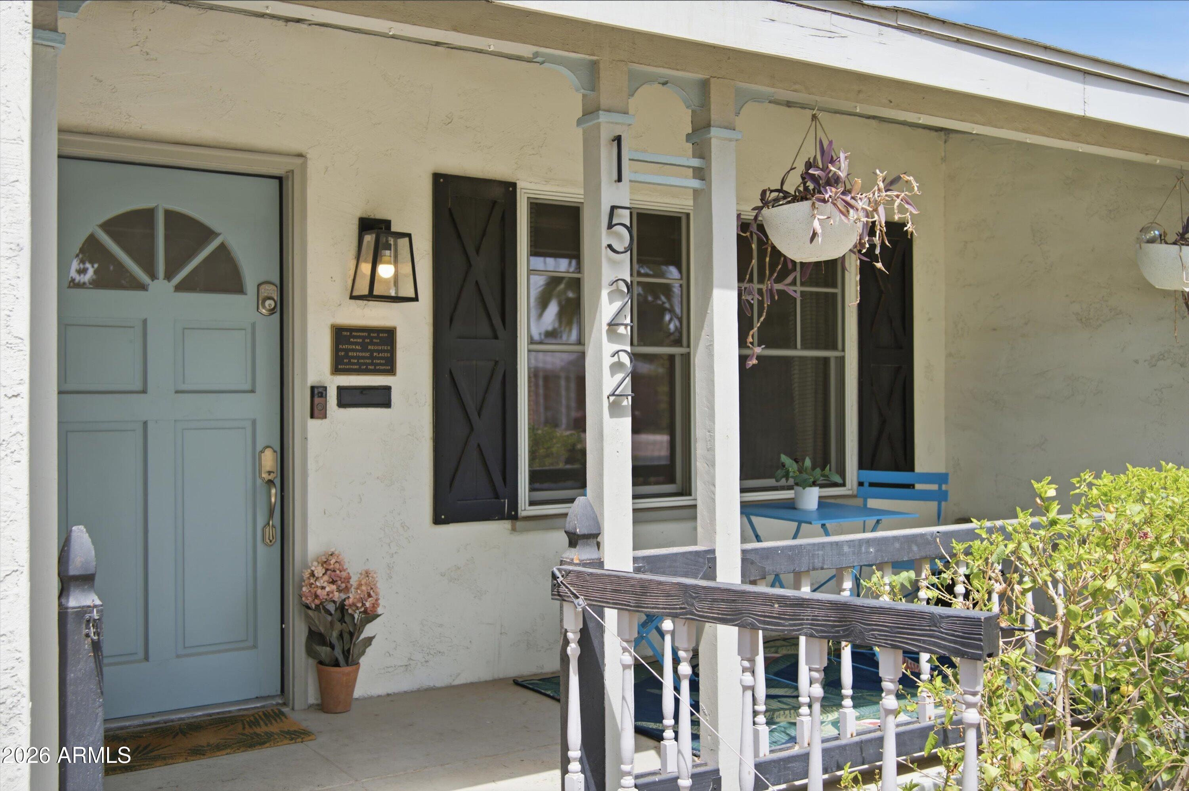
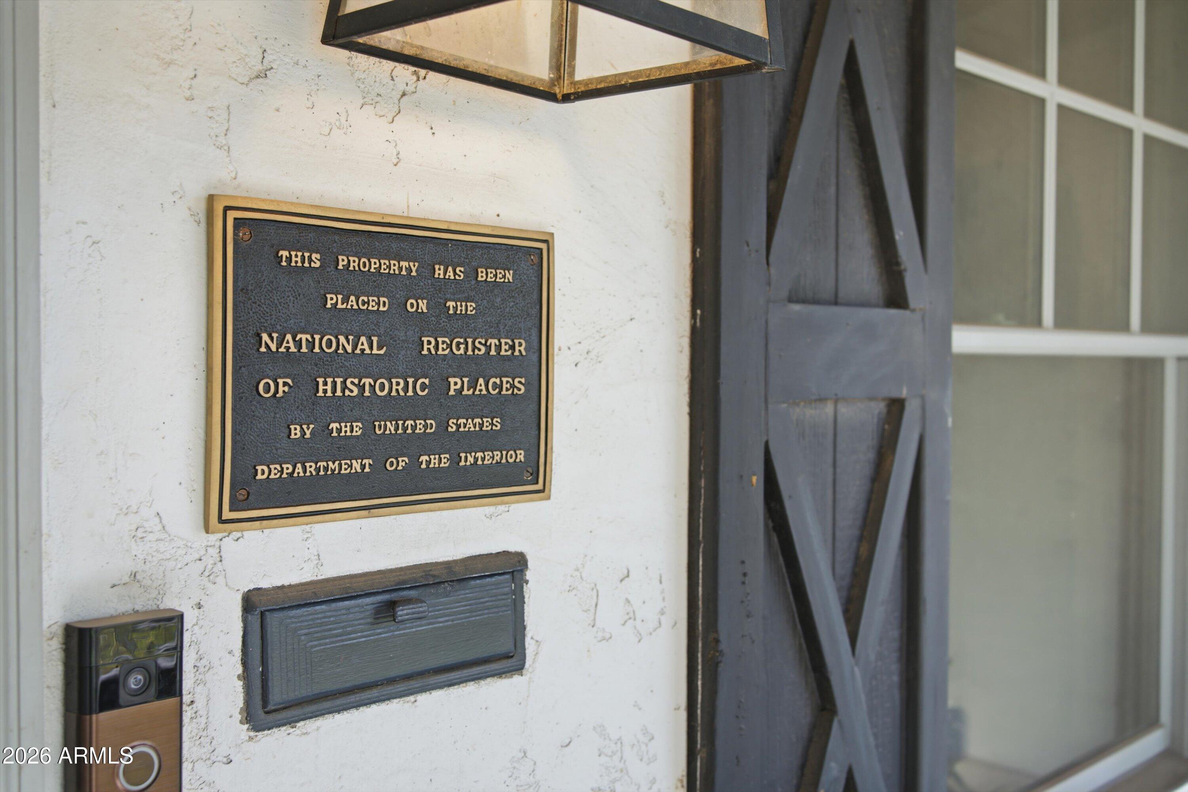
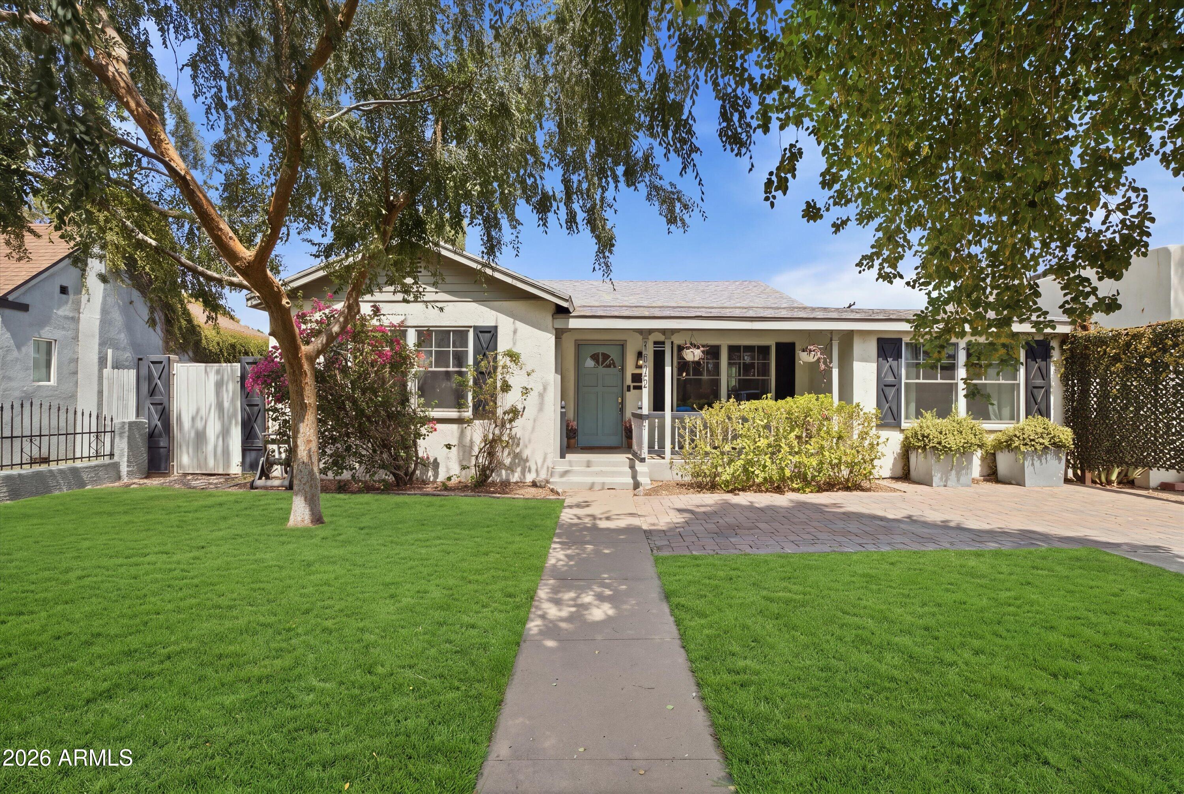
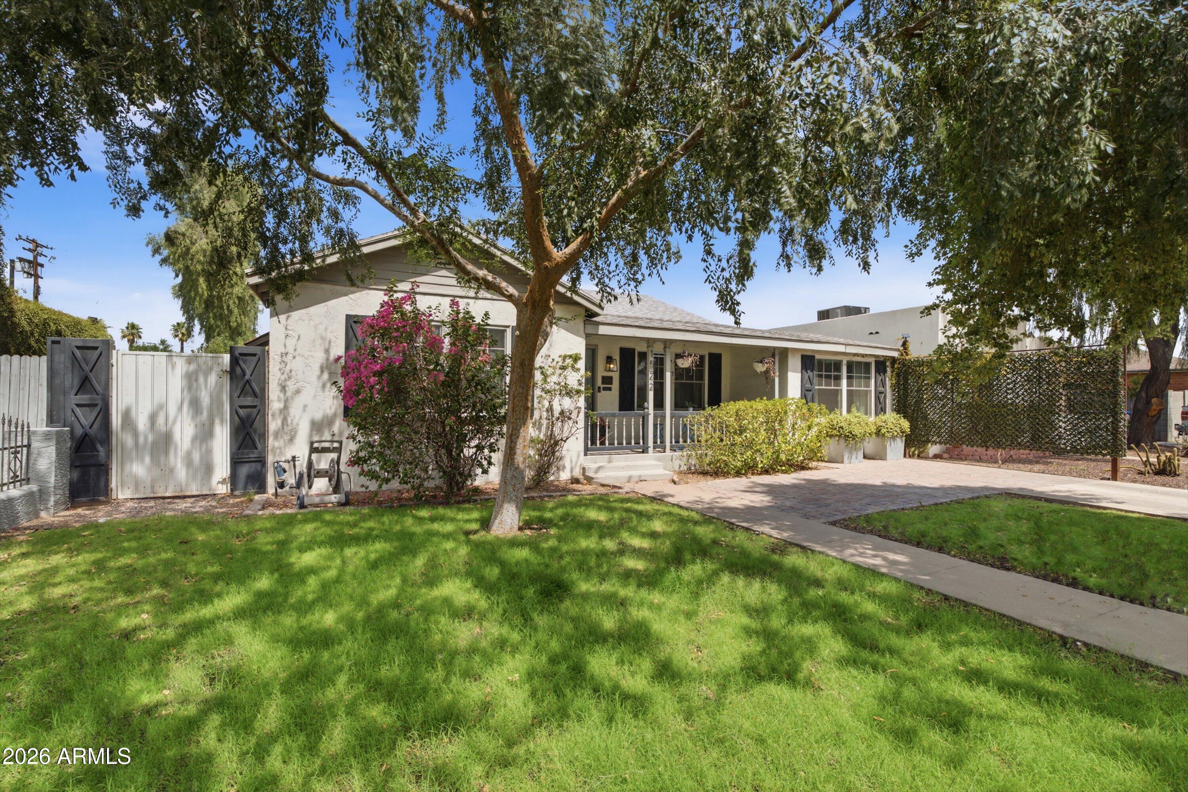
Welcome to your slice of FQ Story! This beautifully restored 1940s home was designated historic in 2025, with a 15-year property tax reduction starting in 2026, old-world character and modern savings. Step inside to herringbone flooring, fresh paint and a light-filled open floor plan. New Pella wood windows (2024) frame the original architectural details, with built-in storage throughout. The office/den flexes easily into a 4th bedroom. The kitchen was refreshed in 2025: painted green lower cabinets, updated hardware, sleek tile backsplash, stainless appliances, gas range with water arm, double basin sink and a walk-in pantry. The primary suite offers natural light, an incredible walk in closet plus an en-suite with dual sink vanity, patterned tile and a frameless glass walk-in shower. Step out back to your own private retreat: mature Hollywood hedges for privacy, turf and rock landscaping, and a custom paver driveway with a built-in grill pad. Soak in the hot tub, catch the game on the outdoor TV, or relax in the shade! An automated garage door and gate system add everyday ease with private alley access. 1.5-car garage. One of Phoenix's most sought-after historic neighborhoods; character, comfort and convenience, all in one.

Save
Ask
Tour
Hide
Share
Listing Snapshot
Price 
$730,000
Days On Site 
7 Days
Bedrooms 
3
Inside Area (SqFt) 
1,776 sqft
Total Baths 
2
Full Baths 
2
Partial Baths 
N/A
Lot Size 
0.16 Acres
Year Built 
1946
MLS® Number 
7070552
Status 
Active
Property Tax 
$3,478
HOA/Condo/Coop Fees 
N/A
Sq Ft Source 
Appraiser
Friends & Family
Recent Activity
yesterdayListing updated with changes from the MLS®
3 days agoStatus changed to Active
a week agoListing first seen on site
General Features
Acres 
0.16
Cross Street 
15th Ave & Roosevelt St
Disclosures 
Agency Discl Req
Garage 
Yes
Garage Spaces 
1.5
Land Lease 
No
Levels 
One
Number Of Stories 
1
Parking 
Garage Door OpenerDetached
Parking Spaces 
3
Property Sub Type 
Single Family Residence
Sewer 
Public Sewer
Style 
Ranch
Utilities 
Cable Available
Water Source 
Public
Interior Features
Appliances 
DryerWasherRefrigeratorDishwasherDisposalGas RangeGas OvenMicrowave
Cooling 
Central AirCeiling Fan(s)
Flooring 
CarpetVinylTile
Heating 
Electric
Interior 
High Speed InternetGranite CountersDouble VanityEat-in KitchenBreakfast BarVaulted Ceiling(s)Pantry
Laundry Features 
Inside
Spa 
Yes
Window Features 
ENERGY STAR Qualified WindowsWood FramesDouble Pane Windows
Save
Ask
Tour
Hide
Share
Exterior Features
Construction Details 
StuccoWood SidingFrame
Exterior 
Storage
Fencing 
Back YardBlock
Lot Features 
Sprinklers In Rear
Other Structures 
Workshop
Patio And Porch 
Patio
Roof 
Composition
Spa 
Yes
Spa Features 
Above GroundPrivate
Windows/Doors 
ENERGY STAR Qualified WindowsWood FramesDouble Pane Windows
Community Features
Community Features 
Sidewalks
Financing Terms Available 
CashConventionalFHAVA Loan
Roads 
Asphalt
School District 
Phoenix Union High School District
Township 
1N
Schools
School District
Phoenix Union High School District
Elementary School
Kenilworth Elementary School
Middle School
Kenilworth Elementary School
High School
Central High School
Listing courtesy of The Ave Collective.


All information should be verified by the recipient and none is guaranteed as accurate by ARMLS. Copyright 2026 Arizona Regional Multiple Listing Service, Inc. All rights reserved.
Last checked: 2026-09-01 09:03 AM UTC

Neighborhood & Commute
Source: Walkscore
Save
Ask
Tour
Hide
Share

Let's Connect

I'm social! Connect with me on all the popular social media channels.

Realty In Style Instagram

Follow Realty In Style on Instagram for beautiful homes and design inspiration!

Scroll to Top