HS_WHTHoriz_NoTag
Save
Ask
Tour
Hide
Share
$835,000
7 Days On Site

8076 E VIA DEL ARBOR --
Scottsdale, AZ 85258

For Sale|Townhouse|Active
2
Beds
2
Total Baths
2
Full Baths
1,895
SqFt
$441
/SqFt
1978
Built
Subdivision:
SANTA FE AMD
County:
Maricopa

Due to the health concerns created by Coronavirus we are offering personal 1-1 online video walkthough tours where possible.
Call Now: 602-688-7388
Is this the listing for you? We can help make it yours.
602-688-7388
8076 E VIA DEL ARBOR --8076 E VIA DEL ARBOR --8076 E VIA DEL ARBOR --8076 E VIA DEL ARBOR --
Save
Ask
Tour
Hide
Share

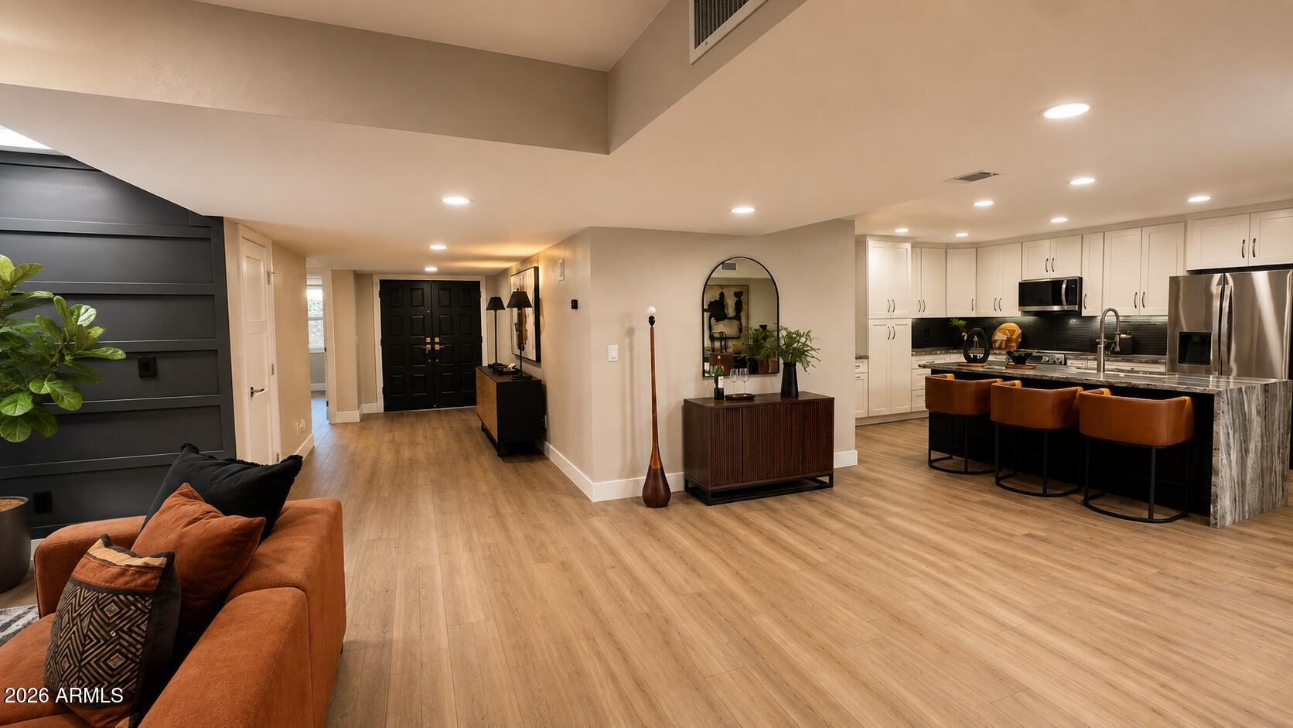
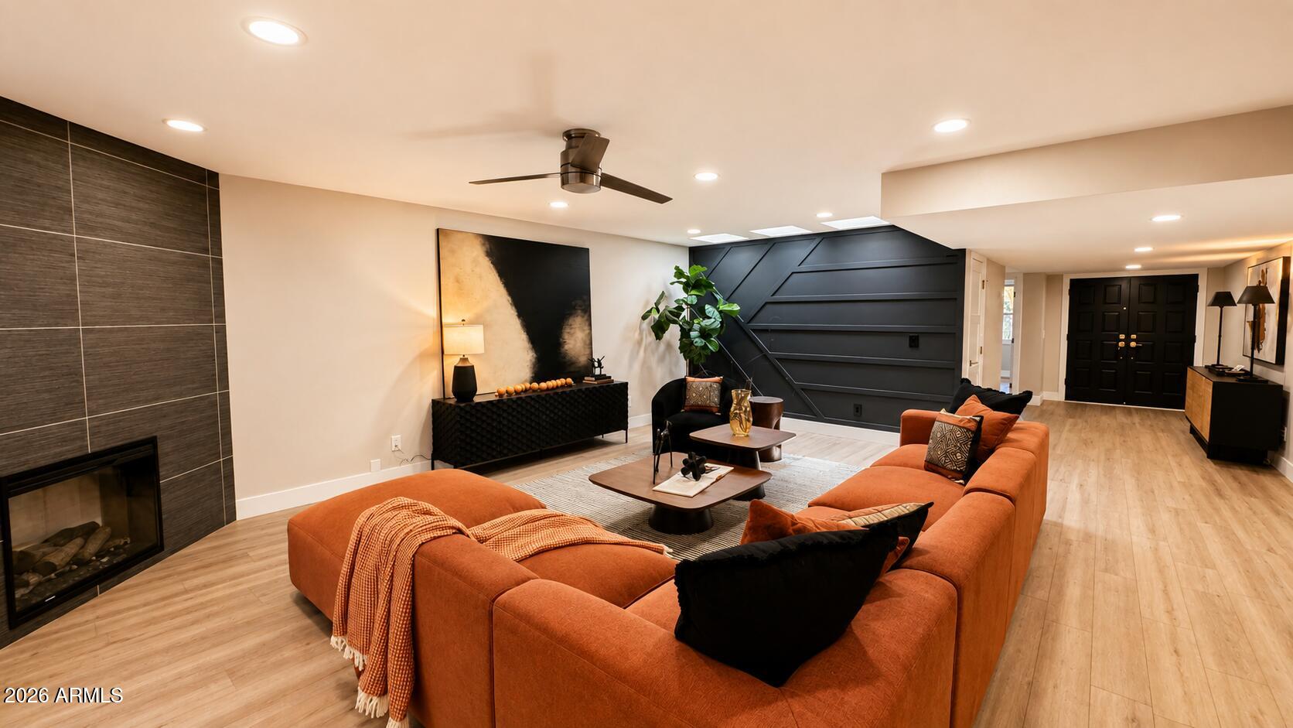
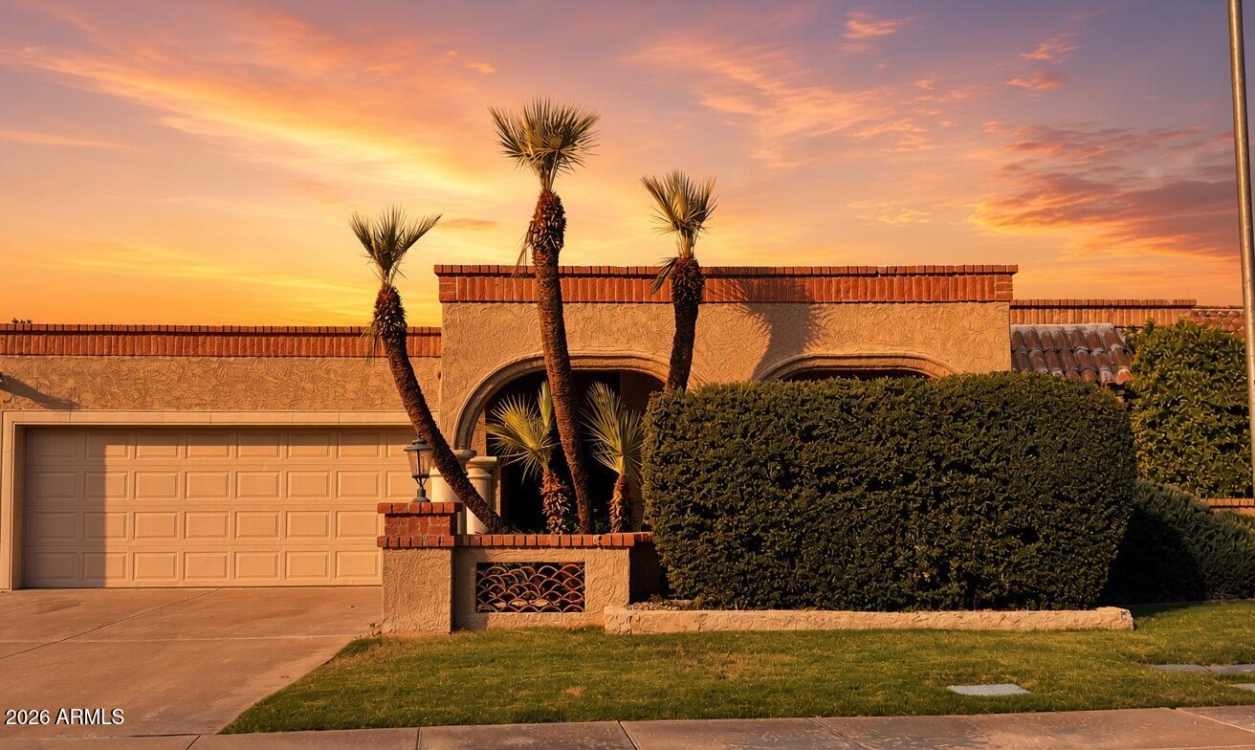
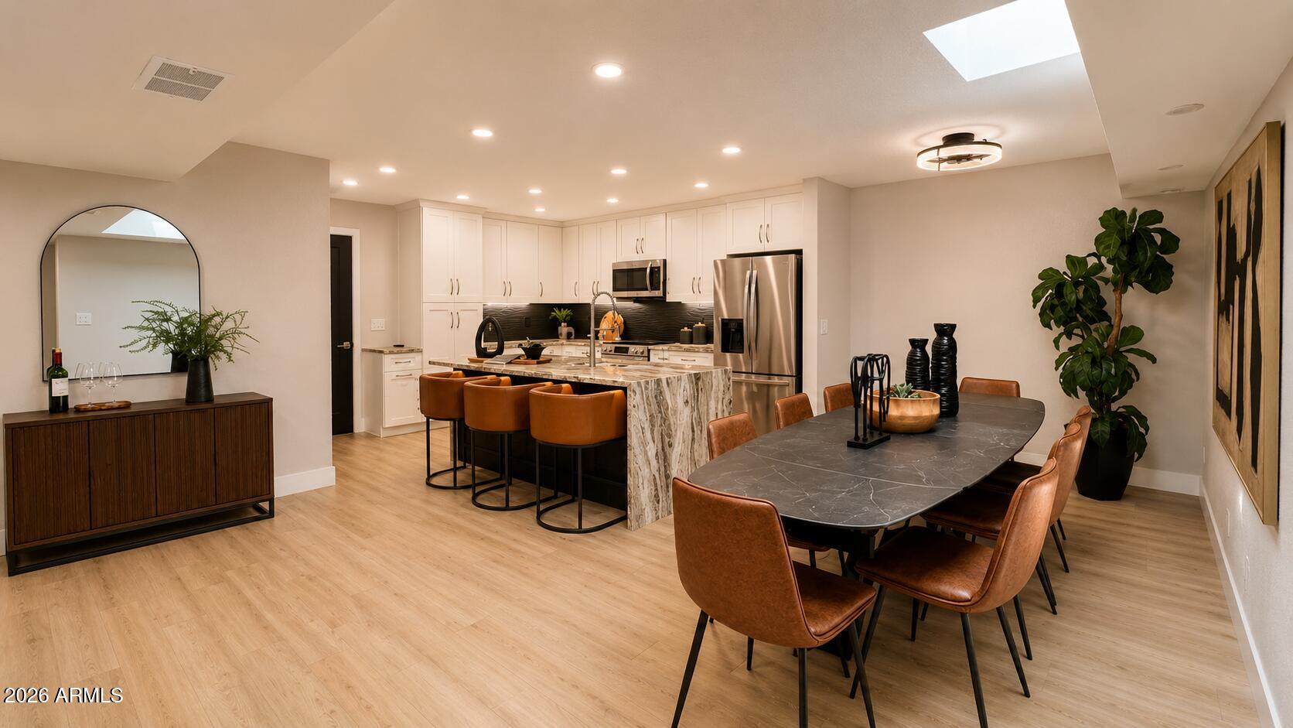
FULLY REMODELED HOME IN THE HEART OF McCORMICK RANCH! This exceptional 2-bedroom, 2-bath residence has been transformed with nearly $200,000 in renovations, offering a stylish, low-maintenance home in one of Scottsdale's most desirable communities. The functional split floor plan provides privacy while showcasing a beautifully updated interior. The redesigned chef's kitchen features custom shaker cabinetry with soft-close drawers, luxurious Quartzite countertops with a waterfall edge, brand-new stainless-steel appliances, and a built-in beverage refrigerator--perfect for both everyday living and entertaining. Prime location subdivision adjacent to the greenbelt, enjoy easy access to scenic walking and biking paths just around the block. Upscale restaurants, shopping, golf, and recreation are all conveniently nearby, with many popular destinations within walking distance. The HOA maintains the front yard, providing added convenience and making this an even easier-care property. The roof has been fully recoated and includes a 3 year warranty. Ideal for full-time living, a vacation getaway, or a true lock-and-leave lifestyle.

Save
Ask
Tour
Hide
Share
Listing Snapshot
Price 
$835,000
Days On Site 
7 Days
Bedrooms 
2
Inside Area (SqFt) 
1,895 sqft
Total Baths 
2
Full Baths 
2
Partial Baths 
N/A
Lot Size 
0.1 Acres
Year Built 
1978
MLS® Number 
7070557
Status 
Active
Property Tax 
$2,726
HOA/Condo/Coop Fees 
$395 monthly
Sq Ft Source 
Assessor
Friends & Family
Recent Activity
2 days agoListing updated with changes from the MLS®
4 days agoStatus changed to Active
a week agoListing first seen on site
General Features
Acres 
0.1
Attached Garage 
Yes
Cross Street 
Hayden & McCormick Pkwy
Disclosures 
Agency Discl ReqSeller Discl Avail
Foundation 
Block
Garage 
Yes
Garage Spaces 
2
Land Lease 
No
Levels 
One
Number Of Stories 
1
Parking 
Garage Door Opener
Property Sub Type 
Townhouse
Sewer 
Public Sewer
Style 
Spanish
Utilities 
Cable Available
Water Source 
Public
Interior Features
Appliances 
DryerWasherRefrigeratorDishwasherDisposalElectric RangeElectric OvenElectric CooktopMicrowaveENERGY STAR Qualified DryerENERGY STAR Qualified Washer
Cooling 
Central AirCeiling Fan(s)
Fireplace 
Yes
Fireplace Features 
OtherLiving Room
Fireplaces 
1
Flooring 
Laminate
Heating 
Forced AirElectric
Interior 
High Speed InternetDouble VanityEat-in KitchenBreakfast BarKitchen Island
Laundry Features 
Inside
Spa 
Yes
Window Features 
Skylight(s)
Save
Ask
Tour
Hide
Share
Exterior Features
Construction Details 
Spray Foam InsulationStuccoBlock
Exterior 
BarbecueBuilt-in Barbecue
Fencing 
Block
Lot Features 
Cul-De-Sac
Patio And Porch 
Patio
Roof 
TileBuilt-UpFoam
Spa 
Yes
Spa Features 
Heated
Windows/Doors 
Skylight(s)
Community Features
Accessibility Features 
Accessible EntranceAccessible Full BathAccessible Hallway(s)
Association Dues 
395
Community Features 
PoolLakeSidewalks
Financing Terms Available 
CashConventionalVA Loan
HOA Fee Frequency 
Monthly
School District 
Scottsdale Unified District
Township 
2N
Schools
School District
Scottsdale Unified District
Elementary School
Kiva Elementary School
Middle School
Mohave Middle School
High School
Saguaro High School
Listing courtesy of Evolve Realty, LLC.


All information should be verified by the recipient and none is guaranteed as accurate by ARMLS. Copyright 2026 Arizona Regional Multiple Listing Service, Inc. All rights reserved.
Last checked: 2026-09-01 12:15 PM UTC

Neighborhood & Commute
Source: Walkscore
Save
Ask
Tour
Hide
Share

Let's Connect

I'm social! Connect with me on all the popular social media channels.

Realty In Style Instagram

Follow Realty In Style on Instagram for beautiful homes and design inspiration!

Scroll to Top