

3450 N 146TH DriveGoodyear, AZ 85395
Due to the health concerns created by Coronavirus we are offering personal 1-1 online video walkthough tours where possible.
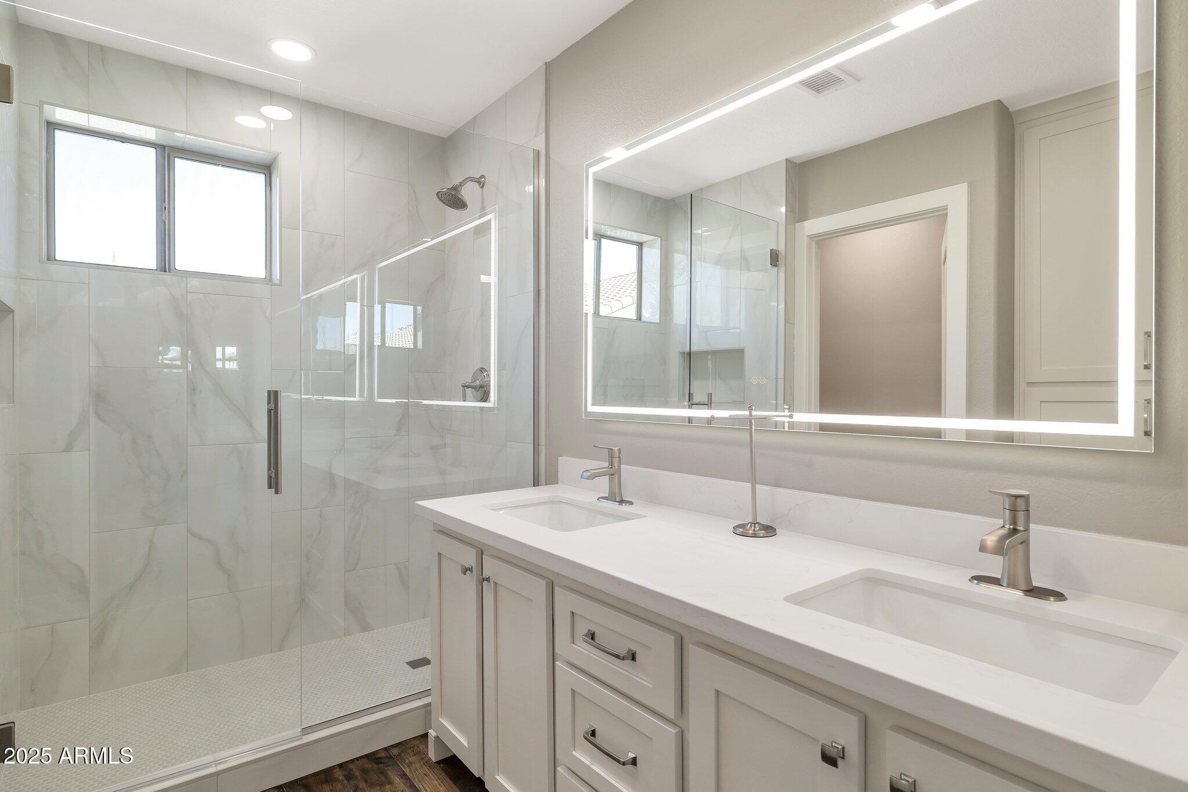
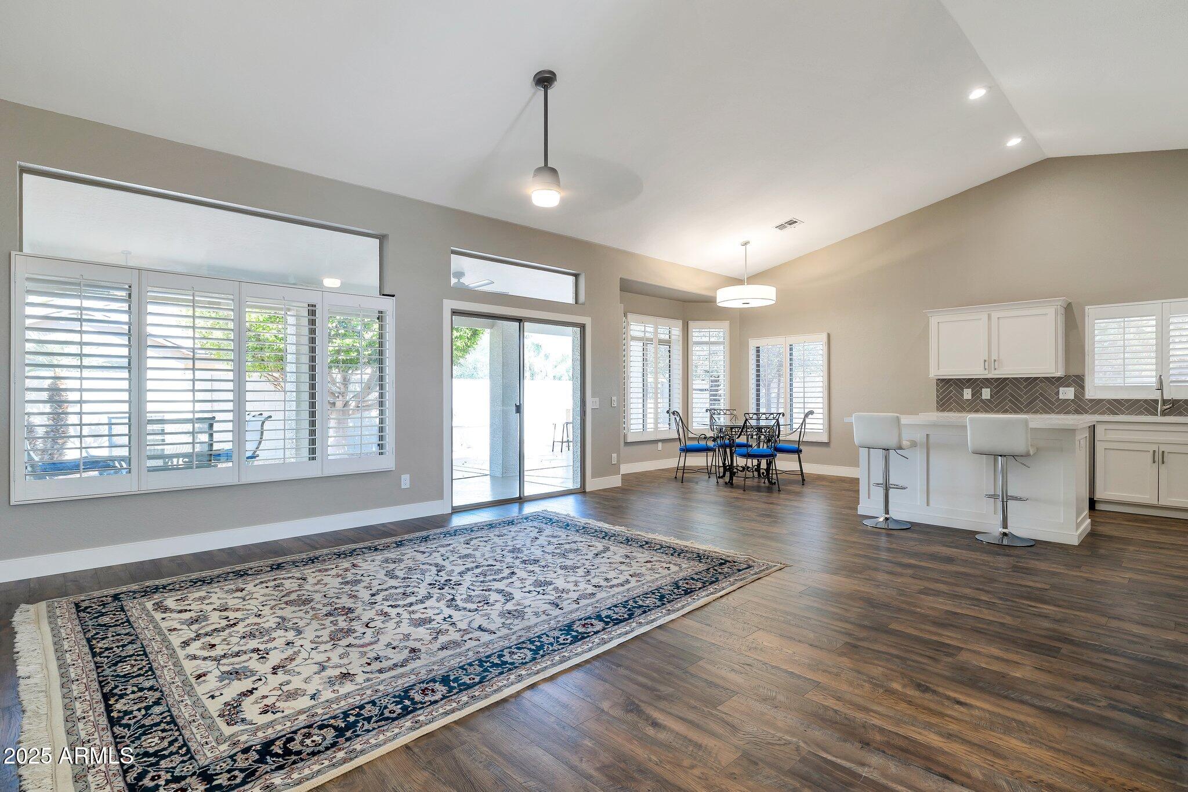
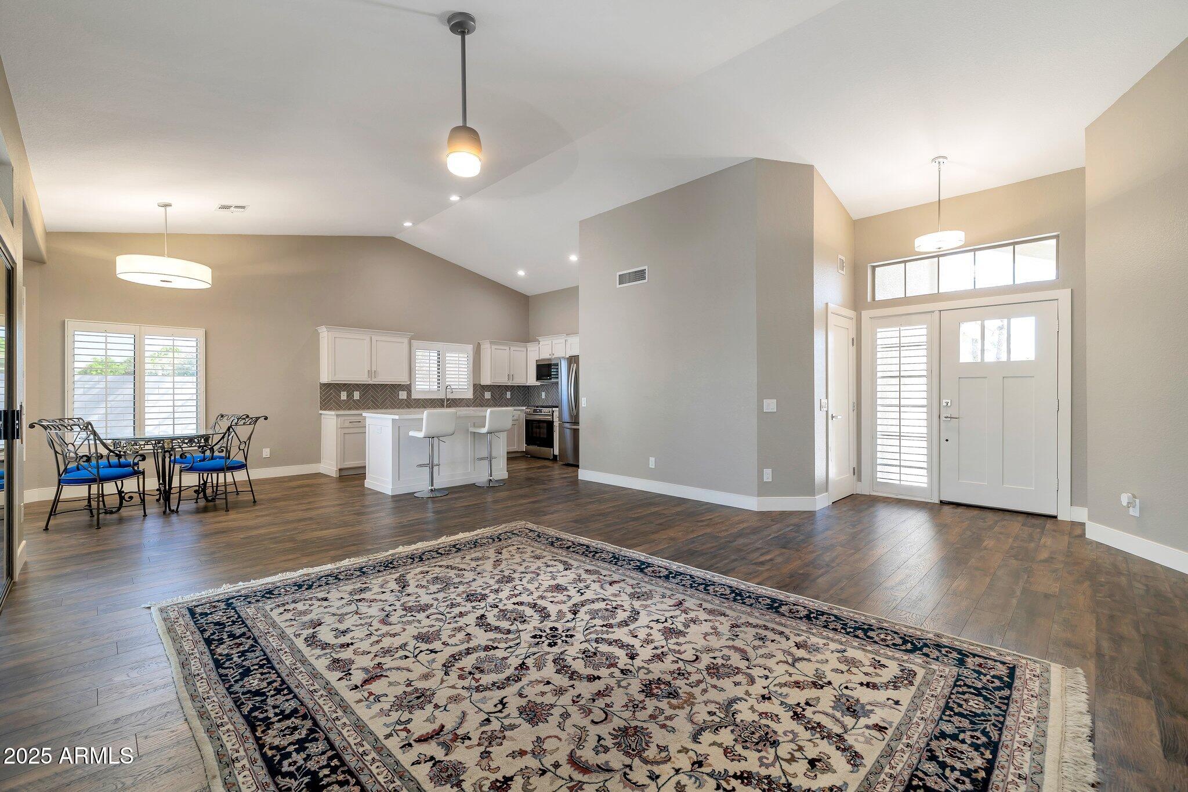
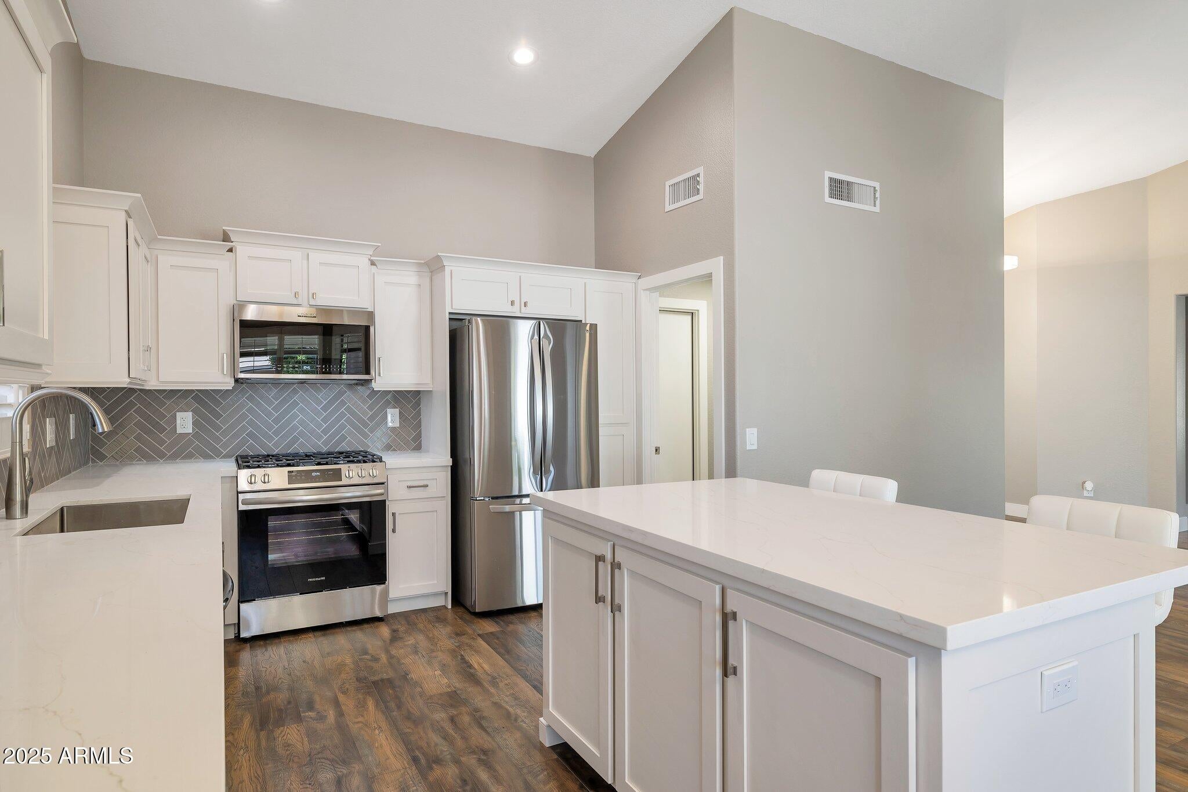
Beautifully reimagined Augusta on the Eagle's Nest side of PebbleCreek, offering 2 bedrooms plus an open den, 2 baths, and a 2-car garage. Extensively remodeled in 2023 with significant additional improvements completed in 2026, this turnkey home stands apart with a one-of-a-kind redesigned primary bath, updated open-concept kitchen, and inviting outdoor living spaces. The kitchen opens seamlessly to the main living area and features quartz countertops, herringbone tile backsplash, stainless steel appliances, and a custom island with seating and integrated power. Upgraded cabinetry with Baltic birch drawers, a deep stainless steel sink with Kohler faucet, and included refrigerator, range, and microwave/convection oven complete the space. Updates continue throughout with new flooring, baseboards and trim, solid-core interior doors, shutters, custom closet organizers, lighting, ceiling fans, brushed nickel hardware, and fresh interior paint. The open den provides flexible space for an office or additional living area. The showpiece is the truly one-of-a-kind primary bath, completely reimagining the standard Augusta layout. Walls and plumbing were relocated to create a custom walk-in shower spanning the rear wall with Kohler fixtures and glass enclosure, private toilet room, floor-to-ceiling linen cabinetry, and dual-sink quartz vanity with illuminated mirror. The primary suite also includes a walk-in closet. The guest bath was extensively remodeled with a tiled tub surround, glass enclosure, and quartz vanity. Enjoy easy Arizona living with low-maintenance desert landscaping surrounding the home. The fully enclosed backyard features a covered patio and built-in BBQ island with new grill, creating an inviting space for relaxing and entertaining. A gated side yard provides added access and flexibility, a feature not commonly found with this floor plan. Updated exterior paint, lighting, front door, driveway and pathways complete the refreshed exterior. Major 2026 improvements include an extensive tile reroof with new underlayment and roofing components beneath the existing tile, plus a new epoxy floor in the 2-car garage with built-in storage cabinetry. Extensively renovated and thoughtfully customized, this is an Augusta that stands apart and is ready to enjoy from day one.
| 6 days ago | Listing updated with changes from the MLS® | |
| 6 days ago | Status changed to Pending | |
| a week ago | Listing first seen on site |

All information should be verified by the recipient and none is guaranteed as accurate by ARMLS. Copyright 2026 Arizona Regional Multiple Listing Service, Inc. All rights reserved.
Last checked: 2026-09-01 08:02 AM UTC