HS_WHTHoriz_NoTag
Save
Ask
Tour
Hide
Share
$859,000
8 Days On Site

2040 E STATE Avenue
Phoenix, AZ 85020

Single Family Residence|Pending
3
Beds
3
Total Baths
2
Full Baths
1
Partial Bath
2,459
SqFt
$349
/SqFt
1971
Built
Subdivision:
LINCOLN VIEW
County:
Maricopa

Due to the health concerns created by Coronavirus we are offering personal 1-1 online video walkthough tours where possible.
Call Now: 602-688-7388
Is this the listing for you? We can help make it yours.
602-688-7388
2040 E STATE Avenue2040 E STATE Avenue2040 E STATE Avenue2040 E STATE Avenue
Save
Ask
Tour
Hide
Share

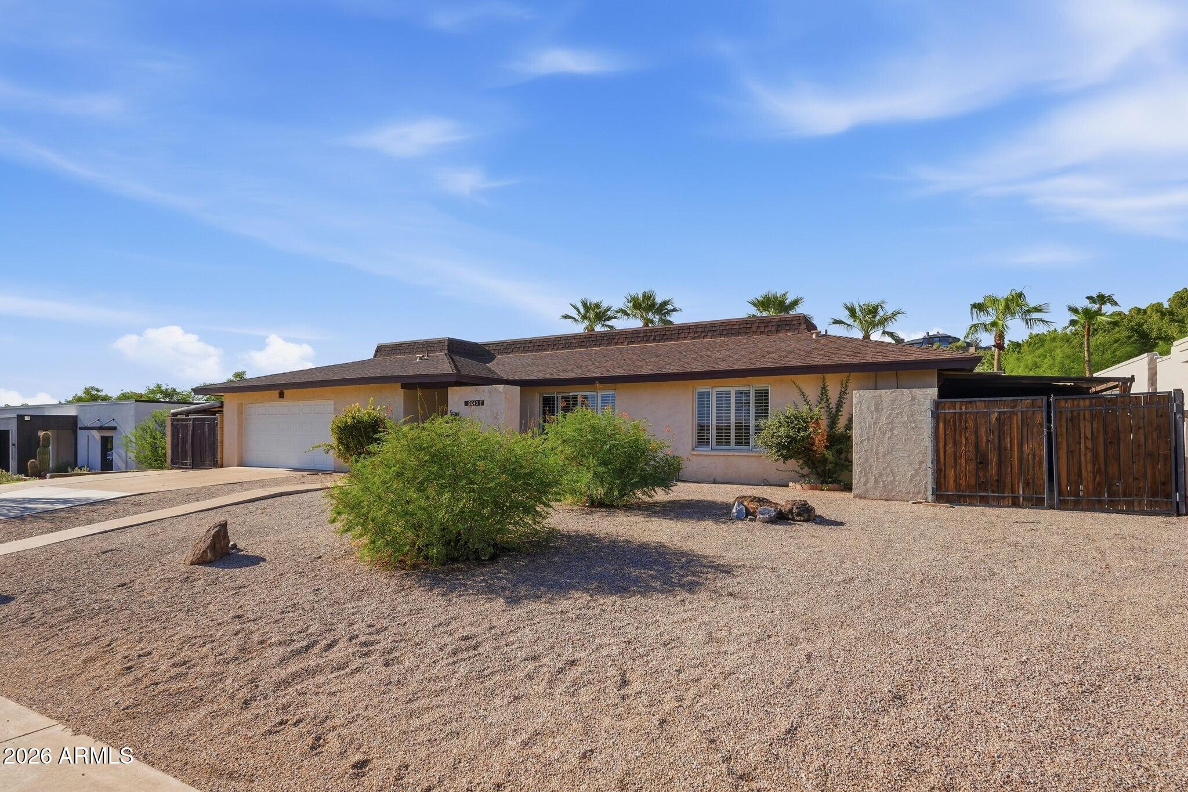
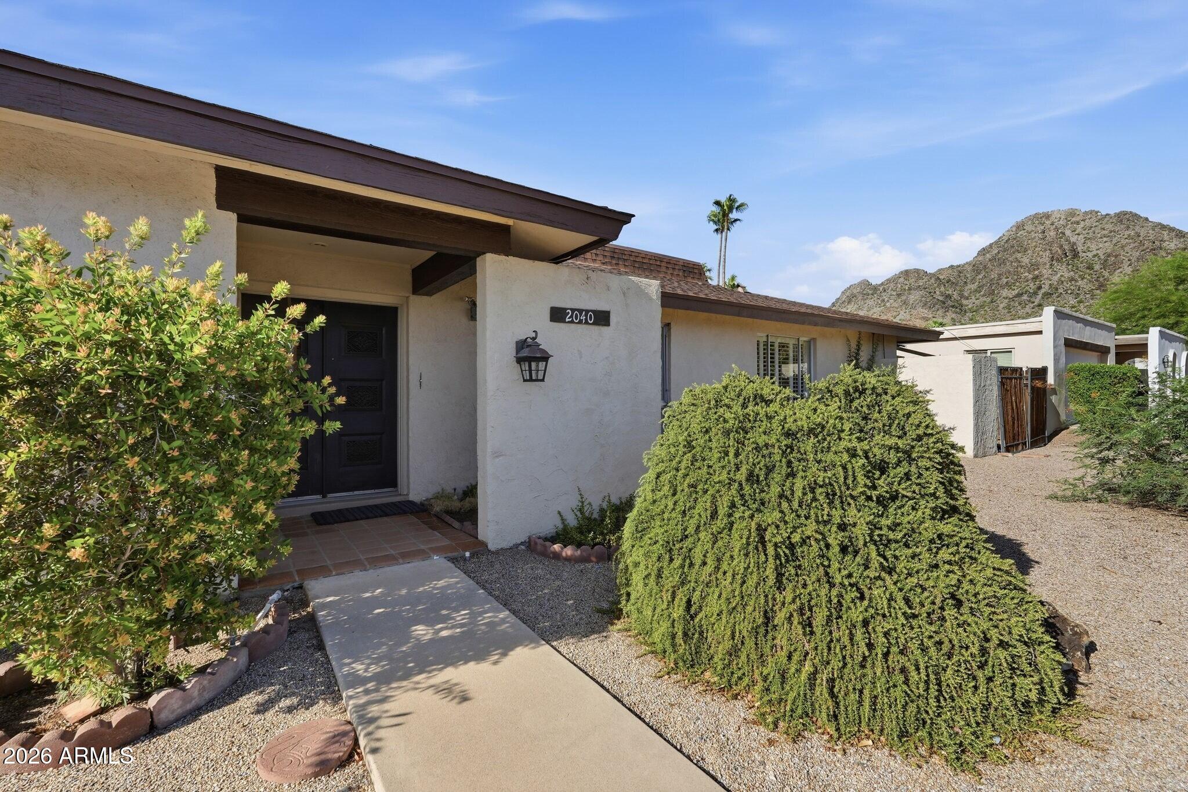
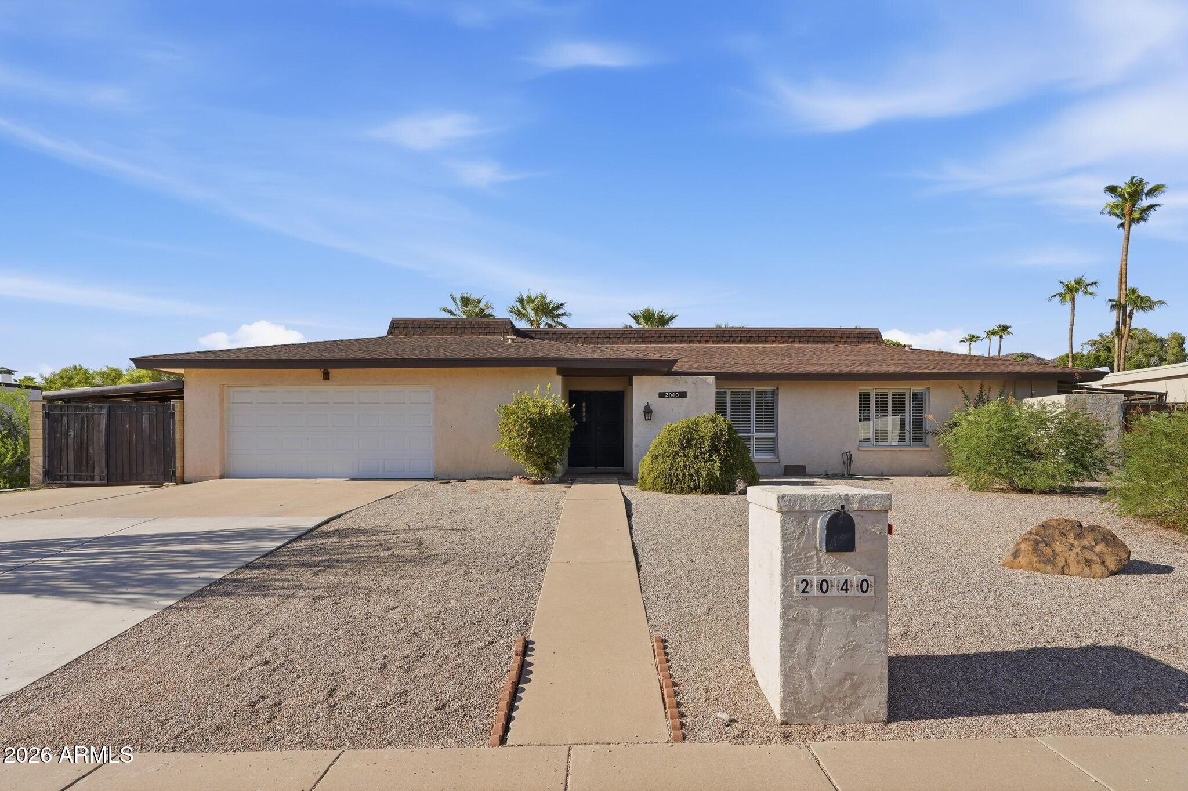
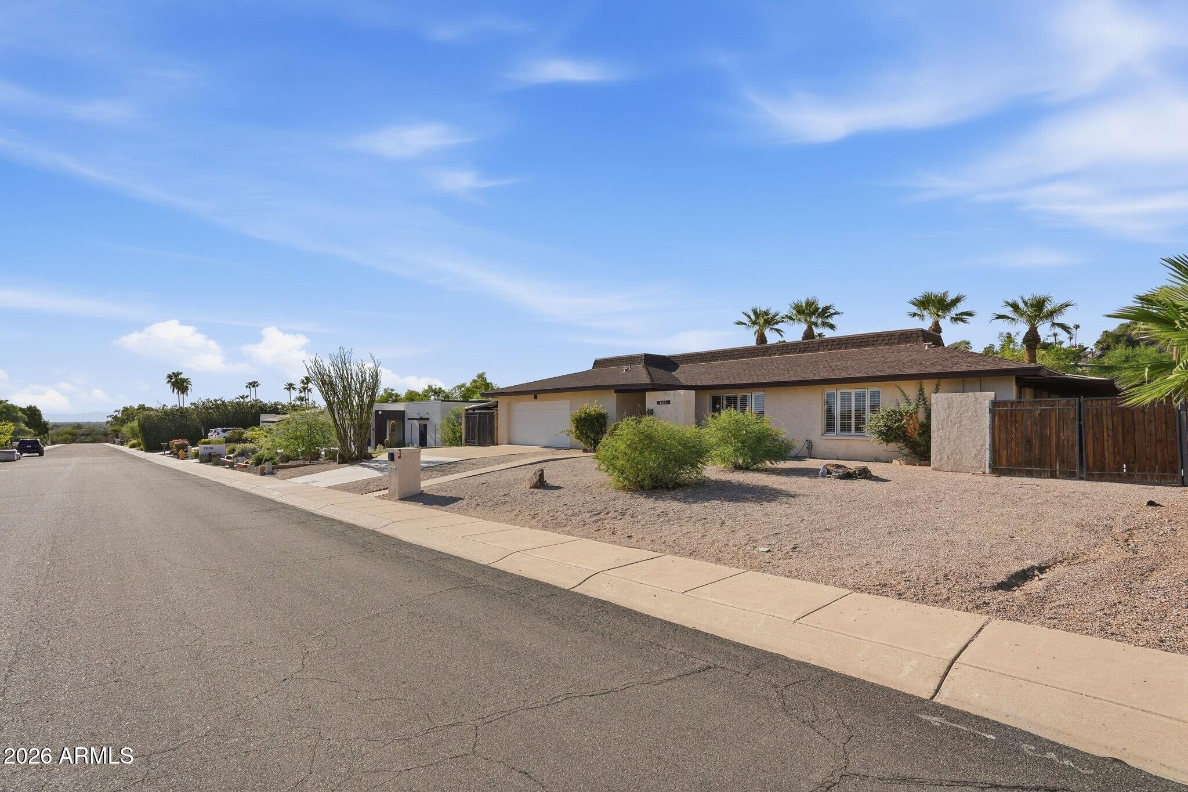
SOLD AS-IS! REMODEL OPPORTUNITY! Positioned in one of the most desirable pockets of Biltmore Heights, this single-level property presents a rare opportunity to create something exceptional. Set on a north/south-facing lot with views of Piestewa Peak, the setting offers both a sought-after location and a remarkable backdrop. Offered as-is, the property provides an opportunity for those looking to reimagine, renovate, or build new in an established neighborhood surrounded by some of the area's most distinctive homes. With its prime setting, single-level layout, and mountain views and pool, the possibilities here are ready for the next vision to take shape.

Save
Ask
Tour
Hide
Share
Listing Snapshot
Price 
$859,000
Days On Site 
8 Days
Bedrooms 
3
Inside Area (SqFt) 
2,459 sqft
Total Baths 
3
Full Baths 
2
Partial Baths 
1
Lot Size 
0.27 Acres
Year Built 
1971
MLS® Number 
7070635
Status 
Pending
Property Tax 
$5,728
HOA/Condo/Coop Fees 
N/A
Sq Ft Source 
Assessor
Friends & Family
Recent Activity
7 days agoListing updated with changes from the MLS®
7 days agoStatus changed to Pending
a week agoListing first seen on site
General Features
Acres 
0.27
Attached Garage 
Yes
Cross Street 
22ND STREET & LINCOLN
Disclosures 
Agency Discl Req
Garage 
Yes
Garage Spaces 
2
Land Lease 
No
Levels 
One
Number Of Stories 
1
Parking 
Garage Door OpenerGarage Faces Side
Property Sub Type 
Single Family Residence
Sewer 
Public Sewer
Style 
Spanish
Utilities 
Cable Available
Water Source 
Public
Interior Features
Appliances 
RefrigeratorDishwasherDisposalElectric Cooktop
Cooling 
Central Air
Fireplace 
Yes
Fireplace Features 
Wood BurningFamily Room
Fireplaces 
1
Flooring 
CarpetTile
Heating 
Electric
Interior 
High Speed InternetDouble VanityEat-in KitchenBreakfast BarPantry
Laundry Features 
Inside
Save
Ask
Tour
Hide
Share
Exterior Features
Construction Details 
StuccoBlock
Fencing 
Block
Lot Features 
Desert BackDesert FrontCul-De-Sac
Pool Features 
Outdoor Pool
Private Pool 
Yes
Roof 
Foam
Spa Features 
None
View 
Mountain(s)
Waterview 
Mountain(s)
Community Features
Community Features 
Sidewalks
Financing Terms Available 
CashConventional
School District 
Phoenix Union High School District
Township 
2N
Schools
School District
Phoenix Union High School District
Elementary School
Madison Heights Elementary School
Middle School
Madison #1 Elementary School
High School
Camelback High School
Listing courtesy of Grigg's Group Powered by The Altman Brothers.


All information should be verified by the recipient and none is guaranteed as accurate by ARMLS. Copyright 2026 Arizona Regional Multiple Listing Service, Inc. All rights reserved.
Last checked: 2026-09-02 02:08 PM UTC

Neighborhood & Commute
Source: Walkscore
Save
Ask
Tour
Hide
Share

Let's Connect

I'm social! Connect with me on all the popular social media channels.

Realty In Style Instagram

Follow Realty In Style on Instagram for beautiful homes and design inspiration!

Scroll to Top