HS_WHTHoriz_NoTag
Save
Ask
Tour
Hide
Share
$335,000
7 Days On Site

15930 W Autumn Circle
Surprise, AZ 85374

For Sale|Single Family Residence|Active Under Contract
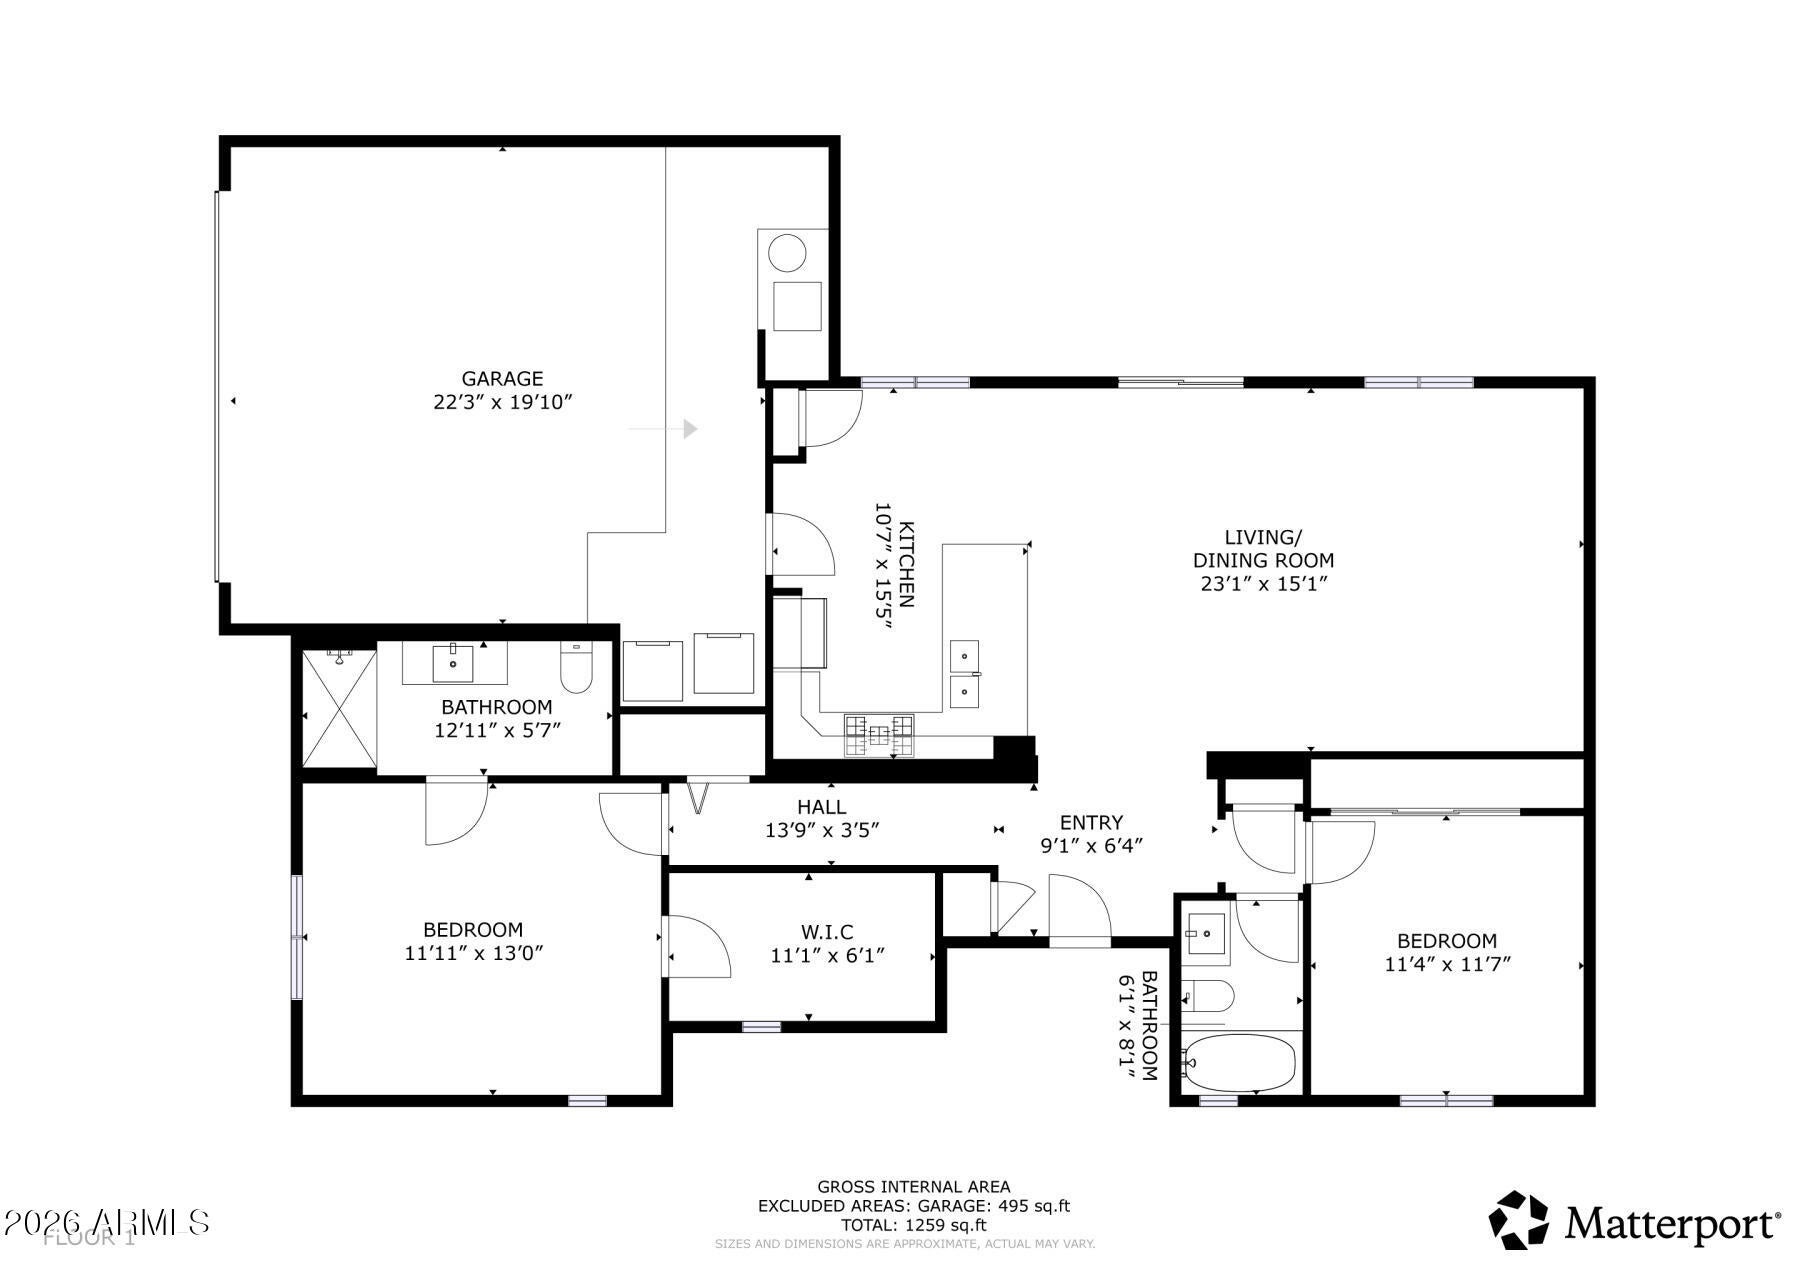
2
Beds
2
Total Baths
2
Full Baths
1,300
SqFt
$258
/SqFt
1996
Built
Subdivision:
SUN CITY GRAND-VACATION GETAWAYS
County:
Maricopa

Due to the health concerns created by Coronavirus we are offering personal 1-1 online video walkthough tours where possible.
Call Now: 602-688-7388
Is this the listing for you? We can help make it yours.
602-688-7388
15930 W Autumn Circle15930 W Autumn Circle15930 W Autumn Circle15930 W Autumn Circle
Save
Ask
Tour
Hide
Share

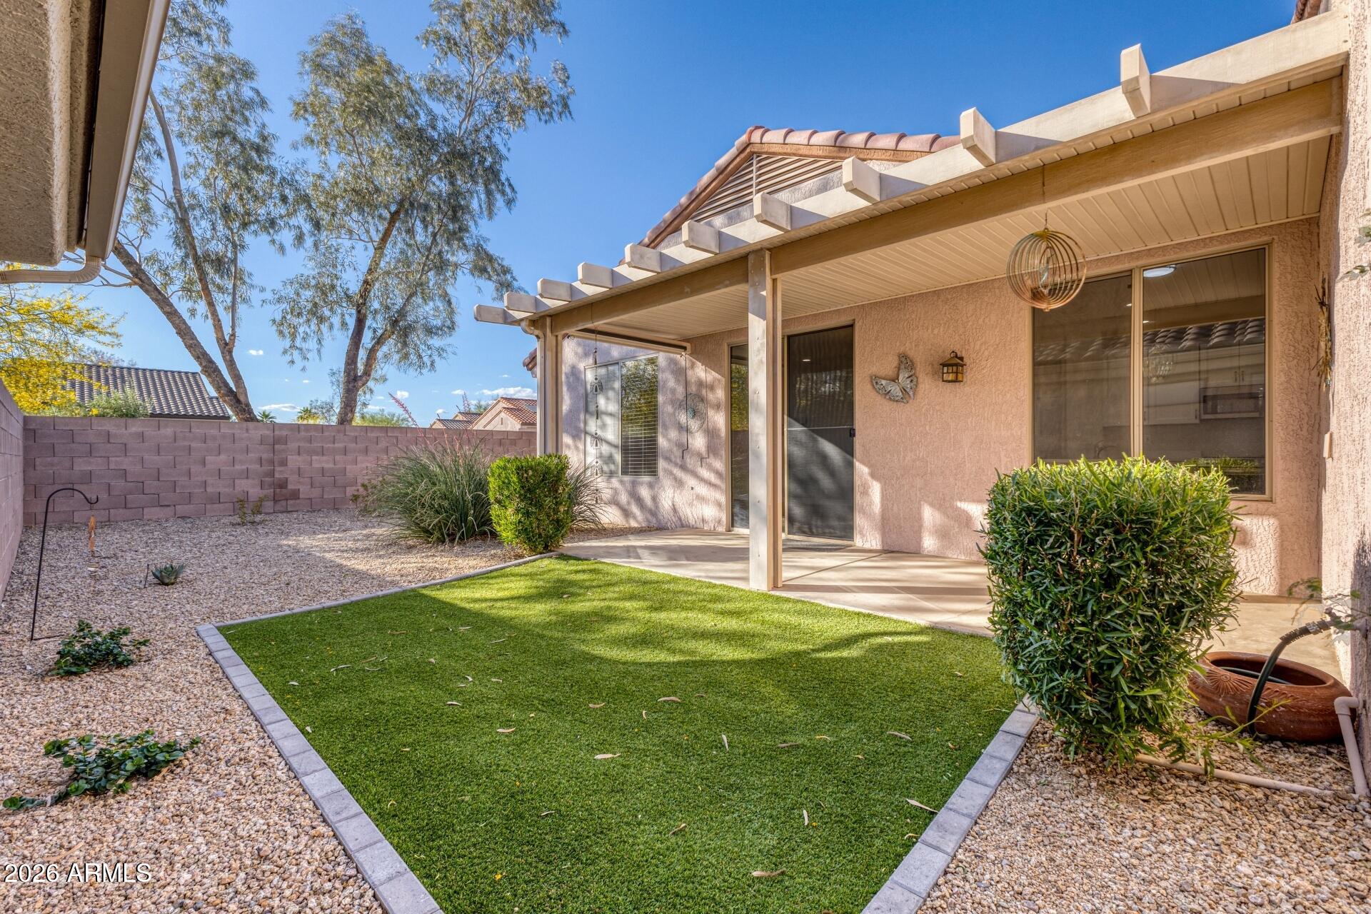
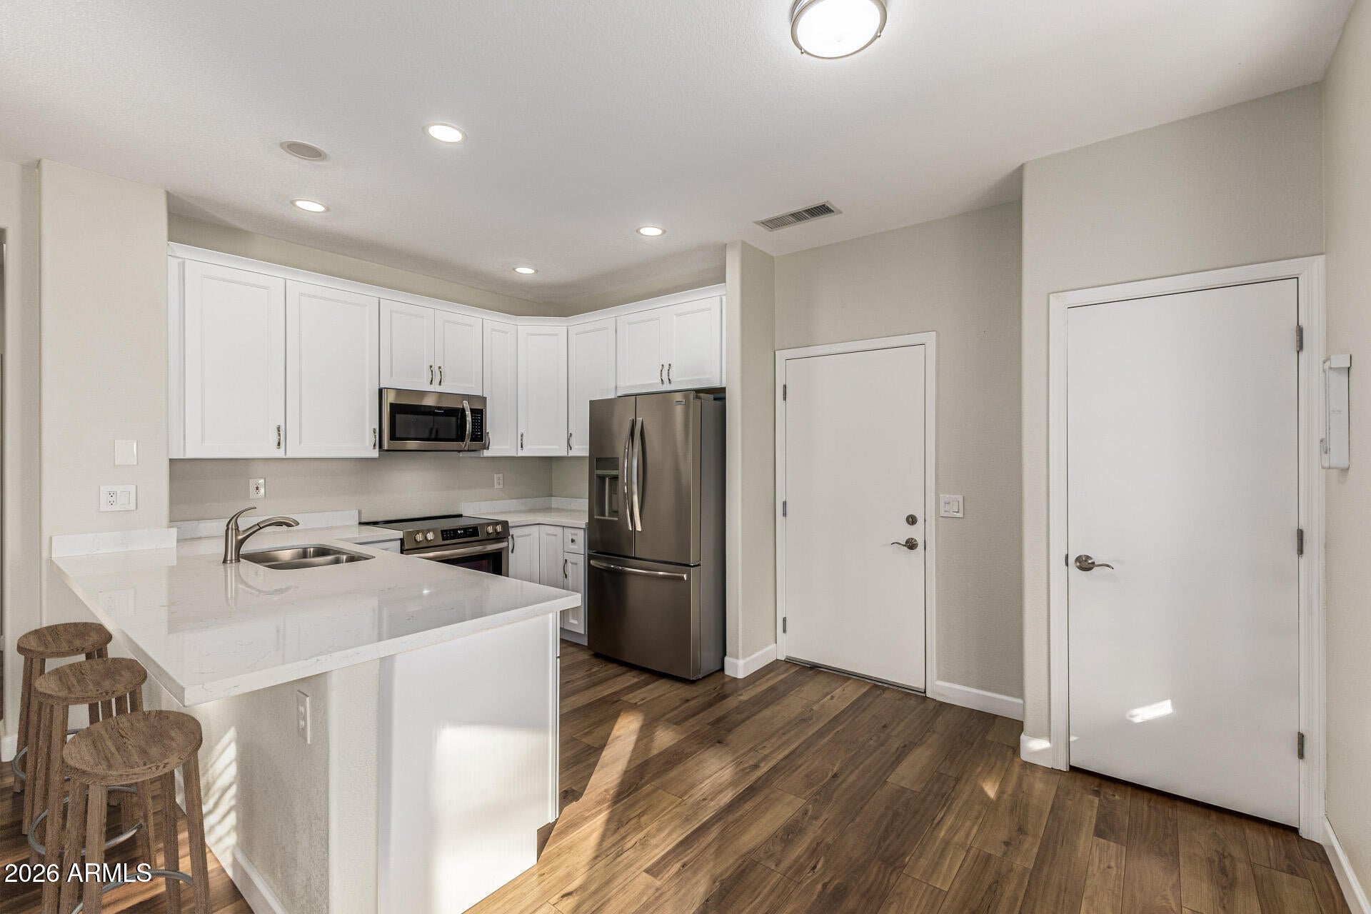
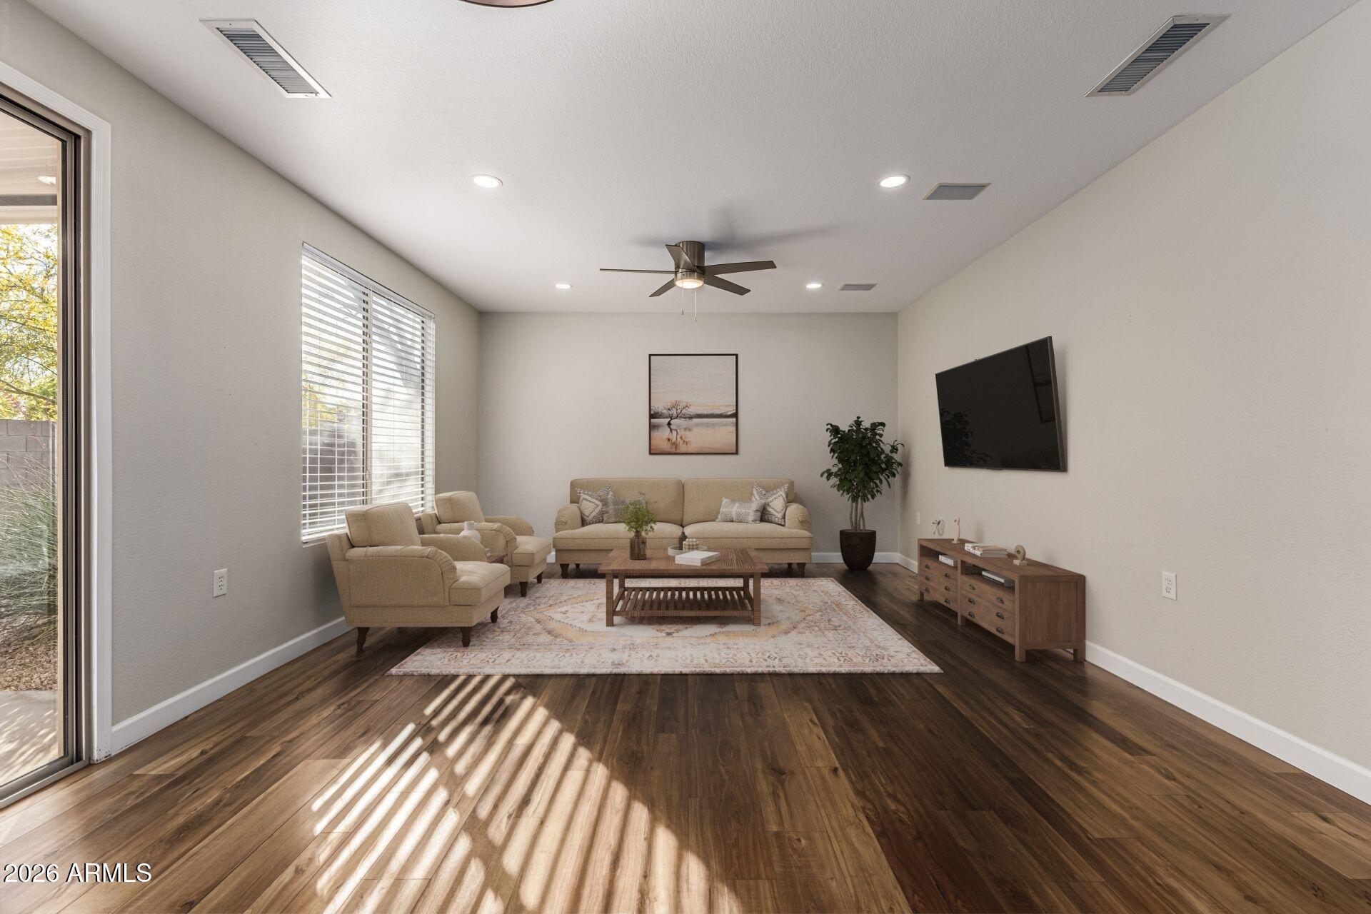
Welcome to a home that truly stands apart in Sun City Grand, where thoughtful, high-quality renovation meets one of the West Valley's most sought-after active adult communities. Completely transformed in 2023, this is not a cosmetic update or a partial refresh. This is a full, top-to-bottom renovation where every detail was carefully considered and executed, creating a home that feels clean, cohesive, and truly move-in ready. From the moment you step inside, the difference is obvious. Beautiful wood-look flooring in a soft champagne blonde tone flows throughout the main living areas, paired with fresh interior paint, new baseboards, and all-new lighting, including added recessed LED fixtures that brighten and elevate the entire space. Every switch, outlet, and plate was replaced, an oft

Save
Ask
Tour
Hide
Share
Listing Snapshot
Price 
$335,000
Days On Site 
7 Days
Bedrooms 
2
Inside Area (SqFt) 
1,300 sqft
Total Baths 
2
Full Baths 
2
Partial Baths 
N/A
Lot Size 
0.11 Acres
Year Built 
1996
MLS® Number 
7070639
Status 
Active Under Contract
Property Tax 
$1,741
HOA/Condo/Coop Fees 
$164.67 monthly
Sq Ft Source 
Assessor
Friends & Family
Recent Activity
7 days agoListing updated with changes from the MLS®
a week agoListing first seen on site
General Features
Acres 
0.11
Disclosures 
Seller Discl Avail
Garage 
Yes
Garage Spaces 
2
Land Lease 
No
Levels 
One
Number Of Stories 
1
Property Sub Type 
Single Family Residence
Sewer 
Public Sewer
Utilities 
Sewer Connected
Interior Features
Appliances 
DryerWasherRefrigeratorDishwasherDisposalElectric RangeMicrowave
Cooling 
Central AirCeiling Fan(s)
Electric 
220 Volts in Kitchen
Heating 
Natural Gas
Interior 
Eat-in KitchenBreakfast BarKitchen IslandPantry
Laundry Features 
In Garage
Bedroom 2 
Dimensions - 11.43 x 11.38
Garage 
Kitchen 
Dimensions - 15.12 x 34.21
Master Bedroom 
Dimensions - 12.77 x 14.94
Save
Ask
Tour
Hide
Share
Exterior Features
Construction Details 
StuccoFrame
Fencing 
Back YardBlock
Lot Features 
Sprinklers In RearSprinklers In FrontDesert BackDesert Front
Roof 
TileConcrete
Spa Features 
None
Community Features
Association Dues 
1976
Community Features 
PoolGolfTennis Court(s)Fitness CenterSidewalks
Financing Terms Available 
CashConventionalFHAVA Loan
HOA Fee Frequency 
Annually
School District 
Dysart Unified District
Senior Community 
Yes
Township 
4N
Schools
School District
Dysart Unified District
Elementary School
Kingswood Elementary School
Middle School
Kingswood Elementary School
High School
Willow Canyon High School
Listing courtesy of Real Broker.


All information should be verified by the recipient and none is guaranteed as accurate by ARMLS. Copyright 2026 Arizona Regional Multiple Listing Service, Inc. All rights reserved.
Last checked: 2026-09-01 10:24 AM UTC

Neighborhood & Commute
Source: Walkscore
Save
Ask
Tour
Hide
Share

Let's Connect

I'm social! Connect with me on all the popular social media channels.

Realty In Style Instagram

Follow Realty In Style on Instagram for beautiful homes and design inspiration!

Scroll to Top