HS_WHTHoriz_NoTag
Save
Ask
Tour
Hide
Share
$1,395,000
7 Days On Site

2310 E INDIAN PINK Circle
Payson, AZ 85541

For Sale|Single Family Residence|Active Under Contract
3
Beds
3
Total Baths
2
Full Baths
1
Partial Bath
3,800
SqFt
$367
/SqFt
2000
Built
Subdivision:
Chaparral Pines
County:
Gila

Due to the health concerns created by Coronavirus we are offering personal 1-1 online video walkthough tours where possible.
Call Now: 602-688-7388
Is this the listing for you? We can help make it yours.
602-688-7388
2310 E INDIAN PINK Circle2310 E INDIAN PINK Circle2310 E INDIAN PINK Circle2310 E INDIAN PINK Circle
Save
Ask
Tour
Hide
Share

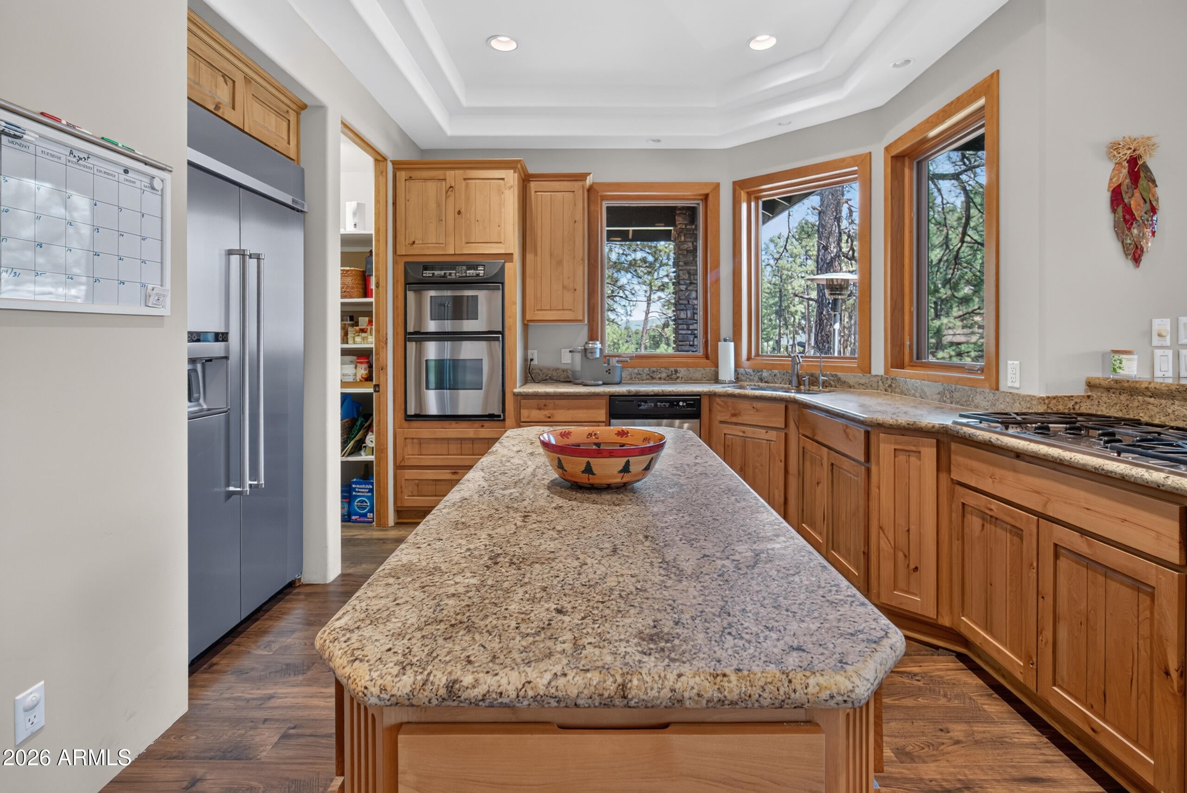
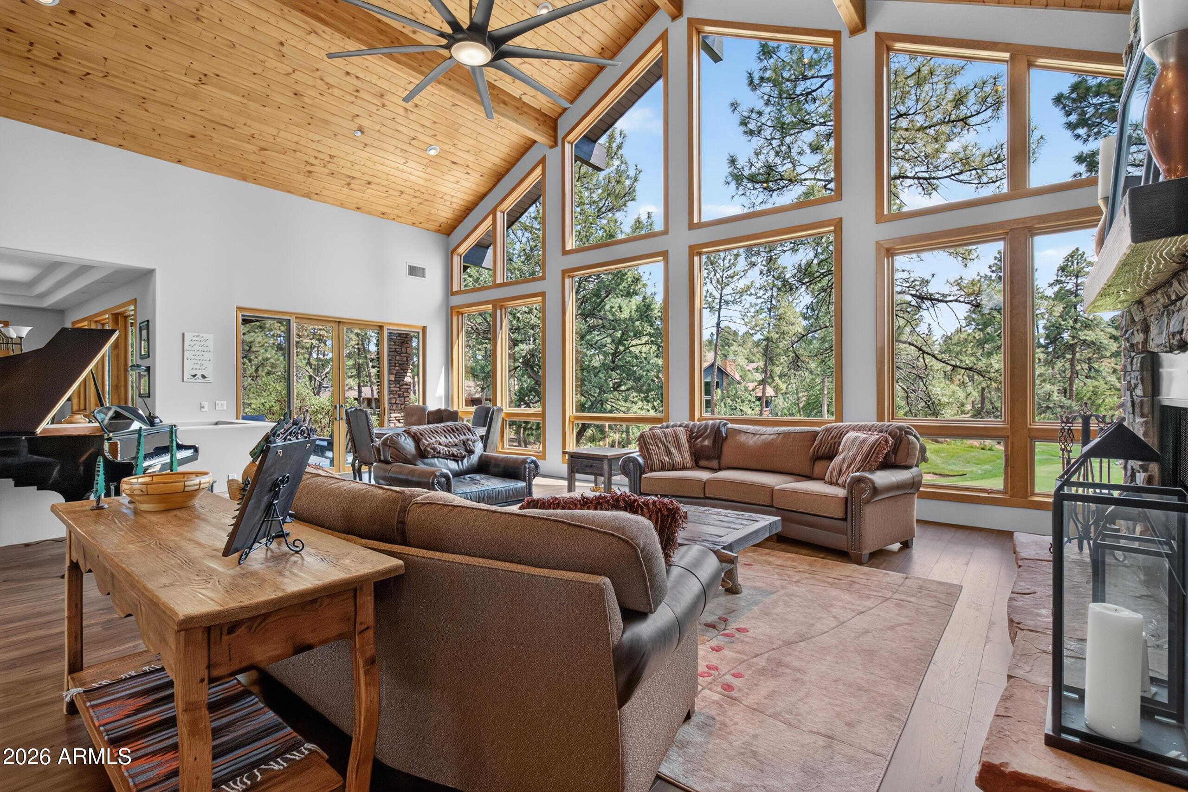
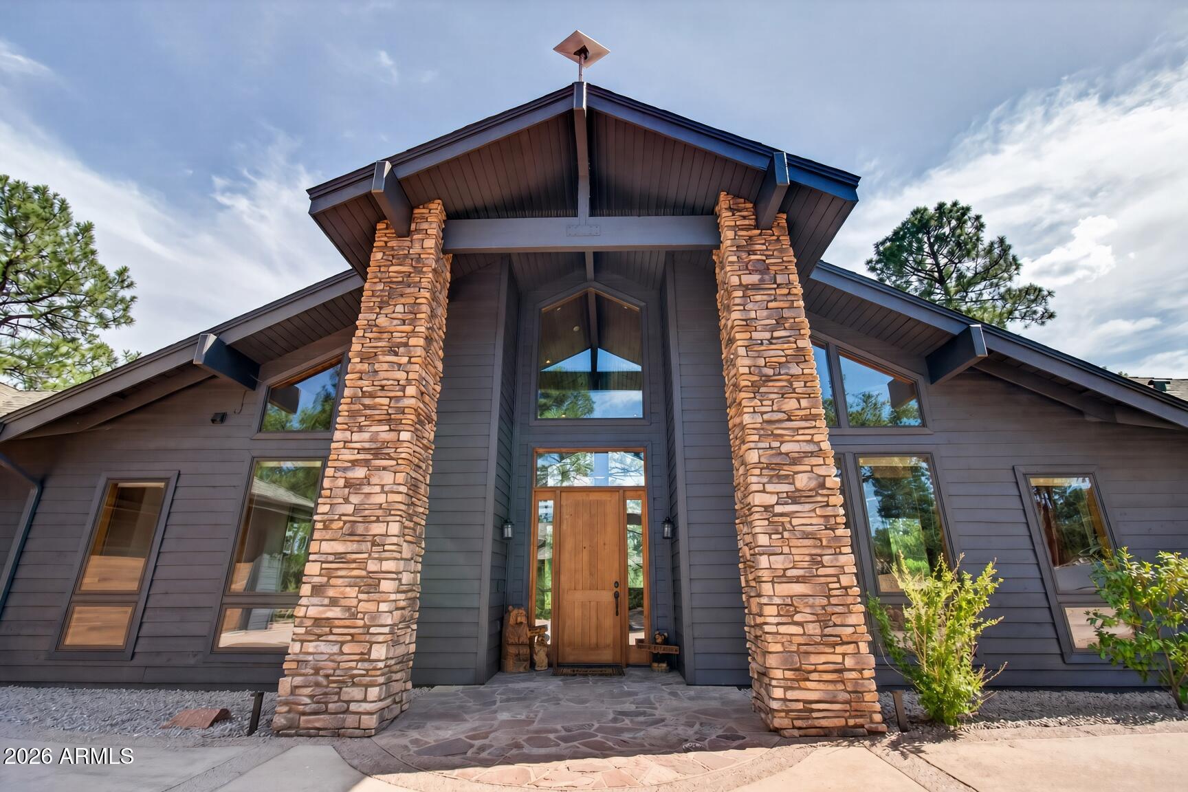
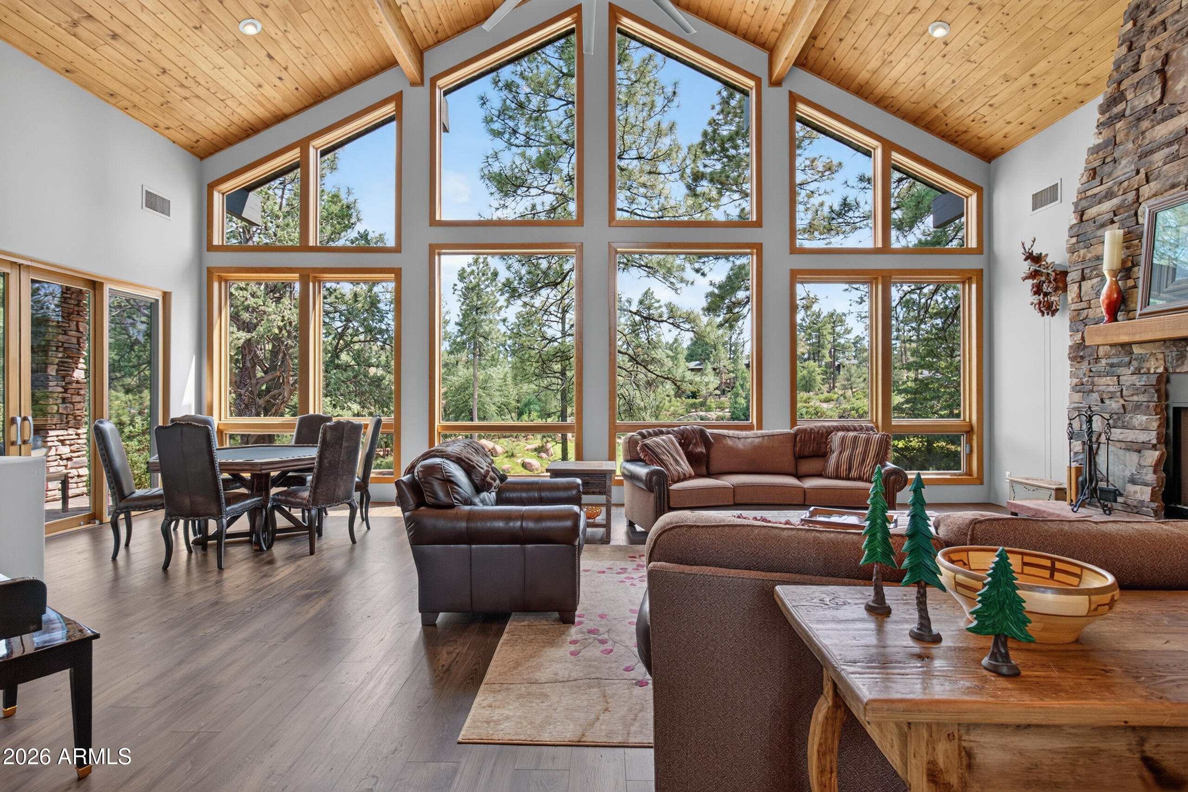
Experience luxury mountain golf course living in the prestigious gated community of Chaparral Pines! This stunning 3,800 sq. ft. custom home features 3 bedrooms, 3 bathrooms, and breathtaking golf course views. The expansive wall of windows across the entire back of the home fills the living spaces with natural light while showcasing the beautiful fairways and surrounding pines. Thoughtfully designed for both everyday living and entertaining, this home offers spacious living areas, exceptional craftsmanship, and seamless indoor-outdoor living. Enjoy the serenity of mountain living with world-class golf and premier community amenities just outside your door. New roof, HVAC, flooring, decking, gutters, garage doors all within the past few years. New paint August 2026. Truly move-in read

Save
Ask
Tour
Hide
Share
Listing Snapshot
Price 
$1,395,000
Days On Site 
7 Days
Bedrooms 
3
Inside Area (SqFt) 
3,800 sqft
Total Baths 
3
Full Baths 
2
Partial Baths 
1
Lot Size 
0.34 Acres
Year Built 
2000
MLS® Number 
7070653
Status 
Active Under Contract
Property Tax 
$7,937
HOA/Condo/Coop Fees 
N/A
Sq Ft Source 
Builder
Friends & Family
Recent Activity
7 days agoListing updated with changes from the MLS®
a week agoListing first seen on site
General Features
Acres 
0.34
Attached Garage 
Yes
Cross Street 
Grapevine Drive/E. Grapevine Drive D
Disclosures 
Seller Discl Avail
Garage 
Yes
Garage Spaces 
2.5
Land Lease 
No
Levels 
Two
Number Of Stories 
2
Parking 
Garage Door OpenerDirect AccessGolf Cart Garage
Parking Spaces 
3
Property Sub Type 
Single Family Residence
Security 
Security Guard
Utilities 
Sewer ConnectedPropane
Water Source 
Public
Interior Features
Appliances 
DryerWasherWater Softener OwnedRefrigeratorDishwasherDisposalGas RangeGas OvenWater PurifierMicrowave
Basement 
Interior EntryExterior EntryWalk-Out AccessFinished
Cooling 
Central Air
Fireplace 
Yes
Fireplace Features 
Living RoomMaster BedroomGas
Fireplaces 
2
Flooring 
CarpetLaminateTile
Heating 
Heat Pump
Interior 
High Speed InternetVaulted Ceiling(s)High Ceilings
Laundry Features 
Inside
Window Features 
ScreensWood FramesDouble Pane Windows
Save
Ask
Tour
Hide
Share
Exterior Features
Construction Details 
Redwood SidingStoneBlockFrame
Exterior 
Rain GuttersBalcony
Fencing 
None
Lot Features 
Desert FrontOn Golf Course
Roof 
Composition
Spa Features 
None
View 
Golf Course
Waterview 
Golf Course
Windows/Doors 
ScreensWood FramesDouble Pane Windows
Community Features
Community Features 
PoolGolfLakeGatedTennis Court(s)Fitness CenterSidewalks
Financing Terms Available 
CashConventional
Roads 
Asphalt
School District 
Payson Unified District
Township 
11N
Schools
School District
Payson Unified District
Elementary School
Julia Randall Elementary School
Middle School
Rim Country Middle School
High School
Payson High School
Listing courtesy of Simply Real Estate.


All information should be verified by the recipient and none is guaranteed as accurate by ARMLS. Copyright 2026 Arizona Regional Multiple Listing Service, Inc. All rights reserved.
Last checked: 2026-09-01 09:13 AM UTC

Neighborhood & Commute
Source: Walkscore
Save
Ask
Tour
Hide
Share

Let's Connect

I'm social! Connect with me on all the popular social media channels.

Realty In Style Instagram

Follow Realty In Style on Instagram for beautiful homes and design inspiration!

Scroll to Top